Why wait to build when exceptional craftsmanship and timeless design are already waiting for you? Built in 2022 by Carolina Signature, this thoughtfully curated custom residence feels as fresh and refined as the day it was completed. Architectural details, sophisticated finishes, and an effortless flow come together in a home where beauty and functionality have been considered at every turn. Offering 3,278 square feet, 4 bedrooms, 3.5 baths, and a two-car garage with additional storage, the home is designed primarily for one-level living, with only the guest suite upstairs. Rich hardwood flooring extends throughout the main living areas, complemented by abundant natural light and beautifully proportioned spaces.
At the heart of the home, the gourmet kitchen is a cook's dream, featuring thoughtfully designed custom cabinetry with pull-out shelving, a double-stack cutlery drawer, and a clever mixer garage that lifts to counter height for effortless use. Quartz countertops, a premium suite of stainless steel appliances, and a generous center island with breakfast bar complete the space. An adjacent casual dining area is perfect for everyday meals, while a separate formal dining room provides an elegant setting for entertaining. The kitchen opens seamlessly to the great room, where a dramatic Hitchcock ceiling and gas fireplace create an impressive focal point. The owner's suite offers a relaxing retreat with a vaulted tray ceiling, tremendous walk-in closet, split vanities, and an oversized walk-in shower. Two additional bedrooms are located on the main level, along with a versatile flex room ideal for a home office, sitting room, craft room, or whatever best suits your lifestyle. Upstairs, a spacious bedroom suite with full bath provides wonderful privacy for overnight guests or extended family. Outdoor living is equally impressive. Positioned along the 14th hole of Hollow Creek Golf Course, the screened porch with its own fireplace creates an inviting setting for morning coffee, relaxed evenings, and year-round entertaining. Set on just under half an acre, the property is thoughtfully landscaped with seasonal blooms and evergreens for year-round color and interest. The home is set back from the course, offering generous outdoor space and a sense of privacy while still capturing picturesque golf course views. Life in The Reserve at Woodside extends well beyond the front door, offering a true country club lifestyle with two championship golf courses, swimming, tennis, premier dining, an active social calendar, and an impressive variety of clubs and activities. Members also have the option to join Woodside Country Club, providing access to a total of four golf courses.
For those seeking the ease of a nearly new custom home, the beauty of golf course living, and one of Aiken's most sought-after gated country club lifestyles, 340 Commonwealth Way offers an exceptional combination of luxury, location, and lifestyle.
For sale
$974,900
340 Commonwealth Way, Aiken, SC 29803
4beds
3,278sqft
Single Family Residence
Built in 2022
0.48 Acres Lot
$957,600 Zestimate®
$297/sqft
$122/mo HOA
What's special
Gas fireplaceBeautifully proportioned spacesDramatic hitchcock ceilingAdjacent casual dining areaSeparate formal dining roomDouble-stack cutlery drawerQuartz countertops
- 32 days
- 530
- 25
Zillow last checked:
Listing updated:
Listed by:
Nicole Ballantyne 803-508-1178,
Meybohm Real Estate - Aiken
Source: Aiken MLS,MLS#: 225331
Facts & features
Interior
Bedrooms & bathrooms
- Bedrooms: 4
- Bathrooms: 4
- Full bathrooms: 3
- 1/2 bathrooms: 1
Primary bedroom
- Level: Main
Bedroom 2
- Level: Main
Bedroom 3
- Level: Main
Bedroom 4
- Level: Upper
Den
- Level: Main
Dining room
- Level: Main
Great room
- Level: Main
Kitchen
- Level: Main
Laundry
- Level: Main
Heating
- Forced Air, Heat Pump
Cooling
- Gas, Electric, Heat Pump
Appliances
- Included: Microwave, Range, Self Cleaning Oven, Refrigerator, Cooktop, Dishwasher, Disposal
Features
- Snack Bar, See Remarks, Solid Surface Counters, Walk-In Closet(s), Bedroom on 1st Floor, Cathedral Ceiling(s), Ceiling Fan(s), Kitchen Island, Primary Downstairs, Pantry, Eat-in Kitchen
- Flooring: Carpet, Hardwood, Tile
- Basement: None
- Number of fireplaces: 2
- Fireplace features: Gas, Outside, Great Room
Interior area
- Total structure area: 3,278
- Total interior livable area: 3,278 sqft
- Finished area above ground: 3,278
- Finished area below ground: 0
Video & virtual tour
Property
Parking
- Total spaces: 2
- Parking features: Attached, Garage Door Opener
- Attached garage spaces: 2
Features
- Levels: One and One Half
- Patio & porch: Patio, Porch, Screened
- Pool features: Community
- Has view: Yes
Lot
- Size: 0.48 Acres
- Features: Views, Landscaped, Level, On Golf Course, Sprinklers In Front, Sprinklers In Rear
Details
- Additional structures: None
- Parcel number: 1081110008
- Special conditions: Standard
- Horse amenities: None
Construction
Type & style
- Home type: SingleFamily
- Architectural style: Contemporary
- Property subtype: Single Family Residence
Materials
- Brick, Brick Veneer
- Foundation: Slab
- Roof: Composition,Shingle
Condition
- New construction: No
- Year built: 2022
Utilities & green energy
- Sewer: Public Sewer
- Water: Public
- Utilities for property: Cable Available
Community & HOA
Community
- Features: See Remarks, Country Club, Gated, Golf, Internet Available, Pool, Recreation Area, Tennis Court(s)
- Subdivision: Woodside-Reserve
HOA
- Has HOA: Yes
- HOA fee: $1,462 annually
Location
- Region: Aiken
Financial & listing details
- Price per square foot: $297/sqft
- Tax assessed value: $703,860
- Annual tax amount: $2,619
- Date on market: 9/16/2026
- Cumulative days on market: 33 days
- Listing terms: Contract
- Road surface type: Paved
Estimated market value
$957,600
$910,000 - $1.01M
$3,193/mo
Price history
| Date | Event | Price |
|---|---|---|
| 9/16/2026 | Listed for sale | $974,900$297/sqft |
Source:  Aiken MLS #225331 Report a problem Aiken MLS #225331 Report a problem | ||
| 9/9/2026 | Contingent | $974,900$297/sqft |
Source: Aiken MLS #225331 Report a problem | ||
| 9/3/2026 | Listed for sale | $974,900+884.7%$297/sqft |
Source: Aiken MLS #225331 Report a problem | ||
| 3/18/2021 | Sold | $99,000$30/sqft |
Source: Public Record Report a problem | ||
Public tax history
| Year | Property taxes | Tax assessment |
|---|---|---|
| 2025 | $2,619 | $28,150 |
| 2024 | $2,619 -7.3% | $28,150 |
| 2023 | $2,825 +99.1% | $28,150 +360% |
| 2022 | $1,419 +1229.3% | $6,120 +1230.4% |
| 2021 | $107 | $460 |
Find assessor info on the county website
Monthly payment
Est. payment
Payment breakdown
Explore the cost of this home by adjusting the details. Changes won't be saved.Climate risks
Neighborhood: 29803
Similar homes
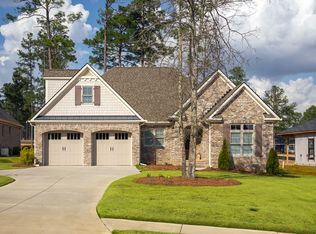
- $998,0004 bd5 ba3.7k sqft170 Rock Maple Ct, Aiken, SC 29803For Sale
 MLS ID #225118, Sandra Willis, Woodside - Aiken Realty LLC. Aiken MLS
 - $968,0004 bd5 ba3.2k sqft192 Foxhound Run Rd, Aiken, SC 29803For Sale
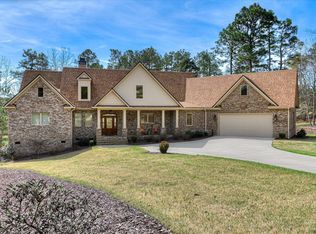 MLS ID #222289, Sandra Willis, Woodside - Aiken Realty LLC. Aiken MLS
 - $1,050,0004 bd4 ba3.3k sqft206 Quiet Oak Ct, Aiken, SC 29803For Sale
 MLS ID #223833, Sullivan Turner Team, Meybohm Real Estate - Aiken. Aiken MLS
 - $919,0004 bd4 ba3.1k sqft440 Spalding Lake Cir, Aiken, SC 29803For Sale
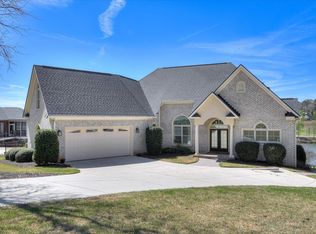 MLS ID #222381, Sandra Willis, Woodside - Aiken Realty LLC. Aiken MLS
