NEW PRICE!!! Luxury, lifestyle, and an exceptional golf course setting come together at 177 Quiet Oak Court, a custom-built, one-level residence by Designer Builders offering 3 bedrooms, 3 baths, and 3,265 square feet in The Reserve at Woodside, one of Aiken's premier golf and country club communities. Overlooking the third hole of Hollow Creek Golf Course, this distinguished home offers refined interiors, gracious spaces for entertaining, and a front-row seat to the coveted Woodside lifestyle.
A thoughtfully crafted stone stairway creates an impressive approach to the home, while inside, a grand foyer introduces rich hardwood floors, high ceilings, exquisite millwork, modern lighting, and plantation shutters throughout. The formal dining room is a standout with its graceful arched entry, detailed trim work, and hand-painted mural. Nearby, an elegant bar featuring handsome cabinetry, granite countertops, and a wine cooler creates an inviting setting for entertaining.
Designed for those who love to cook and gather, the chef's kitchen pairs finely crafted cabinetry with marble and granite surfaces and a premium suite of stainless steel appliances, including a Thermador gas cooktop, double ovens, drawer microwave, dishwasher, and refrigerator. A generous center island with prep sink and additional storage anchors the space and flows naturally into the great room, where a gas fireplace creates a warm focal point. Just beyond, the all-seasons porch with its own mini-split system offers a comfortable place to relax and enjoy the golf course setting throughout the year.
The spacious primary suite is a serene retreat with a sophisticated bath featuring striking lighting and mirrors, a soaking tub, walk-in shower, and two generous walk-in closets. Two additional bedrooms and baths complete the thoughtfully designed one-level floor plan, offering comfort and flexibility for family and guests. A well-appointed laundry room provides abundant cabinetry, a utility sink, and built-in desk area, while a tankless water heater, garage workshop, and additional storage add everyday convenience.
Manicured landscaping surrounds the home and complements the picturesque fairway views, creating a peaceful backdrop for quiet mornings, afternoon relaxation, and evenings spent entertaining.
Life in The Reserve at Woodside extends well beyond the front door, offering a true country club lifestyle with championship golf, swimming, tennis, premier dining, an active social calendar, and an impressive variety of clubs and activities. Set within one of Aiken's sought-after gated communities, 177 Quiet Oak Court is an exceptional opportunity to experience luxury living on the golf course and embrace the lifestyle that makes Woodside so special. Seller is offering up to $1000 towards a home warranty through Blue Ribbon paid at closing with an acceptable offer!
For sale
Price cut: $27.6K (9/5)
$849,900
177 Quiet Oak Ct, Aiken, SC 29803
3beds
3,265sqft
Single Family Residence
Built in 2012
0.4 Acres Lot
$830,600 Zestimate®
$260/sqft
$116/mo HOA
What's special
Modern lightingPicturesque fairway viewsExquisite millworkPlantation shutters throughoutGrand foyerRefined interiorsThoughtfully crafted stone stairway
- 67 days
- 324
- 14
Zillow last checked:
Listing updated:
Listed by:
Nicole Ballantyne 803-508-1178,
Meybohm Real Estate - Aiken
Source: Aiken MLS,MLS#: 224993
Facts & features
Interior
Bedrooms & bathrooms
- Bedrooms: 3
- Bathrooms: 3
- Full bathrooms: 2
- 1/2 bathrooms: 1
Primary bedroom
- Level: Main
Bedroom 2
- Level: Main
Bedroom 3
- Level: Main
Dining room
- Level: Main
Great room
- Level: Main
Kitchen
- Level: Main
Laundry
- Level: Main
Sunroom
- Level: Main
Heating
- Forced Air, Gas Pack
Cooling
- Central Air, Electric
Appliances
- Included: Microwave, Self Cleaning Oven, Tankless Water Heater, Washer, Refrigerator, Cooktop, Dishwasher, Disposal, Dryer
Features
- Snack Bar, See Remarks, Solid Surface Counters, Walk-In Closet(s), Wet Bar, Bedroom on 1st Floor, Cathedral Ceiling(s), Ceiling Fan(s), Central Vacuum, Kitchen Island, Primary Downstairs, Pantry, Eat-in Kitchen, Cable Internet
- Flooring: Carpet, Hardwood, Tile
- Basement: Crawl Space
- Number of fireplaces: 1
- Fireplace features: Gas, Gas Log, Glass Doors, Great Room
Interior area
- Total structure area: 3,265
- Total interior livable area: 3,265 sqft
- Finished area above ground: 3,265
- Finished area below ground: 0
Video & virtual tour
Property
Parking
- Total spaces: 2
- Parking features: Workshop in Garage, Attached, Garage Door Opener
- Attached garage spaces: 2
Features
- Levels: One
- Patio & porch: Patio, Porch, Screened
- Exterior features: See Remarks
- Pool features: None, See Remarks, Community
- Has view: Yes
Lot
- Size: 0.4 Acres
- Features: Views, Cul-De-Sac, Landscaped, On Golf Course, Sprinklers In Front, Sprinklers In Rear
Details
- Additional structures: None
- Parcel number: 1080611007
- Special conditions: Standard
- Horse amenities: None
Construction
Type & style
- Home type: SingleFamily
- Architectural style: Contemporary
- Property subtype: Single Family Residence
Materials
- Brick Veneer, Drywall, Stucco
- Foundation: Pillar/Post/Pier
- Roof: Composition
Condition
- New construction: No
- Year built: 2012
Details
- Builder name: Designer Builders
- Warranty included: Yes
Utilities & green energy
- Sewer: Public Sewer
- Water: Public
- Utilities for property: Cable Available
Green energy
- Energy efficient items: Water Heater
Community & HOA
Community
- Features: Country Club, Gated, Golf, Internet Available, Lake, Pool, Recreation Area, Tennis Court(s)
- Subdivision: Woodside-Reserve
HOA
- Has HOA: Yes
- HOA fee: $1,392 annually
Location
- Region: Aiken
Financial & listing details
- Price per square foot: $260/sqft
- Tax assessed value: $704,920
- Annual tax amount: $2,624
- Date on market: 8/14/2026
- Cumulative days on market: 68 days
- Listing terms: Contract
- Road surface type: Paved
Estimated market value
$830,600
$789,000 - $872,000
$3,114/mo
Price history
| Date | Event | Price |
|---|---|---|
| 9/5/2026 | Price change | $849,900-3.1%$260/sqft |
Source:  Aiken MLS #224993 Report a problem Aiken MLS #224993 Report a problem | ||
| 8/14/2026 | Listed for sale | $877,500-2.2%$269/sqft |
Source: Aiken MLS #224993 Report a problem | ||
| 6/12/2025 | Sold | $897,500+0.3%$275/sqft |
Source: Aiken MLS #217001 Report a problem | ||
| 5/6/2025 | Pending sale | $895,000$274/sqft |
Source: Aiken MLS #217001 Report a problem | ||
| 4/26/2025 | Contingent | $895,000+20.9%$274/sqft |
Source: Aiken MLS #217001 Report a problem | ||
| 12/15/2021 | Sold | $740,000+0.7%$227/sqft |
Source: Aiken MLS #119451 Report a problem | ||
| 12/14/2021 | Pending sale | $735,000$225/sqft |
Source: Aiken MLS #119451 Report a problem | ||
| 11/15/2021 | Contingent | $735,000$225/sqft |
Source: Aiken MLS #119451 Report a problem | ||
| 11/1/2021 | Listed for sale | $735,000$225/sqft |
Source: Aiken MLS #119451 Report a problem | ||
Public tax history
| Year | Property taxes | Tax assessment |
|---|---|---|
| 2025 | $2,624 | $28,200 |
| 2024 | $2,624 -0.2% | $28,200 |
| 2023 | $2,629 +2.8% | $28,200 |
| 2022 | $2,557 +40.8% | $28,200 +37.1% |
| 2021 | $1,816 +2.2% | $20,570 +3.3% |
| 2020 | $1,778 | $19,920 |
| 2019 | -- | $19,920 |
| 2018 | $1,781 | $19,920 |
| 2017 | $1,781 +5.2% | -- |
| 2016 | $1,693 | -- |
| 2015 | $1,693 +7.1% | -- |
| 2014 | $1,581 | -- |
| 2013 | $1,581 | -- |
| 2011 | -- | -- |
| 2009 | -- | -- |
| 2007 | -- | -- |
Find assessor info on the county website
Monthly payment
Est. payment
Payment breakdown
Explore the cost of this home by adjusting the details. Changes won't be saved.Climate risks
Neighborhood: 29803
Similar homes
- $824,9994 bd3 ba2.8k sqft161 Quiet Oak Ct, Aiken, SC 29803For Sale
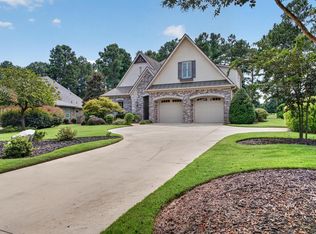 MLS ID #225222, The Cline Team, Meybohm Real Estate - Aiken. Aiken MLS
 - $769,8003 bd3 ba3k sqft915 Steeplechase Rd, Aiken, SC 29803For Sale
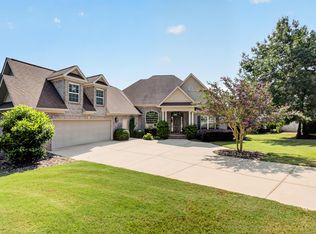 MLS ID #224779, Brandi Cook + Vikki Crossland - Aiken Homes Team, Meybohm Real Estate - Aiken. Aiken MLS
 - $765,0004 bd4 ba3.1k sqft184 Lady Banks Rd, Aiken, SC 29803For Sale
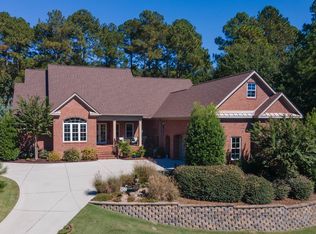 MLS ID #226058, John Lamprecht, ERA Wilder Aiken. Aiken MLS
 - $769,0003 bd3 ba3.2k sqft252 Forest Pines Rd, Aiken, SC 29803For Sale
 MLS ID #225771, Robert Francis Buchholz, Lokation Real Estate LLC. Aiken MLS
