Nestled within the prestigious gated community of Woodside Plantation, this stunning 4-bedroom, 4-bathroom home offers elegant golf course living with breathtaking views of the 6th fairway of the renowned Cupp Course. Beautifully landscaped grounds and an inviting front entry welcome you into a bright formal dining space, while a nearby flex room and full bath create the perfect setting for a home office, library, or guest retreat. The soaring vaulted ceilings and abundant natural light enhance the spacious living area, anchored by a striking double-sided fireplace that seamlessly connects the home's inviting gathering spaces.
The heart of the home is the beautifully appointed kitchen, featuring a large center island with gas range, stainless steel appliances, statement backsplash, and a separate wet bar area designed for effortless entertaining. Offering exceptional flexibility, the home features two luxurious primary suite options- both conveniently located on the main level- with dual vanities, a large garden tub, and separate shower. A secondary primary suite is a true private retreat with vaulted ceilings, an expansive walk-in closet, dual vanities, a curbless shower, and a stunning jetted tub framed by gorgeous stone surround finishes.
Additional upstairs and downstairs living areas provide endless possibilities for entertaining, hobbies, media rooms, or guest accommodations, while the secondary bedrooms are bright, spacious, and connected by a well-appointed full bathroom. The fourth bedroom with walk in closet is on the upper level. A large great room and fourth bathroom with a single sink and shower is also on the upper level. Relax year-round on the screened porch with rolling screen doors that open to a large deck overlooking the picturesque golf course backdrop and spacious backyard designed for gatherings and outdoor enjoyment. Residents have the option to join the acclaimed Woodside Country Club, offering championship golf, tennis, pickleball, dining, and a vibrant social lifestyle, all conveniently located just minutes from shopping, historic Downtown Aiken, equestrian venues, and cultural attractions.
For sale
Price cut: $74.9K (9/2)
$875,000
429 Spalding Lake Cir, Aiken, SC 29803
4beds
4,315sqft
Single Family Residence
Built in 2001
0.61 Acres Lot
$848,500 Zestimate®
$203/sqft
$124/mo HOA
What's special
Striking double-sided fireplaceBeautifully landscaped groundsLarge garden tubBright formal dining spaceStainless steel appliancesBeautifully appointed kitchenStatement backsplash
- 164 days
- 346
- 16
Zillow last checked:
Listing updated:
Listed by:
The Cline Team 803-429-6701,
Meybohm Real Estate - Aiken,
Joshua Lee Cline 803-429-6701,
Meybohm Real Estate - Aiken
Source: Aiken MLS,MLS#: 223295
Facts & features
Interior
Bedrooms & bathrooms
- Bedrooms: 4
- Bathrooms: 4
- Full bathrooms: 4
Heating
- Fireplace(s), Forced Air
Cooling
- Central Air
Appliances
- Included: See Remarks, Other, Microwave, Self Cleaning Oven, Refrigerator, Cooktop, Dishwasher, Disposal
Features
- See Remarks, Solid Surface Counters, Walk-In Closet(s), Bedroom on 1st Floor, Ceiling Fan(s), Kitchen Island, Primary Downstairs, Eat-in Kitchen
- Flooring: See Remarks, Carpet, Ceramic Tile, Hardwood
- Basement: See Remarks,Crawl Space,Exterior Entry
- Number of fireplaces: 1
- Fireplace features: Gas
Interior area
- Total structure area: 4,315
- Total interior livable area: 4,315 sqft
- Finished area above ground: 4,315
- Finished area below ground: 0
Video & virtual tour
Property
Parking
- Total spaces: 2
- Parking features: Attached, Driveway, Garage Door Opener
- Attached garage spaces: 2
- Has uncovered spaces: Yes
Features
- Levels: Three Or More
- Patio & porch: Deck, Screened
- Exterior features: See Remarks
- Pool features: Community
- Has view: Yes
Lot
- Size: 0.61 Acres
- Features: See Remarks, Views, Landscaped, Level, On Golf Course, Sprinklers In Front, Sprinklers In Rear
Details
- Additional structures: None
- Parcel number: 1072004008
- Special conditions: Standard
- Horse amenities: None
Construction
Type & style
- Home type: SingleFamily
- Architectural style: Traditional
- Property subtype: Single Family Residence
Materials
- Brick, Stucco
- Foundation: See Remarks, Raised
- Roof: See Remarks,Composition,Shingle
Condition
- New construction: No
- Year built: 2001
Utilities & green energy
- Sewer: Public Sewer
- Water: Public
- Utilities for property: Cable Available
Community & HOA
Community
- Features: Country Club, Gated, Golf, Lake, Pool, Recreation Area, Tennis Court(s)
- Subdivision: Woodside Plantation
HOA
- Has HOA: Yes
- HOA fee: $1,482 annually
Location
- Region: Aiken
Financial & listing details
- Price per square foot: $203/sqft
- Tax assessed value: $534,160
- Annual tax amount: $1,940
- Date on market: 5/22/2026
- Cumulative days on market: 165 days
- Listing terms: Contract
- Road surface type: Paved
Estimated market value
$848,500
$806,000 - $891,000
$4,143/mo
Price history
| Date | Event | Price |
|---|---|---|
| 9/2/2026 | Price change | $875,000-7.9%$203/sqft |
Source:  Aiken MLS #223295 Report a problem Aiken MLS #223295 Report a problem | ||
| 5/22/2026 | Listed for sale | $949,900$220/sqft |
Source: Aiken MLS #223295 Report a problem | ||
| 5/18/2026 | Contingent | $949,900$220/sqft |
Source: Aiken MLS #223295 Report a problem | ||
| 5/7/2026 | Listed for sale | $949,900+1113.4%$220/sqft |
Source: Aiken MLS #223295 Report a problem | ||
| 12/19/2000 | Sold | $78,285$18/sqft |
Source: Public Record Report a problem | ||
Public tax history
| Year | Property taxes | Tax assessment |
|---|---|---|
| 2025 | $1,940 | $21,370 |
| 2024 | $1,940 -0.2% | $21,370 |
| 2023 | $1,944 +2.8% | $21,370 |
| 2022 | $1,891 -0.2% | $21,370 |
| 2021 | $1,894 +9.7% | $21,370 +10.1% |
| 2020 | $1,727 | $19,410 |
| 2019 | -- | $19,410 |
| 2018 | $1,731 +5.2% | $19,410 |
| 2015 | $1,645 | -- |
| 2014 | -- | -- |
| 2013 | -- | -- |
| 2011 | -- | -- |
| 2009 | -- | -- |
| 2007 | -- | -- |
| 2006 | -- | -- |
Find assessor info on the county website
Monthly payment
Est. payment
Payment breakdown
Explore the cost of this home by adjusting the details. Changes won't be saved.Climate risks
Neighborhood: 29803
Similar homes
- $765,0004 bd4 ba3.1k sqft184 Lady Banks Rd, Aiken, SC 29803For Sale
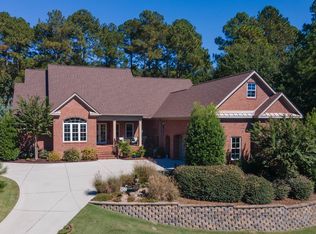 MLS ID #226058, John Lamprecht, ERA Wilder Aiken. Aiken MLS
 - $967,0004 bd4 ba4.6k sqft225 Magnolia Lake Rd, Aiken, SC 29803For Sale
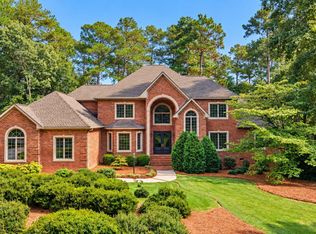 MLS ID #225950, The Cline Team, Meybohm Real Estate - Aiken. Aiken MLS
 - $689,9004 bd3 ba4.3k sqft146 Mockernut Cir, Aiken, SC 29803For Sale
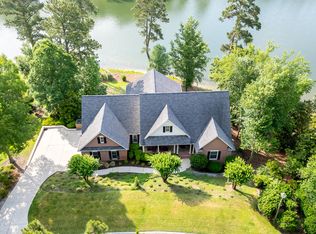 MLS ID #223644, Gail Gingrey Team, Meybohm Real Estate - Aiken. Aiken MLS
 - $969,0004 bd4 ba4.1k sqft219 Grassy Creek Ln, Aiken, SC 29803For Sale
 MLS ID #224627, Sandra Willis, Woodside - Aiken Realty LLC. Aiken MLS
