Located within the gated community of Woodside Plantation and nestled in the beautifully maintained Fairways neighborhood, this immaculate brick home enjoys an exceptional
setting overlooking the 9th Fairway of the acclaimed Cupp Course. Surrounded by
meticulously landscaped grounds and boasting outstanding curb appeal, the home seamlessly combines timeless elegance, superior craftsmanship, and stunning golf course views.
Upon entering, you are welcomed into a magnificent living room featuring soaring ceilings, plantation shutters, rich hardwood flooring, extensive custom millwork, and a dramatic wall of glass sliders that perfectly frame the picturesque fairway beyond. Adjacent to the living room, the formal dining room is ideal for both intimate gatherings and larger celebrations. A wet bar with granite countertops and a beautifully appointed powder room enhance the home's entertaining capabilities.
The thoughtfully renovated kitchen is as functional as it is beautiful, offering updated granite countertops, custom cabinetry, newer appliances, and a spacious pantry. The center island features a range, abundant storage, and seating, while the breakfast nook provides a serene setting with sweeping golf course views. Open to the kitchen, the inviting family room centers around a gas fireplace flanked by custom built-ins and flows effortlessly to the expansive screened porch. Here, you'll enjoy peaceful views of the beautifully landscaped backyard and the fairway beyond. Just outside, a deck creates the perfect space for grilling and outdoor entertaining. Designed with both comfort and privacy in mind, the main level features a desirable split bedroom
floor plan. The spacious primary suite captures breathtaking golf course views
and includes two walk-in closets along with a luxurious en-suite bath featuring a tiled walk-in shower, double granite-topped vanity, and Jacuzzi tub. On the opposite side of the home, two guest bedrooms share a full bath; one is currently utilized as a home office and features French doors and hardwood flooring. The well-equipped laundry room offers exceptional functionality with granite countertops, abundant cabinetry, a utility sink, and generous storage space. Upstairs, an additional bedroom and full bath, added in 2010, provide ideal accommodations for guests,
complemented by a large storage closet. A separate flex room offers endless possibilities as a hobby room, home office, fitness room, or additional living space. The oversized three-bay garage provides ample room for vehicles, storage, or workshop space. Exclusive neighborhood sidewalks throughout The Fairways further enhance the property's charm, curb appeal, and walkability. All homes in the Fairways front a common wooded area with walking paths. Residents of Woodside Plantation enjoy miles of scenic walking trails and green spaces, along with the opportunity to join either the Woodside Country Club or the Reserve Club, both offering exceptional amenities including golf, tennis, pickleball, swimming, dining, and a vibrant social calendar. Conveniently located near shopping, dining, and entertainment, and just minutes from charming downtown Aiken, this exceptional property offers an unparalleled lifestyle in one of the area's most desirable communities.
For sale
$659,000
165 Double Eagle Ct, Aiken, SC 29803
4beds
3,261sqft
Single Family Residence
Built in 1997
0.29 Acres Lot
$637,500 Zestimate®
$202/sqft
$122/mo HOA
What's special
Plantation shuttersImmaculate brick homeUpdated granite countertopsSuperior craftsmanshipStunning golf course viewsSpacious pantryTimeless elegance
- 110 days
- 323
- 10
Zillow last checked:
Listing updated:
Listed by:
Sandra Willis 803-646-0981,
Woodside - Aiken Realty LLC
Source: Aiken MLS,MLS#: 224038
Facts & features
Interior
Bedrooms & bathrooms
- Bedrooms: 4
- Bathrooms: 4
- Full bathrooms: 3
- 1/2 bathrooms: 1
Heating
- Electric, Forced Air, Natural Gas
Cooling
- Central Air, Electric, Heat Pump
Appliances
- Included: Microwave, Self Cleaning Oven, Washer, Refrigerator, Gas Water Heater, Cooktop, Dishwasher, Disposal, Dryer
Features
- Snack Bar, See Remarks, Solid Surface Counters, Walk-In Closet(s), Wet Bar, Bedroom on 1st Floor, Cathedral Ceiling(s), Ceiling Fan(s), Kitchen Island, Primary Downstairs, Pantry, Eat-in Kitchen
- Flooring: Carpet, Hardwood, Tile
- Basement: Crawl Space
- Number of fireplaces: 1
- Fireplace features: Gas, Family Room, Gas Log
Interior area
- Total structure area: 3,261
- Total interior livable area: 3,261 sqft
- Finished area above ground: 3,261
- Finished area below ground: 0
Video & virtual tour
Property
Parking
- Total spaces: 3
- Parking features: See Remarks, Attached, Garage Door Opener
- Attached garage spaces: 3
Features
- Levels: Two
- Patio & porch: Deck, Patio, Porch, Screened
- Pool features: None
- Has view: Yes
Lot
- Size: 0.29 Acres
- Dimensions: 84 x 145 x 84 x 150
- Features: See Remarks, Views, Landscaped, Level, On Golf Course, Sprinklers In Front, Sprinklers In Rear
Details
- Additional structures: None
- Parcel number: 1071604018
- Special conditions: Standard
- Horse amenities: None
Construction
Type & style
- Home type: SingleFamily
- Architectural style: Traditional
- Property subtype: Single Family Residence
Materials
- Brick Veneer, Drywall
- Foundation: Pillar/Post/Pier
- Roof: See Remarks,Composition,Shingle
Condition
- New construction: No
- Year built: 1997
Details
- Builder name: Abney-Caldwell
Utilities & green energy
- Sewer: Public Sewer
- Water: Public
- Utilities for property: Cable Available
Community & HOA
Community
- Features: See Remarks, Country Club, Gated, Golf, Internet Available, Lake, Pool, Tennis Court(s)
- Subdivision: Woodside Plantation
HOA
- Has HOA: Yes
- HOA fee: $1,462 annually
Location
- Region: Aiken
Financial & listing details
- Price per square foot: $202/sqft
- Tax assessed value: $310,450
- Annual tax amount: $1,043
- Date on market: 6/18/2026
- Listing terms: Contract
- Road surface type: Paved
Estimated market value
$637,500
$606,000 - $669,000
$3,029/mo
Price history
| Date | Event | Price |
|---|---|---|
| 6/18/2026 | Listed for sale | $659,000+64.8%$202/sqft |
Source:  Aiken MLS #224038 Report a problem Aiken MLS #224038 Report a problem | ||
| 6/6/2005 | Sold | $400,000$123/sqft |
Source: Aiken MLS #49829 Report a problem | ||
Public tax history
| Year | Property taxes | Tax assessment |
|---|---|---|
| 2025 | $1,043 | $12,420 |
| 2024 | $1,043 -0.2% | $12,420 |
| 2023 | $1,046 +2.8% | $12,420 |
| 2022 | $1,017 -0.2% | $12,420 |
| 2021 | $1,019 +7.1% | $12,420 +7.2% |
| 2020 | $951 | $11,590 |
| 2019 | -- | $11,590 |
| 2018 | $953 | $11,590 |
| 2017 | $953 +5.2% | -- |
| 2016 | $906 | -- |
| 2015 | $906 -30.5% | -- |
| 2014 | $1,304 | -- |
| 2013 | $1,304 | -- |
| 2011 | -- | -- |
| 2009 | -- | -- |
| 2007 | -- | -- |
| 2006 | -- | -- |
| 2004 | -- | $12,010 |
| 2002 | -- | $12,010 |
Find assessor info on the county website
Monthly payment
Est. payment
Payment breakdown
Explore the cost of this home by adjusting the details. Changes won't be saved.Climate risks
Neighborhood: 29803
Nearby schools
Schools provided by the listing agent
- Elementary: Chukker Creek
- Middle: Aiken Intermediate 6th-Kennedy Middle 7th&8th
- High: South Aiken
Source: Aiken MLS. This data may not be complete. We recommend contacting the local school district to confirm school assignments for this home.
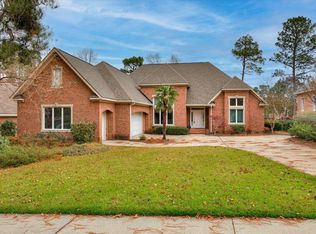
Similar homes
- $665,0005 bd4 ba3.7k sqft190 Mockernut Cir, Aiken, SC 29803For Sale
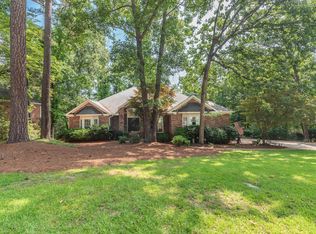 MLS ID #224291, Gail Gingrey Team, Meybohm Real Estate - Aiken. Aiken MLS
 - $629,9004 bd3 ba3.2k sqft224 Forest Pines Rd, Aiken, SC 29803For Sale
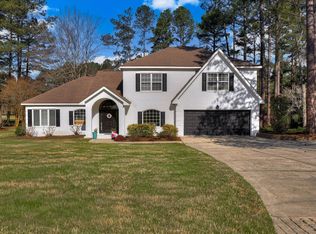 MLS ID #222415, Kim Cooper, Meybohm Real Estate - Aiken. Aiken MLS
 - $615,0003 bd3 ba2.4k sqft118 White Cedar Way, Aiken, SC 29803For Sale
 MLS ID #225889, Sandra Willis, Woodside - Aiken Realty LLC. Aiken MLS
 - $689,9004 bd3 ba4.3k sqft146 Mockernut Cir, Aiken, SC 29803For Sale
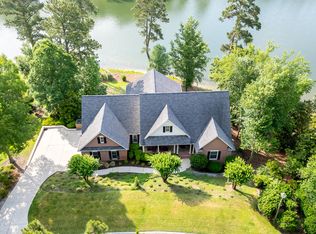 MLS ID #223644, Gail Gingrey Team, Meybohm Real Estate - Aiken. Aiken MLS
