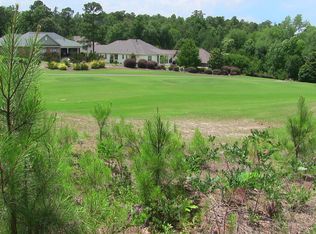
Welcome to The Reserve at Woodside, one of Southern Living's Inspired Communities. The club offers Casual and elegant dinning, 36 holes of world class golf, tennis, pickleball and a resort-style pool! This is a lifestyle with a home that offers 4 bedrooms, 3 bathrooms, and 3,000 square feet of thoughtfully designed living space. Perfectly positioned on the 3rd hole of the Clyde Johnson and Fuzzy Zoeller-designed golf course, you'll enjoy beautiful views and a peaceful, private setting right in your backyard.Step into the inviting foyer of this beautifully designed open floor plan, where natural light fills the space and highlights the dining room and cozy gas fireplace. You'll immediately notice the upgraded hickory hardwood floors, transom windows, and plantation shutters that add timeless character throughout the home.
The kitchen is truly a dream for entertaining--featuring a spacious snack bar with seating, a quiet dishwasher, built-in microwave, and a Thermador gas stove. Granite countertops, a Thermador counter-depth refrigerator, floor-to-ceiling cabinetry, and a center island with a butcher block countertop complete this exceptional space. Just off the foyer, you'll find a private office with stunning built-in cabinetry and desk, enclosed by tall French doors--perfect for working from home in style.
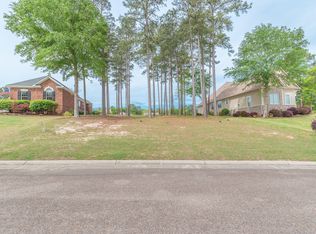
The primary suite offers serene golf course views and a spacious ensuite bath with a tiled walk-in shower, garden tub, and two vanities with granite countertops. Two additional bedrooms and a full bath are located in a separate wing of the home, along with a generously sized laundry room for added convenience. A beautiful staircase leads to a private bedroom and bath suite, complete with abundant storage space off the large closet--ideal for guests or a hobby room. Unwind on the screened-in porch, where you can relax by the fireplace, or step out onto the patio to take in the stunning golf course views and breathtaking sunsets. ***Two large mounted flat screen TV's, Weber gas grill hooked up to gas service, patio furniture and two twin beds are included in the sale***. MEMBERSHIP IS REQUIRED! LOT 211 TO THE LEFT OF THIS HOME IS ALSO AVAILABLE MLS#222796!
For sale
Price cut: $10K (9/26)
$665,000
207 Quiet Oak Ct, Aiken, SC 29803
4beds
3,000sqft
Single Family Residence
Built in 2017
0.35 Acres Lot
$654,600 Zestimate®
$222/sqft
$122/mo HOA
What's special
Cozy gas fireplaceInviting foyerPlantation shuttersGarden tubBeautiful staircaseThermador counter-depth refrigeratorSpacious ensuite bath
- 184 days
- 459
- 20
Zillow last checked:
Listing updated:
Listed by:
Shirleen Barclay 803-221-4850,
Meybohm Real Estate - Aiken
Source: Aiken MLS,MLS#: 222797
Facts & features
Interior
Bedrooms & bathrooms
- Bedrooms: 4
- Bathrooms: 3
- Full bathrooms: 3
Den
- Level: Main
Dining room
- Level: Main
Family room
- Level: Main
Kitchen
- Level: Main
Heating
- Fireplace(s), Forced Air, Heat Pump, Natural Gas
Cooling
- Electric, Heat Pump
Appliances
- Included: Microwave, Range, Trash Compactor, Refrigerator, Gas Water Heater, Dishwasher, Disposal
Features
- Snack Bar, Other, Solid Surface Counters, Walk-In Closet(s), Bedroom on 1st Floor, Ceiling Fan(s), Kitchen Island, Primary Downstairs, Pantry, Eat-in Kitchen, High Speed Internet, Cable Internet, Satellite Internet
- Flooring: Carpet, Hardwood, Tile
- Basement: Crawl Space
- Number of fireplaces: 2
- Fireplace features: Gas, Outside, Family Room, Gas Log
Interior area
- Total structure area: 3,000
- Total interior livable area: 3,000 sqft
- Finished area above ground: 3,000
- Finished area below ground: 0
Video & virtual tour
Property
Parking
- Total spaces: 2
- Parking features: Attached, Driveway, Paved
- Attached garage spaces: 2
- Has uncovered spaces: Yes
Features
- Levels: One
- Patio & porch: Patio, Porch, Screened
- Exterior features: None
- Pool features: Association, Community, Gunite, In Ground
Lot
- Size: 0.35 Acres
- Dimensions: 85 x 186 x 85 x 177
- Features: Cul-De-Sac, Landscaped, On Golf Course, Sprinklers In Front, Sprinklers In Rear
Details
- Additional structures: None
- Parcel number: 1080611011
- Special conditions: Standard
- Horse amenities: None
Construction
Type & style
- Home type: SingleFamily
- Architectural style: Ranch
- Property subtype: Single Family Residence
Materials
- Brick Veneer, HardiPlank Type
- Foundation: Block
- Roof: Composition,Shingle
Condition
- New construction: No
- Year built: 2017
Utilities & green energy
- Sewer: Public Sewer
- Water: Public
- Utilities for property: Cable Available
Community & HOA
Community
- Features: Country Club, Gated, Golf, Internet Available, Lake, Pool, Recreation Area, Tennis Court(s)
- Subdivision: Woodside-Reserve
HOA
- Has HOA: Yes
- HOA fee: $1,462 annually
Location
- Region: Aiken
Financial & listing details
- Price per square foot: $222/sqft
- Tax assessed value: $486,590
- Annual tax amount: $1,949
- Date on market: 4/14/2026
- Cumulative days on market: 184 days
- Listing terms: Owner Will Carry,Contract
- Road surface type: Paved
Estimated market value
$654,600
$622,000 - $687,000
$2,744/mo
Price history
| Date | Event | Price |
|---|---|---|
| 9/26/2026 | Price change | $665,000-1.5%$222/sqft |
Source:  Aiken MLS #222797 Report a problem Aiken MLS #222797 Report a problem | ||
| 9/3/2026 | Price change | $675,000-1.5%$225/sqft |
Source: Aiken MLS #222797 Report a problem | ||
| 8/19/2026 | Price change | $685,000-1.4%$228/sqft |
Source: Aiken MLS #222797 Report a problem | ||
| 8/10/2026 | Price change | $695,000-2%$232/sqft |
Source: Aiken MLS #222797 Report a problem | ||
| 7/30/2026 | Price change | $709,000-1.4%$236/sqft |
Source: Aiken MLS #222797 Report a problem | ||
| 7/20/2026 | Price change | $719,000-1.4%$240/sqft |
Source: Aiken MLS #222797 Report a problem | ||
| 7/6/2026 | Price change | $729,000-1.4%$243/sqft |
Source: Aiken MLS #222797 Report a problem | ||
| 6/15/2026 | Price change | $739,000-1.3%$246/sqft |
Source: Aiken MLS #222797 Report a problem | ||
| 6/8/2026 | Price change | $749,000-1.3%$250/sqft |
Source: Aiken MLS #222797 Report a problem | ||
| 5/20/2026 | Price change | $759,000-1.4%$253/sqft |
Source: Aiken MLS #222797 Report a problem | ||
| 4/14/2026 | Listed for sale | $769,900+57.9%$257/sqft |
Source: Aiken MLS #222797 Report a problem | ||
| 4/16/2020 | Sold | $487,500-5.3%$163/sqft |
Source: Aiken MLS #106151 Report a problem | ||
| 3/2/2020 | Pending sale | $515,000$172/sqft |
Source: Woodside - Aiken Realty LLC #106151 Report a problem | ||
| 12/20/2019 | Price change | $515,000-1.9%$172/sqft |
Source: Woodside - Aiken Realty LLC #106151 Report a problem | ||
| 8/6/2019 | Price change | $525,000-2%$175/sqft |
Source: Woodside-Aiken Realty #106151 Report a problem | ||
| 2/22/2019 | Listed for sale | $535,700+666.4%$179/sqft |
Source: Woodside - Aiken Realty LLC #106151 Report a problem | ||
| 3/18/2016 | Sold | $69,900$23/sqft |
Source: Public Record Report a problem | ||
Public tax history
| Year | Property taxes | Tax assessment |
|---|---|---|
| 2025 | $1,949 | $19,460 |
| 2024 | $1,949 -0.2% | $19,460 |
| 2023 | $1,953 +2.8% | $19,460 |
| 2022 | $1,899 -0.2% | $19,460 |
| 2021 | $1,903 +6.6% | $19,460 +8.2% |
| 2020 | $1,785 | $17,990 |
| 2019 | -- | $17,990 -33.3% |
| 2018 | $6,389 | $26,990 |
| 2017 | $6,389 +4418.1% | -- |
| 2016 | $141 | -- |
| 2015 | $141 -3.5% | -- |
| 2014 | $147 | -- |
| 2013 | $147 | -- |
| 2011 | -- | -- |
| 2009 | -- | -- |
| 2007 | -- | -- |
Find assessor info on the county website
Monthly payment
Est. payment
Payment breakdown
Explore the cost of this home by adjusting the details. Changes won't be saved.Climate risks
Neighborhood: 29803
Nearby schools
Schools provided by the listing agent
- Elementary: Chukker Creek
- Middle: Aiken Intermediate 6th-Kennedy Middle 7th&8th
- High: South Aiken
Source: Aiken MLS. This data may not be complete. We recommend contacting the local school district to confirm school assignments for this home.
Similar homes
- $668,0003 bd3 ba2.4k sqft138 Bristlecone Dr, Aiken, SC 29803For Sale
 MLS ID #223347, Sandra Willis, Woodside - Aiken Realty LLC. Aiken MLS
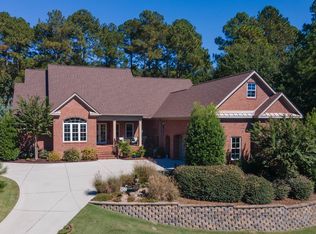
 - $765,0004 bd4 ba3.1k sqft184 Lady Banks Rd, Aiken, SC 29803For Sale
 MLS ID #226058, John Lamprecht, ERA Wilder Aiken. Aiken MLS
 - $639,0003 bd3 ba2.6k sqft221 Summer Winds Cir, Aiken, SC 29803For Sale
 MLS ID #224727, Mark C. Moeckel, Woodside - Aiken Realty LLC. Aiken MLS
 - $615,0003 bd3 ba2.4k sqft118 White Cedar Way, Aiken, SC 29803For Sale
 MLS ID #225889, Sandra Willis, Woodside - Aiken Realty LLC. Aiken MLS
