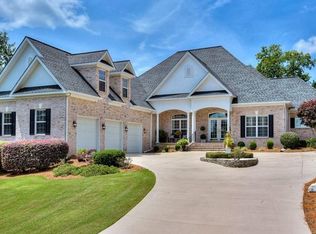
Stone gas fireplaceTowel warmerQuiet cul-de-sacWolf double ovensWolf gas cooktopImpressive great roomSub-zero refrigerator
Fabulous Kisner-Built Home in The Reserve at Woodside. Nestled on a quiet cul-de-sac in The Reserve at Woodside, this exceptional custom home offers breathtaking views of the #9 hole and tranquil pond on the Nicklaus-designed golf course. Thoughtfully designed and beautifully crafted, the residence features 4 bedrooms, 4.5 bathrooms, extensive custom trim, and 4-inch oak flooring throughout.
The main level showcases a stunning chef's kitchen equipped with a Wolf gas cooktop, Wolf double ovens, Sub-Zero refrigerator, Miele dishwasher, and a convenient drawer microwave in the island. The separate pantry offers wonderful storage. The kitchen flows seamlessly into the dining area and the impressive great room, highlighted by a vaulted ceiling, stone gas fireplace, and an elegant granite wet bar with wine cooler and ice maker perfect for entertaining.
The primary suite, privately located on one end of the main level, offers a spacious bedroom and a spa-like bath featuring heated tile floors, a towel warmer, large walk-in tiled shower, dual granite vanities, and two generous walk-in closets with custom organizers.
On the opposite side of the main floor are two well-appointed guest suites, each with its own ensuite bath. A large laundry room provides exceptional functionality with washer, dryer, freezer, sink, abundant cabinetry, and ample workspace.
Upstairs, a comfortable loft sitting area leads to a bonus room or fourth bedroom complete with a full bath and walk-in closet, offering flexibility for guests, hobbies, or a home office.
The great room opens onto a spacious covered porch with a vaulted ceiling, creating a wonderful outdoor living space ideal for relaxing or entertaining. Below there is a grilling patio with a dedicated gas line and this all overlooks the private, picturesque views of the golf course and pond.
Additional highlights include an oversized two-car garage with epoxy flooring, built-in cabinetry, and a central vacuum system for cleaning vehicles, a Tankless water heater and crawl space with concrete-floored area suitable for a workshop or additional storage. This remarkable property combines luxury, comfort, and stunning golf course views in one of Woodside's most desirable settings. We've added a few AI Generated photos to assist buyers see the potential of some design possibilities!
137 days
|
359
|
16
|
Zillow last checked:
Listing updated:
Listed by:
Sandra Willis803-646-0981,
Woodside - Aiken Realty LLC
Source: Aiken MLS,MLS#: 222289
Facts & features
Interior
Bedrooms & bathrooms
Bedrooms: 4
Bathrooms: 5
Full bathrooms: 4
1/2 bathrooms: 1
Heating
Gas Pack, Natural Gas
Cooling
Central Air, Electric, Heat Pump
Appliances
Included: See Remarks, Microwave, Self Cleaning Oven, Tankless Water Heater, Washer, Refrigerator, Ice Maker, Gas Water Heater, Cooktop, Dishwasher, Disposal, Dryer
Features
Snack Bar, Solid Surface Counters, Walk-In Closet(s), Wet Bar, Bedroom on 1st Floor, Cathedral Ceiling(s), Ceiling Fan(s), Kitchen Island, Primary Downstairs, Pantry, Eat-in Kitchen, See Remarks
Explore the cost of this home by adjusting the details. Changes won't be saved.
Principal & interest
$1,547
Mortgage insurance
$0
Property taxes
$170
Home insurance
$105
HOA fees
$0
Utilities
Not included
All calculations are estimates and provided by Zillow, Inc. for informational purposes only. Actual amounts may vary.
HOA fees may include property taxes on listings classified as Co-Ops. Contact the listing agent and/or owner for fee details.
Mortgage interest rates are dependent on a number of factors, including credit score, down payment, and repayment length. Interest rate data provided by Zillow Group Marketplace, Inc. as of 1/1/1970 from various mortgage lenders with which we have lead or other similar arrangements; the Estimated Payment is an average of those rates.
See how much you could borrow to make a competitive offer.