Exceptional Design. Thoughtful Details. Effortless Luxury. Some homes simply stand apart, not just for their architectural beauty, but for the thoughtful details that make everyday living feel extraordinary. Welcome to 306 Commonwealth Way, a beautifully appointed custom residence built in 2022 by Carolina Signature Homes, where sophisticated finishes, exceptional craftsmanship, and carefully considered upgrades create a home that is as functional as it is elegant. Offering approximately 3,172 square feet, 4 bedrooms, and 3.5 baths, this thoughtfully designed floor plan provides the convenience of primarily main-level living, with three bedrooms on the main floor and a private upstairs guest suite. Spacious yet inviting, the home offers an effortless flow between its gathering spaces, making it equally suited for quiet evenings and entertaining family and friends. At the heart of the home, the kitchen is a showcase of style and performance, featuring a complete suite of premium Thermador appliances, custom cabinetry, beautiful countertops, and automatic window shades. Designed for those who appreciate both cooking and entertaining, this space blends refined finishes with everyday practicality. Wine enthusiasts will especially appreciate the impressive EuroCave wine refrigerator, with capacity for more than 140 bottles, bringing a touch of wine-cellar luxury into the home. The great room makes a striking impression with its architectural ceiling detail and inviting gas fireplace, while the formal dining room provides an elegant setting for memorable gatherings. A versatile flex room offers the perfect space for a private office, library, or additional sitting room. The main-level owner's suite is a peaceful retreat, featuring a beautifully appointed bath with separate vanities, an oversized walk-in shower, and generous closet space. Thoughtfully designed for comfort and privacy, this inviting space offers a welcome escape at the end of the day. Outdoor living is every bit as impressive as the interiors. Overlooking the 14th hole of Hollow Creek, the screened porch with fireplace provides an inviting setting to relax and enjoy the golf course views throughout the seasons. Beyond the porch, an extended patio with a seating area creates another wonderful gathering space, whether entertaining guests, enjoying an evening outdoors, or simply taking in the peaceful surroundings. Beyond its beautiful interiors, this home offers an exceptional collection of practical upgrades. Pella windows, a Rinnai tankless water heater, and a spacious three-car garage with additional storage space and a generator panel add quality, comfort, and convenience. Easily accessible from the upstairs hallway, the full walk-in attic provides an abundance of storage without the inconvenience of pull-down stairs. Located within The Reserve at Woodside, Aiken's only gated golf and country club community, residents enjoy beautifully maintained surroundings, natural beauty, and an exceptional array of recreational and social opportunities. Club memberships provide access to four championship golf courses, tennis, fitness facilities, dining, and an active social calendar. Come discover what makes 306 Commonwealth Way such a special place to call home.
For sale
$980,000
306 Commonwealth Way, Aiken, SC 29803
4beds
3,172sqft
Single Family Residence
Built in 2022
0.46 Acres Lot
$953,400 Zestimate®
$309/sqft
$122/mo HOA
What's special
Sophisticated finishesBeautiful countertopsBeautifully appointed custom residenceExceptional craftsmanshipPrimarily main-level livingPrivate upstairs guest suiteCarefully considered upgrades
- 22 hours
- 253
- 26
Zillow last checked:
Listing updated:
Listed by:
Nicole Ballantyne 803-508-1178,
Meybohm Real Estate - Aiken
Source: Aiken MLS,MLS#: 226618
Facts & features
Interior
Bedrooms & bathrooms
- Bedrooms: 4
- Bathrooms: 4
- Full bathrooms: 3
- 1/2 bathrooms: 1
Primary bedroom
- Level: Main
Bedroom 2
- Level: Main
Bedroom 3
- Level: Main
Bedroom 4
- Level: Upper
Bonus room
- Level: Main
Dining room
- Level: Main
Kitchen
- Level: Main
Laundry
- Level: Main
Living room
- Level: Main
Heating
- Zoned, Electric, Forced Air, Heat Pump, Natural Gas
Cooling
- Electric, Heat Pump, Zoned
Appliances
- Included: Microwave, Range, Self Cleaning Oven, Tankless Water Heater, Refrigerator, Gas Water Heater, Cooktop, Dishwasher, Disposal, Dryer
Features
- Solid Surface Counters, Walk-In Closet(s), Bedroom on 1st Floor, Ceiling Fan(s), Kitchen Island, Primary Downstairs, Pantry, Eat-in Kitchen
- Flooring: Carpet, Hardwood, Tile
- Basement: Crawl Space
- Number of fireplaces: 2
- Fireplace features: Gas, Living Room, Outside
Interior area
- Total structure area: 3,172
- Total interior livable area: 3,172 sqft
- Finished area above ground: 3,172
- Finished area below ground: 0
Video & virtual tour
Property
Parking
- Total spaces: 3
- Parking features: Attached, Garage Door Opener
- Attached garage spaces: 3
Features
- Levels: One and One Half
- Patio & porch: Patio, Porch, Screened
- Pool features: Community
- Has view: Yes
Lot
- Size: 0.46 Acres
- Features: Views, Landscaped, Level, On Golf Course, Sprinklers In Front, Sprinklers In Rear
Details
- Additional structures: None
- Parcel number: 1081110005
- Special conditions: Standard
- Horse amenities: None
Construction
Type & style
- Home type: SingleFamily
- Architectural style: Contemporary,Traditional
- Property subtype: Single Family Residence
Materials
- HardiPlank Type
- Foundation: Block
- Roof: Composition,Shingle
Condition
- New construction: No
- Year built: 2022
Utilities & green energy
- Sewer: Public Sewer
- Water: Public
- Utilities for property: Cable Available
Community & HOA
Community
- Features: See Remarks, Country Club, Gated, Golf, Internet Available, Pool, Recreation Area, Tennis Court(s)
- Subdivision: Woodside-Reserve
HOA
- Has HOA: Yes
- HOA fee: $1,462 annually
Location
- Region: Aiken
Financial & listing details
- Price per square foot: $309/sqft
- Tax assessed value: $690,500
- Annual tax amount: $2,766
- Date on market: 11/20/2026
- Listing terms: Contract
- Road surface type: Paved
Estimated market value
$953,400
$906,000 - $1.00M
$3,069/mo
Price history
| Date | Event | Price |
|---|---|---|
| 11/20/2026 | Listed for sale | $980,000+716.7%$309/sqft |
Source:  Aiken MLS #226618 Report a problem | ||
| 7/27/2021 | Sold | $120,000$38/sqft |
Source: Public Record Report a problem | ||
Public tax history
| Year | Property taxes | Tax assessment |
|---|---|---|
| 2025 | $2,766 | $27,620 |
| 2024 | $2,766 -0.2% | $27,620 |
| 2023 | $2,771 +491.6% | $27,620 +475.4% |
| 2022 | $468 +339% | $4,800 +943.5% |
| 2021 | $107 | $460 |
Find assessor info on the county website
Monthly payment
Est. payment
Payment breakdown
Explore the cost of this home by adjusting the details. Changes won't be saved.Climate risks
Neighborhood: 29803
Similar homes
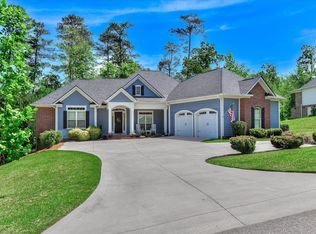
- $949,5004 bd4 ba3.2k sqft340 Commonwealth Way, Aiken, SC 29803For Sale
 MLS ID #225331, Nicole Ballantyne, Meybohm Real Estate - Aiken. Aiken MLS
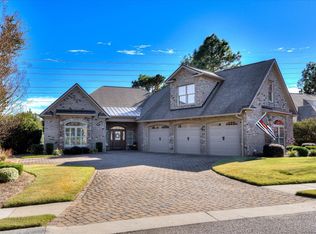
- $998,0004 bd5 ba3.7k sqft170 Rock Maple Ct, Aiken, SC 29803For Sale
 MLS ID #225118, Sandra Willis, Woodside - Aiken Realty LLC. Aiken MLS
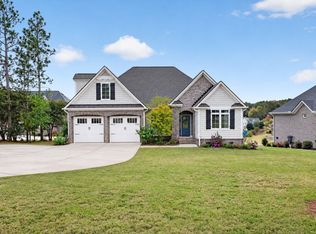
- $829,0003 bd4 ba3.3k sqft145 Enclave Dr, Aiken, SC 29803New Construction
 MLS ID #226629, Sandra Willis, Woodside - Aiken Realty LLC. Aiken MLS
- $869,0003 bd3 ba2.8k sqft131 Commonwealth Way, Aiken, SC 29803For Sale
 MLS ID #226516, The Cline Team, Meybohm Real Estate - Aiken. Aiken MLS
