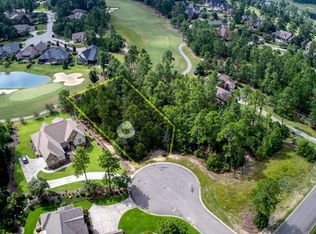
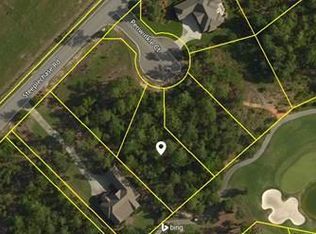
This beauty is ready for its new owner. This custom built 2,934 square foot home is on a private cul-de-sac with commanding views of the 12th green of the renowned Nicklaus course. The home features a open-concept floor plan featuring hardwood floors throughout. The main level is anchored by a primary suite, providing a private retreat. Three additional bedrooms and 3.5 bathrooms offer ample space for family and guests. The spectacular outdoor living space offers amazing views with a built-in fireplace. Enjoy high-end upgrades, modern convenience and timeless Southern charm. The Reserve Club offers membership to 36 holes of championship golf, a resort-style pool, a state of the art fitness center, and extensive racquet facilities with tennis and pickleball courts
Pending
$725,000
118 Periwinkle Ct, Aiken, SC 29803
4beds
2,934sqft
Single Family Residence
Built in 2017
0.46 Acres Lot
$709,900 Zestimate®
$247/sqft
$73/mo HOA
What's special
High-end upgradesHardwood floors throughoutModern convenienceOpen-concept floor planTimeless southern charmThree additional bedroomsSpectacular outdoor living space
- 48 days
- 386
- 19
Zillow last checked:
Listing updated:
Listed by:
Jayson Hinkson 803-270-3301,
Keller Williams Realty Aiken Partners
Source: Aiken MLS,MLS#: 225253
Facts & features
Interior
Bedrooms & bathrooms
- Bedrooms: 4
- Bathrooms: 4
- Full bathrooms: 3
- 1/2 bathrooms: 1
Primary bedroom
- Area: 246.5
- Dimensions: 14.5 x 17
Bedroom 2
- Area: 162
- Dimensions: 10.8 x 15
Bedroom 3
- Area: 152.4
- Dimensions: 12 x 12.7
Bonus room
- Area: 282.1
- Dimensions: 13 x 21.7
Den
- Area: 156
- Dimensions: 12 x 13
Dining room
- Area: 125.54
- Dimensions: 11.11 x 11.3
Kitchen
- Area: 204.18
- Dimensions: 12.3 x 16.6
Living room
- Area: 230.09
- Dimensions: 13.3 x 17.3
Heating
- Zoned, Forced Air, Heat Pump, Natural Gas
Cooling
- Central Air, Electric, Heat Pump, Zoned
Appliances
- Included: Microwave, Self Cleaning Oven, Washer, Refrigerator, Gas Water Heater, Cooktop, Dishwasher, Disposal, Dryer
Features
- Solid Surface Counters, Walk-In Closet(s), Wet Bar, Bedroom on 1st Floor, Ceiling Fan(s), Kitchen Island, Eat-in Kitchen
- Flooring: Carpet, Hardwood, Marble, Tile
- Basement: Crawl Space
- Number of fireplaces: 2
- Fireplace features: Gas
Interior area
- Total structure area: 2,934
- Total interior livable area: 2,934 sqft
- Finished area above ground: 2,934
- Finished area below ground: 0
Video & virtual tour
Property
Parking
- Total spaces: 2
- Parking features: Attached, Driveway, Garage Door Opener, Paved
- Attached garage spaces: 2
- Has uncovered spaces: Yes
Features
- Levels: One,Two
- Patio & porch: Patio, Porch
- Exterior features: Garden
- Pool features: Community
- Has view: Yes
Lot
- Size: 0.46 Acres
- Dimensions: 88'4' x 174'78' x 123'7' x 148'3
- Features: Views, Cul-De-Sac, Landscaped, On Golf Course, Sprinklers In Front, Sprinklers In Rear
Details
- Additional structures: See Remarks
- Parcel number: 1071801018
- Special conditions: Standard
- Horse amenities: None
Construction
Type & style
- Home type: SingleFamily
- Architectural style: Ranch
- Property subtype: Single Family Residence
Materials
- Brick, Drywall
- Foundation: Block
- Roof: Composition
Condition
- New construction: No
- Year built: 2017
Details
- Builder name: Carolina Signature Homes
Utilities & green energy
- Sewer: Public Sewer
- Water: Public
- Utilities for property: Cable Available
Community & HOA
Community
- Features: Country Club, Gated, Golf, Pool
- Subdivision: Woodside-Reserve
HOA
- Has HOA: Yes
- HOA fee: $876 annually
Location
- Region: Aiken
Financial & listing details
- Price per square foot: $247/sqft
- Tax assessed value: $504,380
- Annual tax amount: $2,021
- Date on market: 8/31/2026
- Cumulative days on market: 167 days
- Listing terms: Contract
- Road surface type: Paved
Estimated market value
$709,900
$674,000 - $745,000
$3,408/mo
Price history
| Date | Event | Price |
|---|---|---|
| 10/5/2026 | Pending sale | $725,000$247/sqft |
Source:  Aiken MLS #225253 Report a problem Aiken MLS #225253 Report a problem | ||
| 8/31/2026 | Listed for sale | $725,000-0.5%$247/sqft |
Source: Aiken MLS #225253 Report a problem | ||
| 8/11/2026 | Listing removed | $729,000$248/sqft |
Source: Aiken MLS #222774 Report a problem | ||
| 7/6/2026 | Price change | $729,000-2.8%$248/sqft |
Source: Aiken MLS #222774 Report a problem | ||
| 4/13/2026 | Listed for sale | $750,000+50%$256/sqft |
Source: Aiken MLS #222774 Report a problem | ||
| 3/29/2019 | Sold | $500,000-5.7%$170/sqft |
Source: Aiken MLS #105254 Report a problem | ||
| 3/11/2019 | Pending sale | $530,000$181/sqft |
Source: Woodside - Aiken Realty LLC #105254 Report a problem | ||
| 12/7/2018 | Listed for sale | $530,000+1666.7%$181/sqft |
Source: Woodside - Aiken Realty LLC #105254 Report a problem | ||
| 4/12/2016 | Sold | $30,000-14.3%$10/sqft |
Source: Aiken MLS #85008 Report a problem | ||
| 11/10/2015 | Listing removed | $35,000$12/sqft |
Source: Dianna Brentnell Realty LLC #85008 Report a problem | ||
| 10/2/2015 | Listed for sale | $35,000-40.7%$12/sqft |
Source: Dianna Brentnell Realty LLC #85008 Report a problem | ||
| 2/10/2015 | Listed for sale | $59,000$20/sqft |
Source: Woodside-Aiken Realty #85008 Report a problem | ||
Public tax history
| Year | Property taxes | Tax assessment |
|---|---|---|
| 2025 | $2,021 | $20,180 |
| 2024 | $2,021 -0.2% | $20,180 |
| 2023 | $2,025 +2.8% | $20,180 |
| 2022 | $1,970 -0.2% | $20,180 |
| 2021 | $1,974 -0.6% | $20,180 +0.8% |
| 2020 | $1,985 | $20,010 +10.2% |
| 2019 | -- | $18,160 |
| 2018 | $1,805 | $18,160 |
| 2017 | -- | -- |
| 2016 | $1,224 | -- |
| 2015 | $1,224 -7.7% | -- |
| 2014 | $1,327 | -- |
| 2013 | $1,327 | -- |
| 2011 | -- | -- |
| 2009 | -- | -- |
| 2007 | -- | -- |
Find assessor info on the county website
Monthly payment
Est. payment
Payment breakdown
Explore the cost of this home by adjusting the details. Changes won't be saved.Climate risks
Neighborhood: 29803
Nearby schools
Schools provided by the listing agent
- Elementary: Chukker Creek
- Middle: Kennedy
- High: South Aiken
Source: Aiken MLS. This data may not be complete. We recommend contacting the local school district to confirm school assignments for this home.

Similar homes
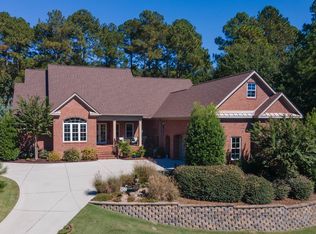
- $765,0004 bd4 ba3.1k sqft184 Lady Banks Rd, Aiken, SC 29803For Sale
 MLS ID #226058, John Lamprecht, ERA Wilder Aiken. Aiken MLS
 - $729,0003 bd2 ba2.6k sqft219 Highland Reserve Ct, Aiken, SC 29803For Sale
 MLS ID #223271, The Cline Team, Meybohm Real Estate - Aiken. Aiken MLS
 - $750,0004 bd3 ba3k sqft211 Twin Ponds Ln, Aiken, SC 29803For Sale
 MLS ID #223854, Gail Gingrey Team, Meybohm Real Estate - Aiken. Aiken MLS
 - $699,9004 bd3 ba2.5k sqft122 Trippi Ln, Aiken, SC 29803For Sale
 MLS ID #223722, Michael Terry Kneece, Meybohm Real Estate - Aiken. Aiken MLS
