Skip main navigation
Sold for $769,000
  • $769,000

    145 Sweetbay Dr, Aiken, SC 29803

    4beds
    3,326sqft
    Single Family Residence
    Built in 2019
    0.76 Acres Lot
    $809,300 Zestimate®
    $231/sqft
    $3,382 Estimated rent

    Home value

    $809,300

    $745,000 - $882,000

    $3,382/mo

    Zestimate® history
    Loading
    Loading...

    Owner options

    List your home for rent

    $3,382/mo

    Rent Zestimate®

    Find your next renter with Zillow Rental Manager. Plus, with online applications, you can quickly screen prospective tenants – for free.

    Learn more

    $3,382/mo

    Rent Zestimate®

    Refinance and save

    $5,558/mo

    Est. payment

    Refinancing to a lower rate could help reduce your monthly payments and save thousands over the life of the loan.

    See today's rates

    $5,558/mo

    Est. payment

    Explore your selling options

    Work with a Zillow partner agent

    Leverage their expertise and Zillow's premium Showcase listings to get your home seen by more buyers.

    Get started

    List with your own agent

    Get your home in front of millions of buyers by listing it on Zillow.

    Learn how to do it

    Sell it yourself

    Take full control of how buyers see your home on Zillow by listing For Sale by Owner (FSBO).

    List your home

    What's special

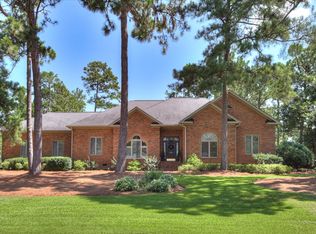
    Welcome home! This stunning custom built home in Woodside Plantation offers 4 bedroom and 3.5 baths and sits on 3/4 of an acre lot. Welcoming you to the home is a huge front covered porch with beautiful wooden glass paned double doors that invite you into the open floorplan with 3180 heated sq ft. Upon entering, you are greeted by a dining room with beautiful judges panels, a chandelier and a custom barn door. As you continue through, the family room includes a brick linear fireplace with shiplap that goes up to the ceiling. You will also notice the stunning coffered ceiling with wood beams and the row of glass front doors that lead you to the back covered porch while allowing lots of natural light to come in. The fireplace is flanked by custom built storage cabinets and shelving for all of your decor and to hide your electronics. Next stop is the kitchen with a big eat in area. The huge island, which is great for entertaining, offers exquisite quartz countertops and contains outlets on the sides for kitchen appliances or charging stations. The remaining countertops are coordinating leathered granite. The chef of the family will love the pot filler and 5 burner gas stove, pull out spice and utensil drawers, and the huge commercial sized refrigerator. The kitchen also features wood cabinets, farm sink, and walk in pantry. Past the kitchen is the hearth room with lots of natural light, vaulted ceilings and once again, beautiful wood beams. The owner's suite with hardwood floors, trey ceiling, recessed lighting and a ceiling fan is located on the main floor on the other side of the family room. The owner's bath includes a custom tiled doorless shower with rain shower head and also a handheld. There is also a floating tub for all the bath lovers. Storage should not be an issue with all of the drawers and cabinets as well as the tower cabinet in the middle of the vanity. Finishing out the owner's bath is the custom closet with plenty of storage and none of those pesky wire shelves and hangers. Across the house are 2 more bedrooms, each with hardwood flooring, and a shared bathroom in between. There is also a half bath for guests, ample closet space, a large laundry room with another custom barn door, laundry basket slots, as well as a sink and lots of storage and a folding table. Last but not least on the main level, you will find a large custom mud bench with storage above and below to keep everything tidy and organized! You will find the stairs to the 4th bedroom/bonus room in the hearth room. The room has its own full bath and a walk in closet. Outside you can relax on your covered back porch and occasionally see a deer or 2 wander through your backyard. And on those cooler evenings, you can enjoy the stone firepit with some delicious s'mores! Professional pictures coming soon.

    Zillow last checked:

    Listing updated:

    Listed by:

    Miah Love Ellis 803-624-3430,

    Olde South Properties - Aiken

    Bought with:

    Hannah Elizabeth Robbins, SC99230

    Woodside Dev Limited Partnership

    Source: Aiken MLS,MLS#: 214138MLS Logo

    Facts & features

    Interior

    Bedrooms & bathrooms
    • Bedrooms: 4
    • Bathrooms: 4
    • Full bathrooms: 3
    • 1/2 bathrooms: 1
    Primary bedroom
    • Level: Main
    Bedroom 2
    • Level: Main
    Bedroom 3
    • Level: Main
    Bonus room
    • Level: Upper
    Dining room
    • Level: Main
    Family room
    • Level: Main
    • Area: 323.64
    • Dimensions: 18.6 x 17.4
    Kitchen
    • Level: Main
    Laundry
    • Level: Main
    Living room
    • Level: Main
    • Area: 265.6
    • Dimensions: 16.6 x 16
    Heating
    • Zoned, Electric, Forced Air
    Cooling
    • Central Air, Zoned
    Appliances
    • Included: Microwave, Range, Refrigerator, Cooktop, Dishwasher, Disposal
    Features
    • Solid Surface Counters, Bedroom on 1st Floor, Cathedral Ceiling(s), Ceiling Fan(s), Kitchen Island, Primary Downstairs, Pantry, Eat-in Kitchen, Cable Internet
    • Flooring: Carpet, Ceramic Tile, Hardwood
    • Basement: Crawl Space
    • Number of fireplaces: 1
    • Fireplace features: Gas, Family Room, Gas Log
    Interior area
    • Total structure area: 3,326
    • Total interior livable area: 3,326 sqft
    • Finished area above ground: 3,326
    • Finished area below ground: 0

    Property

    Parking
    • Total spaces: 2
    • Parking features: See Remarks, Driveway, Garage Door Opener, Paved
    • Garage spaces: 2
    • Has uncovered spaces: Yes
    Features
    • Levels: One and One Half
    • Patio & porch: Patio, Porch
    • Exterior features: Other
    • Pool features: None
    Lot
    • Size: 0.76 Acres
    • Features: Landscaped
    Details
    • Additional structures: None
    • Parcel number: 1070803003
    • Special conditions: Standard
    • Horse amenities: None

    Construction

    Type & style
    • Home type: SingleFamily
    • Architectural style: Traditional
    • Property subtype: Single Family Residence
    Materials
    • Brick, HardiPlank Type
    • Foundation: Brick/Mortar
    • Roof: Other
    Condition
    • New construction: No
    • Year built: 2019

    Utilities & green energy

    • Sewer: Public Sewer
    • Water: Public
    • Utilities for property: Cable Available

    Community & HOA

    Community
    • Features: Country Club, Gated, Golf, Internet Available, Pool, Recreation Area, Tennis Court(s)
    • Security: Security System
    • Subdivision: Woodside Plantation
    HOA
    • Has HOA: Yes
    • HOA fee: $1,174 annually
    Location
    • Region: Aiken

    Financial & listing details

    • Price per square foot: $231/sqft
    • Tax assessed value: $715,290
    • Annual tax amount: $2,865
    • Date on market: 10/3/2024
    • Cumulative days on market: 108 days
    • Listing terms: Contract
    • Road surface type: Paved

    Price history

    DateEventPrice
    11/22/2024Sold$769,000-1.4%$231/sqft
    Source: Aiken MLS #214138 Report a problem
    10/3/2024Pending sale$779,900$234/sqft
    Source: Aiken MLS #214138 Report a problem
    9/22/2024Contingent$779,900$234/sqft
    Source: Aiken MLS #213212 Report a problem
    9/5/2024Price change$779,900-3.7%$234/sqft
    Source: REALTORS® of Greater Augusta #533042 Report a problem
    8/15/2024Price change$809,900-2.4%$244/sqft
    Source: Aiken MLS #213212 Report a problem
    8/6/2024Listed for sale$829,900+27.7%$250/sqft
    Source: Aiken MLS #213212 Report a problem
    1/17/2022Listing removed--
    Source: Owner Report a problem
    12/18/2021Price change$650,000+3.2%$195/sqft
    Source: Owner Report a problem
    11/22/2021Listed for sale$630,000+1525.8%$189/sqft
    Source: Owner Report a problem
    3/24/2021Listing removed--
    Source: Owner Report a problem
    12/11/2018Sold$38,750-12.4%$12/sqft
    Source: Public Record Report a problem
    7/14/2018Listed for sale$44,250+47.5%$13/sqft
    Source: Owner Report a problem
    5/19/2017Sold$30,000$9/sqft
    Source: Public Record Report a problem

    Public tax history

    YearProperty taxesTax assessment
    2025$2,865 +58.9%$28,610 +58.9%
    2024$1,803 -0.2%$18,000
    2023$1,806 +2.8%$18,000
    2022$1,757 -0.2%$18,000
    2021$1,760 -69.5%$18,000 -26.1%
    2020$5,764 $24,370 +915.4%
    2019-- $2,400
    2018$568 $2,400
    2017$568 +213.1%--
    2016$181 --
    2015$181 --
    2014-- --
    2013-- --
    2011-- --
    2009-- --
    2007-- --
    2006-- --
    2004-- $1,300
    Find assessor info on the county website

    Neighborhood: 29803

    Nearby schools

    GreatSchools rating
    Schools provided by the listing agent
    • Elementary: Chukker Creek
    • Middle: Kennedy
    • High: South Aiken

    Source: Aiken MLS. This data may not be complete. We recommend contacting the local school district to confirm school assignments for this home.

    Get pre-qualified for a loan
    At Zillow Home Loans, we can pre-qualify you in as little as 5 minutes with no impact to your credit score.

    An equal housing lender. NMLS #10287.

    Sell for more on Zillow
    Get a Zillow Showcase℠ listing at no additional cost and you could sell for .
    $809,300
    2% more
    +$16,186
    With Zillow Showcase(estimated)
    $825,486