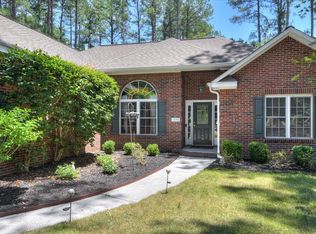
**Brand New Roof 2026** Nestled in a peaceful setting with beautiful stone work on the exterior, this magnificent 3-bedroom, 2.5-bathroom residence features a thoughtful layout designed all on one level with an upstairs flex space (could be 4th bedroom and plumbed for additional bath) and located in wonderful Cedar Creek community! As you step inside, you are greeted by high ceilings, classic hardwood floors, and a foyer entry! The bright dining room showcases detailed wainscoting and a bay window! The inviting living room includes a gas fireplace with a ceiling fan, highlighted by transom windows for an abundance of natural light while an additional den provides a cozy retreat featuring its own gas fireplace! The kitchen boasts granite countertops, a gas cooktop, a wall oven, a built-in microwave, a dishwasher, an upgraded refrigerator, a center island with a breakfast bar, a walk-in pantry, a coffee bar area, and cabinetry extending to the ceiling! Adjacent to the kitchen is a bright breakfast room with transom windows and convenient access to the rear outdoor space! The lovely screened porch equipped with a mini split significantly expands your everyday living space with timeless indoor/outdoor living! The main-level owner's suite offers custom shades, a tray ceiling, chair rail detailing, and refined crown molding! The owner's bathroom includes two separate granite vanities--one with a makeup vanity and the other with a linen tower--along with a climate-controlled walk-in shower and a walk-in closet with built-ins! Two additional guest bedrooms reside on the main level, served by a guest bathroom with a granite vanity and a tiled surround shower! A half bath for guests and a functional laundry room comes complete with the washer and dryer included! Upstairs, the flex space features its own mini split, is plumbed for a full bathroom, needs only flooring, and could easily serve as a fourth bedroom, traditional office, or recreation room! The home is tucked away with a private backyard and patio for relaxed gathering, along with a side entry two-car garage! Ask about Cedar Creek's exceptional amenities, including a golf course, swimming pool, walking trails, and lighted tennis courts! This property provides easy access to SRS, local restaurants, and all that Aiken has to offer!
For sale
Price cut: $10K (8/13)
$550,000
2208 Cardigan Dr, Aiken, SC 29803
3beds
2,258sqft
Single Family Residence
Built in 2008
0.59 Acres Lot
$540,000 Zestimate®
$244/sqft
$100/mo HOA
What's special
Gas fireplaceClimate-controlled walk-in showerSide entry two-car garageWalk-in pantryHalf bath for guestsRefined crown moldingLinen tower
- 78 days
- 594
- 32
Zillow last checked:
Listing updated:
Listed by:
Shannon D Rollings offers@shannonr.com,
Shannon Rollings Real Estate
Source: Aiken MLS,MLS#: 224673
Facts & features
Interior
Bedrooms & bathrooms
- Bedrooms: 3
- Bathrooms: 3
- Full bathrooms: 2
- 1/2 bathrooms: 1
Primary bedroom
- Level: Main
- Area: 336
- Dimensions: 24 x 14
Bedroom 2
- Level: Main
- Area: 180
- Dimensions: 15 x 12
Bedroom 3
- Level: Main
- Area: 144
- Dimensions: 12 x 12
Bedroom 4
- Level: Upper
- Area: 144
- Dimensions: 12 x 12
Dining room
- Level: Main
- Area: 168
- Dimensions: 14 x 12
Kitchen
- Level: Main
- Area: 252
- Dimensions: 18 x 14
Living room
- Level: Main
- Area: 320
- Dimensions: 20 x 16
Other
- Description: Breakfast
- Level: Main
- Area: 160
- Dimensions: 20 x 8
Sunroom
- Level: Main
- Area: 288
- Dimensions: 16 x 18
Heating
- Forced Air
Cooling
- Central Air, Electric
Appliances
- Included: Microwave, Self Cleaning Oven, Tankless Water Heater, Washer, Refrigerator, Gas Water Heater, Cooktop, Dishwasher, Disposal, Dryer
Features
- Snack Bar, Solid Surface Counters, Walk-In Closet(s), Bedroom on 1st Floor, Cathedral Ceiling(s), Ceiling Fan(s), Kitchen Island, Primary Downstairs, Pantry
- Flooring: Carpet, Ceramic Tile, Hardwood
- Basement: Crawl Space
- Number of fireplaces: 2
- Fireplace features: Gas, Living Room, Den
Interior area
- Total structure area: 2,258
- Total interior livable area: 2,258 sqft
- Finished area above ground: 2,258
- Finished area below ground: 0
Video & virtual tour
Property
Parking
- Total spaces: 2
- Parking features: Attached, Garage Door Opener
- Attached garage spaces: 2
Features
- Levels: Two
- Patio & porch: Patio, Porch
- Exterior features: See Remarks
- Pool features: None
- Has view: Yes
Lot
- Size: 0.59 Acres
- Dimensions: 0.59 Acres
- Features: Views, Landscaped, Sprinklers In Front, Sprinklers In Rear
Details
- Additional structures: See Remarks
- Parcel number: 1580911026
- Special conditions: Standard
- Horse amenities: None
Construction
Type & style
- Home type: SingleFamily
- Architectural style: Ranch
- Property subtype: Single Family Residence
Materials
- Brick, Stone
- Foundation: See Remarks
- Roof: Composition,Shingle
Condition
- New construction: No
- Year built: 2008
Utilities & green energy
- Sewer: Public Sewer
- Water: Public
Community & HOA
Community
- Features: Country Club, Golf, Pool, Recreation Area, Tennis Court(s)
- Subdivision: Cedar Creek
HOA
- Has HOA: Yes
- HOA fee: $1,200 annually
Location
- Region: Aiken
Financial & listing details
- Price per square foot: $244/sqft
- Tax assessed value: $319,770
- Annual tax amount: $1,236
- Date on market: 7/29/2026
- Cumulative days on market: 78 days
- Listing terms: Contract
- Road surface type: Paved
Estimated market value
$540,000
$513,000 - $567,000
$2,423/mo
Price history
| Date | Event | Price |
|---|---|---|
| 8/13/2026 | Price change | $550,000-1.8%$244/sqft |
Source:  Aiken MLS #224673 Report a problem Aiken MLS #224673 Report a problem | ||
| 7/29/2026 | Listed for sale | $560,000+1078.9%$248/sqft |
Source: Aiken MLS #224673 Report a problem | ||
| 12/6/2002 | Sold | $47,500$21/sqft |
Source: Public Record Report a problem | ||
Public tax history
| Year | Property taxes | Tax assessment |
|---|---|---|
| 2025 | $1,236 | $12,790 |
| 2024 | $1,236 -0.2% | $12,790 |
| 2023 | $1,238 +2.4% | $12,790 |
| 2022 | $1,208 -0.2% | $12,790 |
| 2021 | $1,210 +10.6% | $12,790 +11.5% |
| 2020 | $1,094 | $11,470 |
| 2019 | -- | $11,470 |
| 2018 | $1,102 | $11,470 |
| 2017 | $1,102 -8.1% | -- |
| 2016 | $1,200 | -- |
| 2015 | $1,200 -18.1% | -- |
| 2014 | $1,464 | -- |
| 2013 | $1,464 | -- |
| 2011 | -- | -- |
| 2009 | -- | -- |
| 2007 | -- | -- |
| 2006 | -- | -- |
Find assessor info on the county website
Monthly payment
Est. payment
Payment breakdown
Explore the cost of this home by adjusting the details. Changes won't be saved.Climate risks
Neighborhood: 29803
Nearby schools
Schools provided by the listing agent
- Elementary: Greendale
- Middle: New Ellenton
- High: Silver Bluff
Source: Aiken MLS. This data may not be complete. We recommend contacting the local school district to confirm school assignments for this home.
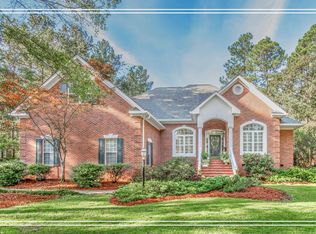

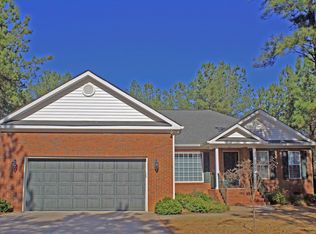
Similar homes
- $589,9004 bd3 ba3.1k sqft552 Bentley Ct, Aiken, SC 29803For Sale
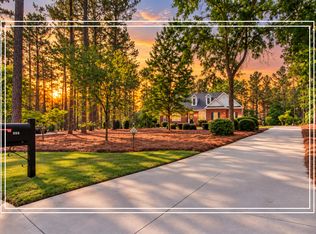 MLS ID #223426, Shannon D Rollings, Shannon Rollings Real Estate. Aiken MLS
 - $595,0003 bd4 ba3.1k sqft5400 Belle Mead Dr, Aiken, SC 29803For Sale
 MLS ID #225856, Shannon D Rollings, Shannon Rollings Real Estate. Aiken MLS
 - $599,0004 bd3 ba3.3k sqft614 Timberton Pl, Aiken, SC 29803For Sale
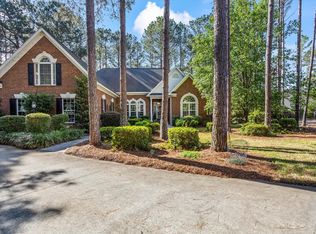 MLS ID #222984, Nikki E Clingerman, Fabulous Aiken Homes LLC. Aiken MLS
 - $549,9004 bd3 ba2.6k sqft1090 Brightwood Dr, Aiken, SC 29803For Sale
 MLS ID #223411, Kim Konopinski, Coldwell Banker Best Life Realty. Aiken MLS
 - $529,9004 bd3 ba2.4k sqft195 Long Shadow Drive, Aiken, SC 29803For Sale
 MLS ID #100601960, Tonia Coleman-Klein, Weichert Realtors - Cornerstone. Hive MLS
