Skip main navigation
Sold for $625,000
  • $625,000

    2192 Cardigan Dr, Aiken, SC 29803

    3beds
    2,988sqft
    Single Family Residence
    Built in 2003
    0.64 Acres Lot
    $663,300 Zestimate®
    $209/sqft
    $2,710 Estimated rent

    Home value

    $663,300

    $630,000 - $703,000

    $2,710/mo

    Zestimate® history
    Loading
    Loading...

    Owner options

    List your home for rent

    $2,710/mo

    Rent Zestimate®

    Find your next renter with Zillow Rental Manager. Plus, with online applications, you can quickly screen prospective tenants – for free.

    Learn more

    $2,710/mo

    Rent Zestimate®

    Refinance and save

    $4,572/mo

    Est. payment

    Refinancing to a lower rate could help reduce your monthly payments and save thousands over the life of the loan.

    See today's rates

    $4,572/mo

    Est. payment

    Explore your selling options

    Work with a Zillow partner agent

    Leverage their expertise and Zillow's premium Showcase listings to get your home seen by more buyers.

    Get started

    List with your own agent

    Get your home in front of millions of buyers by listing it on Zillow.

    Learn how to do it

    Sell it yourself

    Take full control of how buyers see your home on Zillow by listing For Sale by Owner (FSBO).

    List your home

    What's special

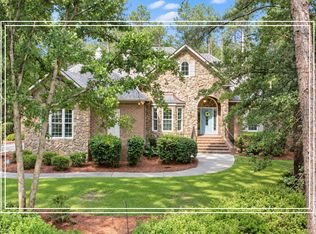
    Gas fireplaceCedar creekFront porchFrench doorsNew drivewayCovered patioBeautiful backyard
    Wonderful 3 bedroom 2.5 bath plus office all one level brick beauty in Cedar Creek! Welcoming front porch that leads into the foyer! Hardwood flooring & open floor plan with soaring ceilings! Living room with built ins & gas fireplace! Large kitchen with island, granite countertops, backsplash, gas range, double wall oven, newer microwave drawer, dishwasher, pantry, glass front cabinets & breakfast bar! Dining room with wainscoting & plantation shutters! Huge adjoining breakfast room & sunroom! Office with french doors! Owner suite with sitting area, bathroom with double sink granite vanity, soaking tub, separate shower, water closet & walk in closet! Spacious spare bedrooms with jack & jill bathroom with double sink vanity & separate area for shower! Half bath with wood shelves! Covered patio overlooking beautiful backyard with updated landscaping! Oversized side entry garage! Central vac! & surround sound system! New driveway! Enjoy neighborhood tennis/pickleball courts, Jr olympic size pool, nature trails, community center with a large variety of social clubs plus optional golf course membership!

    Zillow last checked:

    Listing updated:

    Listed by:

    Shannon D Rollings 803-278-1818,

    Shannon Rollings Real Estate

    Bought with:

    Farmscape Realty

    Source: Aiken MLS,MLS#: 208781MLS Logo

    Facts & features

    Interior

    Bedrooms & bathrooms
    • Bedrooms: 3
    • Bathrooms: 3
    • Full bathrooms: 2
    • 1/2 bathrooms: 1
    Primary bedroom
    • Level: Main
    • Area: 384
    • Dimensions: 24 x 16
    Bedroom 2
    • Level: Main
    • Area: 156
    • Dimensions: 13 x 12
    Bedroom 3
    • Level: Main
    • Area: 255
    • Dimensions: 17 x 15
    Dining room
    • Level: Main
    • Area: 168
    • Dimensions: 14 x 12
    Kitchen
    • Level: Main
    • Area: 224
    • Dimensions: 16 x 14
    Living room
    • Level: Main
    • Area: 399
    • Dimensions: 21 x 19
    Other
    • Description: Breakfast
    • Level: Main
    • Area: 208
    • Dimensions: 16 x 13
    Other
    • Description: Office
    • Level: Main
    • Area: 132
    • Dimensions: 12 x 11
    Sunroom
    • Level: Main
    • Area: 208
    • Dimensions: 16 x 13
    Heating
    • Electric, Fireplace(s), Forced Air, Heat Pump, Natural Gas
    Cooling
    • Gas, Central Air, Electric, Heat Pump
    Appliances
    • Included: Microwave, Range, Gas Water Heater, Dishwasher
    Features
    • See Remarks, Solid Surface Counters, Walk-In Closet(s), Bedroom on 1st Floor, Cathedral Ceiling(s), Ceiling Fan(s), Kitchen Island, Primary Downstairs, Pantry
    • Flooring: See Remarks, Other, Carpet, Hardwood
    • Basement: Crawl Space
    • Number of fireplaces: 1
    • Fireplace features: Gas, Living Room
    Interior area
    • Total structure area: 2,988
    • Total interior livable area: 2,988 sqft
    • Finished area above ground: 2,988
    • Finished area below ground: 0

    Property

    Parking
    • Total spaces: 2
    • Parking features: See Remarks, Attached, Driveway, Garage Door Opener, Paved
    • Attached garage spaces: 2
    • Has uncovered spaces: Yes
    Features
    • Levels: One
    • Patio & porch: Patio, Porch
    • Exterior features: Garden
    • Pool features: Association, Community
    Lot
    • Size: 0.64 Acres
    • Dimensions: 0.64 Acres
    • Features: See Remarks, Landscaped
    Details
    • Additional structures: None
    • Parcel number: 1580911027
    • Special conditions: Standard
    • Horse amenities: None

    Construction

    Type & style
    • Home type: SingleFamily
    • Architectural style: Ranch
    • Property subtype: Single Family Residence
    Materials
    • Brick Veneer
    • Foundation: See Remarks, Other
    • Roof: Composition,Shingle
    Condition
    • New construction: No
    • Year built: 2003

    Utilities & green energy

    • Sewer: Septic Tank
    • Water: Public
    • Utilities for property: Cable Available

    Community & neighborhood

    Security
    • Security features: Security System
    Community
    • Community features: See Remarks, Country Club, Golf, Pool, Recreation Area, Tennis Court(s)
    Location
    • Region: Aiken
    • Subdivision: Cedar Creek

    HOA & financial

    HOA
    • Has HOA: Yes
    • HOA fee: $1,000 annually

    Other

    Other facts
    • Listing terms: Contract
    • Road surface type: Paved

    Price history

    DateEventPrice
    11/28/2023Sold$625,000$209/sqft
    Source: Aiken MLS #208781 Report a problem
    10/26/2023Pending sale$625,000$209/sqft
    Source: REALTORS® of Greater Augusta #521841 Report a problem
    10/20/2023Listed for sale$625,000+101.6%$209/sqft
    Source: Aiken MLS #208781 Report a problem
    9/1/2017Sold$310,000-6%$104/sqft
    Source: Aiken MLS #94985 Report a problem
    6/22/2017Price change$329,700-5.7%$110/sqft
    Source: Meybohm, Realtors - Aiken DT #94985 Report a problem
    4/17/2017Price change$349,500-5.3%$117/sqft
    Source: Meybohm, Realtors - Aiken DT #94985 Report a problem
    6/29/2016Listed for sale$369,000+639.5%$123/sqft
    Source: Meybohm, Realtors - Aiken DT #94985 Report a problem
    10/21/2002Sold$49,900$17/sqft
    Source: Public Record Report a problem

    Public tax history

    YearProperty taxesTax assessment
    2025$2,250 $20,820
    2024$2,250 +47.7%$20,820 +52.6%
    2023$1,524 +2.5%$13,640
    2022$1,486 -0.2%$13,640
    2021$1,489 +8.7%$13,640 +11.4%
    2020$1,369 $12,240
    2019-- $12,240
    2018$1,378 $12,240
    2017$1,378 +11.1%--
    2016$1,240 --
    2015$1,240 -17.1%--
    2014$1,496 --
    2013$1,496 --
    2011-- --
    2009-- --
    2007-- --
    2006-- --
    2004-- $18,110

    Find assessor info on the county website

    Neighborhood: 29803

    Nearby schools

    GreatSchools rating
    Schools provided by the listing agent
    • Elementary: Greendale
    • Middle: New Ellenton
    • High: Silver Bluff

    Source: Aiken MLS. This data may not be complete. We recommend contacting the local school district to confirm school assignments for this home.

    Get pre-qualified for a loan
    At Zillow Home Loans, we can pre-qualify you in as little as 5 minutes with no impact to your credit score.

    An equal housing lender. NMLS #10287.

    Sell for more on Zillow
    Get a Zillow Showcase℠ listing at no additional cost and you could sell for .
    $663,300
    2% more
    +$13,266
    With Zillow Showcase(estimated)
    $676,566