This greatly upgraded 3 B/R, 3 1/2 Bath, 2685 sq. ft. all-brick home on an oversized 1.1 acre site is conveniently located across from a community mini-park on a quiet non-thru street in the amenities community of Cedar Creek. Attractively enhanced moldings, grand Cathedral and Tray ceilings, extensive recessed accent lighting, lovely hardwood and ceramic flooring are the byword for this one owner home. The 15' Cathedral ceilinged Great Room has Sound Design audio (also in Kitchen / Dinette area) , recessed lighting and a stone veneered gas fireplace.
The Kitchen features beautifully upgraded cabinetry with rollouts and convenient pantry pull-outs, all Bosch appliances, granite countertops, tiled backsplash, recessed lighting, a bayed Dinette with 2 light-enhancing skylights and bar level countertop seating. The adjoining formal Dining Room also includes recessed lighting, custom wall woodworking & a tray ceiling.
The lovely Master Suite offers a 15 1/2' X 15' carpeted bedroom, 15' Cathedral ceiling, recessed lighting, a lovely Palladian style window and features an adjoining sitting room with a cute gas stove / heater for relaxing comfort. The ceramic tiled Master Bath includes a uniquely beautiful dual sink vanity, tiled walk-in shower and a jetted garden tub. The Guest Wing of the split floor plan is separated by a pocket door for privacy and features 2 carpeted 13'2'' X 11' Guest Bedrooms separated by a Jack'n'Jill Bath that offers separate sinks & closets for each. Just off the Great Room is a 13' X 10 1/2' Office that could be a 4th B/R, TV Room, Den or whatever. The main living area is all hardwood floored as are the Hallways. A Laundry & Pantry are conveniently nearby to the Master.
The gorgeous 16' X 15' stamped concrete Screen Porch offers a grand 15' ceiling with 2 skylights, all-season vinyl windows and a mini-split for year round comfort. A convenient raised stamped patio and a large paver patio that both overlook the back yard are attractive enhancements. A large 17' X 12' carpeted Bonus area includes a cute 7' X 6' alcove: a good-sized room off the main Bonus that could function as a craft, storage or other flex space. A full Bath completes this very usable Bonus area; a mini-split temperature controls the entire upstairs Bonus space. In addition to a large 2 car Garage with an 18' door, added plusses to this home are a well for in-ground irrigation, professional landscaping, a Tankless Hot Water Heater, Tech Shield Radiant Barrier, an advanced Water Manifold System and a partially floored attic space for storage. All this in the amenities community of Cedar Creek - DEFINITELY A MUST-SEE!
For sale
$598,500
166 Walton Heath Way, Aiken, SC 29803
4beds
2,685sqft
Single Family Residence
Built in 2010
1.11 Acres Lot
$583,400 Zestimate®
$223/sqft
$100/mo HOA
What's special
Stone veneered gas fireplaceProfessional landscapingJetted garden tubBosch appliancesBar level countertop seatingQuiet non-thru streetLovely palladian style window
- 37 days
- 439
- 23
Zillow last checked:
Listing updated:
Listed by:
Fred Wicks & KT Ruthven Team 803-645-3543,
Meybohm Real Estate - Aiken,
K.T. Ruthven 803-617-9356,
Meybohm Real Estate - Aiken
Source: Aiken MLS,MLS#: 225619
Facts & features
Interior
Bedrooms & bathrooms
- Bedrooms: 4
- Bathrooms: 4
- Full bathrooms: 3
- 1/2 bathrooms: 1
Primary bedroom
- Description: Cathedral Ceiling
- Level: Main
- Area: 243.35
- Dimensions: 15.5 x 15.7
Bedroom 2
- Description: Carpeted
- Level: Main
- Area: 145.2
- Dimensions: 13.2 x 11
Bedroom 3
- Description: Shares Jack'n'Jill
- Level: Main
- Area: 145.2
- Dimensions: 13.2 x 11
Bonus room
- Description: Full Bath & Flex Space
- Level: Upper
- Area: 203.58
- Dimensions: 17.4 x 11.7
Den
- Description: Office or Den
- Level: Main
- Area: 137.8
- Dimensions: 13 x 10.6
Dining room
- Description: Tray ceiling, custom woodworking
- Level: Main
- Area: 145.6
- Dimensions: 13 x 11.2
Great room
- Description: Cathedral Ceiling, recessed Lighting
- Level: Main
- Area: 352
- Dimensions: 22 x 16
Kitchen
- Description: Bosch Appliances
- Level: Main
- Area: 314.6
- Dimensions: 24.2 x 13
Recreation room
- Description: Screen Porch w/mini-split
- Level: Main
- Area: 224.96
- Dimensions: 15.2 x 14.8
Utility room
- Description: Great Flex Space
- Level: Upper
- Area: 174.08
- Dimensions: 13.6 x 12.8
Heating
- Electric, Fireplace(s), Heat Pump, Natural Gas
Cooling
- See Remarks, Central Air, Electric
Appliances
- Included: Microwave, Range, Self Cleaning Oven, Tankless Water Heater, Washer, Refrigerator, Ice Maker, Gas Water Heater, Cooktop, Dishwasher, Disposal, Dryer
Features
- Snack Bar, See Remarks, Solid Surface Counters, Walk-In Closet(s), Bedroom on 1st Floor, Cathedral Ceiling(s), Ceiling Fan(s), Primary Downstairs, Pantry, Eat-in Kitchen, High Speed Internet, Cable Internet, DSL, Satellite Internet
- Flooring: Carpet, Ceramic Tile, Hardwood
- Basement: Crawl Space,Exterior Entry
- Number of fireplaces: 1
- Fireplace features: Gas, Masonry, Stone, Gas Log, Gas Starter, Great Room
Interior area
- Total structure area: 2,685
- Total interior livable area: 2,685 sqft
- Finished area above ground: 2,685
- Finished area below ground: 0
Video & virtual tour
Property
Parking
- Total spaces: 2
- Parking features: Attached, Driveway, Garage Door Opener
- Attached garage spaces: 2
- Has uncovered spaces: Yes
Features
- Levels: One and One Half
- Patio & porch: Deck, Patio, Porch, Screened
- Exterior features: See Remarks
- Pool features: Community
Lot
- Size: 1.11 Acres
- Features: See Remarks, Wooded, Landscaped, Level, Sprinklers In Front, Sprinklers In Rear
Details
- Additional structures: None
- Parcel number: 1411213006
- Special conditions: Standard
- Horse amenities: None
Construction
Type & style
- Home type: SingleFamily
- Architectural style: See Remarks,Ranch
- Property subtype: Single Family Residence
Materials
- Brick, Brick Veneer
- Foundation: Block, Brick/Mortar, Pillar/Post/Pier, Raised
- Roof: Composition,Shingle
Condition
- New construction: No
- Year built: 2010
Details
- Builder name: William Smith
Utilities & green energy
- Sewer: Septic Tank
- Water: Public, Well
- Utilities for property: Cable Available
Green energy
- Energy efficient items: Water Heater
Community & HOA
Community
- Features: See Remarks, Golf, Internet Available, Pool, Tennis Court(s)
- Subdivision: Cedar Creek
HOA
- Has HOA: Yes
- HOA fee: $1,200 annually
Location
- Region: Aiken
Financial & listing details
- Price per square foot: $223/sqft
- Tax assessed value: $364,660
- Annual tax amount: $1,426
- Date on market: 9/16/2026
- Listing terms: Contract
- Road surface type: Paved, Asphalt
Estimated market value
$583,400
$554,000 - $613,000
$2,980/mo
Price history
| Date | Event | Price |
|---|---|---|
| 9/16/2026 | Listed for sale | $598,500+2116.7%$223/sqft |
Source:  Aiken MLS #225619 Report a problem | ||
| 1/20/2012 | Sold | $27,000-56.8%$10/sqft |
Source: Public Record Report a problem | ||
| 2/20/2009 | Sold | $62,500$23/sqft |
Source: Public Record Report a problem | ||
Public tax history
| Year | Property taxes | Tax assessment |
|---|---|---|
| 2025 | $1,426 | $14,590 |
| 2024 | $1,426 -0.2% | $14,590 |
| 2023 | $1,428 +2.5% | $14,590 |
| 2022 | $1,394 -0.2% | $14,590 |
| 2021 | $1,396 +6.3% | $14,590 +6.7% |
| 2020 | $1,314 | $13,680 |
| 2019 | -- | $13,680 |
| 2018 | $1,521 | $13,680 |
| 2017 | $1,521 +8% | -- |
| 2016 | $1,409 | -- |
| 2015 | $1,409 -13% | -- |
| 2014 | $1,619 | -- |
| 2013 | $1,619 | -- |
| 2011 | -- | -- |
| 2009 | -- | -- |
| 2007 | -- | -- |
Find assessor info on the county website
Monthly payment
Est. payment
Payment breakdown
Explore the cost of this home by adjusting the details. Changes won't be saved.Climate risks
Neighborhood: 29803
Nearby schools
Schools provided by the listing agent
- Elementary: Greendale
- Middle: New Ellenton
- High: Silver Bluff
Source: Aiken MLS. This data may not be complete. We recommend contacting the local school district to confirm school assignments for this home.

Similar homes
- $597,9004 bd4 ba2.9k sqft3028 Stonehaven Dr, Aiken, SC 29803For Sale
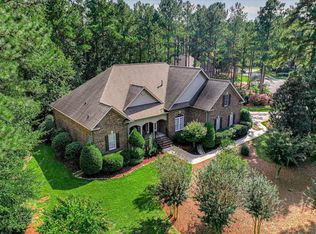 MLS ID #226121, Kim Cooper, Meybohm Real Estate - Aiken. Aiken MLS
- $595,0003 bd4 ba3.1k sqft5400 Belle Mead Dr, Aiken, SC 29803For Sale
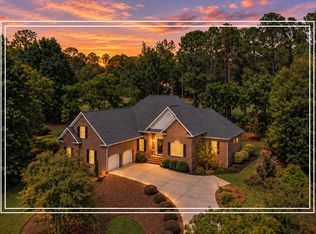 MLS ID #225856, Shannon D Rollings, Shannon Rollings Real Estate. Aiken MLS
- $589,9004 bd3 ba3.1k sqft552 Bentley Ct, Aiken, SC 29803For Sale
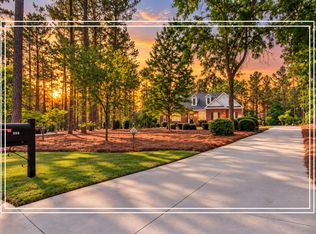 MLS ID #223426, Shannon D Rollings, Shannon Rollings Real Estate. Aiken MLS
- $585,0004 bd4 ba3.5k sqft3335 Glenview Dr, Aiken, SC 29803For Sale
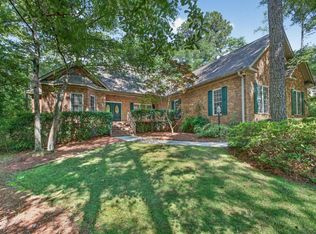 MLS ID #223898, Michael Terry Kneece, Meybohm Real Estate - Aiken. Aiken MLS
- $529,9004 bd3 ba2.4k sqft195 Long Shadow Drive, Aiken, SC 29803For Sale
 MLS ID #100601960, Tonia Coleman-Klein, Weichert Realtors - Cornerstone. Hive MLS
