Seller is offering a 10,000 dollar builder incentive to be used towards closing costs, upgrades or to buydown the interest rate.
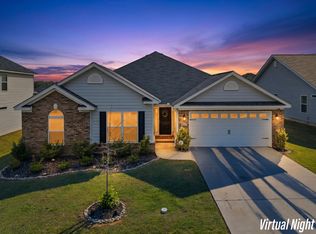
Welcome home to this beautiful Homestead-14 split-plan home located in the highly sought-after community of Summerton Village. Designed for easy living, this open-concept floor plan features durable Evacore click flooring throughout the main living areas, creating a seamless flow perfect for everyday living and entertaining.The spacious kitchen overlooks the great room and includes a large island, ceramic farmhouse sink, granite countertops, full tile backsplash, stainless steel energy-efficient appliances, pantry, and soft-close cabinets and drawers.
The generous owner's suite offers a tray ceiling, large walk-in closet, and a luxurious en-suite bath complete with dual vanities featuring quartz countertops, framed mirrors, a separate walk-in shower, and a relaxing soaking tub.
Two additional bedrooms and a full bath provide ample space for family and guests.
Step outside to enjoy the covered porch and patio overlooking your privately fenced backyard -- ideal for relaxing or entertaining.
Summerton Village offers wonderful neighborhood amenities including sidewalks, a beautiful pool and pavilion, street lights, underground utilities, to include natural gas. Conveniently located with unbeatable access to shopping, dining, schools, and more.
625-SV-7009-01
New construction
$314,900
8832 Snelling Drive, Aiken, SC 29803
3beds
1,640sqft
Single Family Residence
Built in 2026
7,841 Square Feet Lot
$314,600 Zestimate®
$192/sqft
$39/mo HOA
What's special
Beautiful pool and pavilionSpacious kitchenLarge islandLuxurious en-suite bathFull tile backsplashOpen-concept floor planStainless steel energy-efficient appliances
- 208 days
- 131
- 12
Zillow last checked:
Listing updated:
Listed by:
Roxanne Bentley 706-863-1775,
Berkshire Hathaway HomeServices Beazley Realtors,
Mandy Nesmith 843-833-1311,
Berkshire Hathaway HomeServices
Source: Hive MLS,MLS#: 100578065 Originating MLS: REALTORS® of Greater Augusta
Originating MLS: REALTORS® of Greater AugustaFacts & features
Interior
Bedrooms & bathrooms
- Bedrooms: 3
- Bathrooms: 2
- Full bathrooms: 2
Rooms
- Room types: Great Room, Dining Room, Bedroom 1, Bedroom 2, Bedroom 3
Bedroom 1
- Level: Main
- Dimensions: 15 x 14
Bedroom 2
- Level: Main
- Dimensions: 11 x 10
Bedroom 3
- Level: Main
- Dimensions: 12 x 10
Dining room
- Level: Main
- Dimensions: 13 x 11
Great room
- Level: Main
- Dimensions: 18 x 16
Kitchen
- Level: Main
- Dimensions: 15 x 12
Heating
- Electric, Forced Air, Natural Gas
Cooling
- Central Air, Ceiling Fan(s)
Appliances
- Included: Vented Exhaust Fan, Electric Oven, Electric Cooktop, Built-In Microwave, Self Cleaning Oven, Disposal, ENERGY STAR Qualified Appliances, Tankless Water Heater, Electric Range
- Laundry: Dryer Hookup, Washer Hookup, Laundry Room
Features
- Master Downstairs, Walk-in Closet(s), Entrance Foyer, Kitchen Island, Ceiling Fan(s), Pantry, Walk-in Shower, Blinds/Shades, Gas Log, Walk-In Closet(s), Wired for Data
- Flooring: LVT/LVP, Carpet, See Remarks
- Basement: None
- Attic: Pull Down Stairs,Storage
- Has fireplace: No
- Fireplace features: Gas Log
Interior area
- Total structure area: 1,640
- Total interior livable area: 1,640 sqft
Property
Parking
- Total spaces: 2
- Parking features: Garage Faces Front, Concrete, Garage Door Opener, Off Street, Garage
- Attached garage spaces: 2
Accessibility
- Accessibility features: Accessible Kitchen, Accessible Full Bath, Accessible Doors, Accessible Entrance, Accessible Bedroom, Accessible Common Area, Common Area
Features
- Levels: One
- Patio & porch: Covered, Patio, Rear Porch
- Exterior features: Irrigation System, Cluster Mailboxes
- Pool features: None
- Fencing: Privacy,Full,Back Yard,Wood,Fenced
- View description: None
- Waterfront features: None
- Frontage type: See Remarks
Lot
- Size: 7,841 Square Feet
- Dimensions: 131 x 50
- Features: Sprinklers in Front, Sprinklers in Rear
Details
- Parcel number: 0000
- Zoning: Residential
- Special conditions: Standard
Construction
Type & style
- Home type: SingleFamily
- Property subtype: Single Family Residence
Materials
- Stone, Vinyl Siding
- Foundation: Slab
- Roof: Shingle
Condition
- New Construction,Under Construction
- New construction: Yes
- Year built: 2026
Utilities & green energy
- Sewer: Public Sewer
- Water: Public
- Utilities for property: Cable Available, Natural Gas Available, Natural Gas Connected, Sewer Available, Sewer Connected, Underground Utilities, Water Available, Water Connected
Green energy
- Energy efficient items: Lighting, Thermostat
Community & HOA
Community
- Security: Smoke Detector(s)
- Subdivision: Summerton Village
HOA
- Has HOA: Yes
- Amenities included: Pool, Maintenance Common Areas, Sidewalks, Street Lights
- HOA fee: $466 annually
- HOA name: Association Link
- HOA phone: 706-922-0903
Location
- Region: Aiken
Financial & listing details
- Price per square foot: $192/sqft
- Date on market: 6/1/2026
- Cumulative days on market: 1685 days
- Listing agreement: Exclusive Right To Sell
- Listing terms: Cash,Conventional,FHA,USDA Loan,VA Loan
Estimated market value
$314,600
$299,000 - $330,000
$2,080/mo
Price history
| Date | Event | Price |
|---|---|---|
| 6/1/2026 | Listed for sale | $314,900$192/sqft |
Source:  Hive MLS #100578065 Report a problem Hive MLS #100578065 Report a problem | ||
Public tax history
Tax history is unavailable.
Monthly payment
Est. payment
Payment breakdown
Explore the cost of this home by adjusting the details. Changes won't be saved.Climate risks
Neighborhood: 29803
Nearby schools
Schools provided by the listing agent
- Elementary: Millbrook
- Middle: Kennedy
- High: SOUTH AIKEN
Source: Hive MLS. This data may not be complete. We recommend contacting the local school district to confirm school assignments for this home.


Similar homes
- $348,9004 bd2 ba2.1k sqft2051 Boyer Pl, Aiken, SC 29803For Sale
 MLS ID #223779, Brandi Cook + Vikki Crossland - Aiken Homes Team, Meybohm Real Estate - Aiken. Aiken MLS
 - $329,9003 bd2 ba1.8k sqft8887 Snelling Drive, Aiken, SC 29803New Construction

 MLS ID #98253337, Roxanne Bentley, Berkshire Hathaway HomeServices Beazley Realtors. Hive MLS
 - $355,0004 bd2 ba1.7k sqft3070 Fancy Trl, Aiken, SC 29803For Sale
 MLS ID #224893, Kris Bodie, ERA Wilder Aiken. Aiken MLS
 - $289,9003 bd2 ba1.7k sqft4180 Sorensten Dr, Aiken, SC 29803For Sale
 MLS ID #225431, Olga Page, Haven Real Estate. Aiken MLS
