**SELLER OFFERING $5,000 TOWARD BUYER'S CLOSING COSTS WITH AN ACCEPTABLE OFFER!**
Welcome to 4180 Sorensten Drive, a beautifully maintained, move-in-ready home in desirable Powderhouse Landing. Offering 3 bedrooms, 2 bathrooms, and a 2-car garage, this lovely home combines easy one-level living, thoughtful design, and a convenient Aiken location.
The inviting open floor plan is filled with natural light and features a spacious living area that flows seamlessly into the kitchen and dining space. The beautifully appointed kitchen offers white cabinetry, granite countertops, stainless steel appliances, a gas range, built-in microwave, generous pantry, and a large center island with seating for four. Whether entertaining guests or enjoying everyday living, this thoughtfully designed space is both functional and welcoming.
The primary suite provides a comfortable retreat with a ceiling fan and spacious en-suite bath featuring dual vanities with granite countertops, a garden tub, and a separate shower. Two additional bedrooms and a full bathroom offer flexibility for guests, a home office, or additional living needs. A separate laundry room with washer and dryer adds everyday convenience.
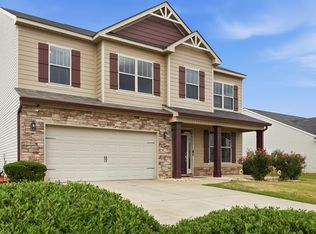
Outside, you'll find one of this home's most inviting features--a beautifully maintained, lush green lawn and spacious backyard, perfect for relaxing, entertaining, or enjoying the outdoors. The home's attractive HardiePlank siding with brick accents adds to its curb appeal.
Located in Powderhouse Landing, this home offers convenient access to Downtown Aiken, shopping, dining, and everyday amenities. Beautifully cared for and ready for its next owner, 4180 Sorensten Drive offers the perfect combination of comfort, style, and location.
**Don't miss this opportunity to enjoy move-in-ready living with a $5,000 seller contribution toward buyer's closing costs!**
Under contract
Price cut: $2.1K (10/8)
$289,900
4180 Sorensten Dr, Aiken, SC 29803
3beds
1,714sqft
Single Family Residence
Built in 2023
7,405 Square Feet Lot
$289,200 Zestimate®
$169/sqft
$46/mo HOA
What's special
Bright welcoming interiorMove-in readyImmaculately maintainedGarden tubWood privacy fenceSpacious kitchenLarge pantry
- 41 days
- 322
- 18
Zillow last checked:
Listing updated:
Listed by:
Olga Page,
Haven Real Estate
Source: Aiken MLS,MLS#: 225431
Facts & features
Interior
Bedrooms & bathrooms
- Bedrooms: 3
- Bathrooms: 2
- Full bathrooms: 2
Primary bedroom
- Level: Main
- Area: 195
- Dimensions: 13 x 15
Bedroom 2
- Level: Main
- Area: 100
- Dimensions: 10 x 10
Bedroom 3
- Level: Main
- Area: 100
- Dimensions: 10 x 10
Dining room
- Level: Main
- Area: 180
- Dimensions: 12 x 15
Kitchen
- Level: Main
- Area: 154
- Dimensions: 11 x 14
Laundry
- Level: Main
- Area: 36
- Dimensions: 6 x 6
Living room
- Level: Main
- Area: 312
- Dimensions: 24 x 13
Heating
- Fireplace(s), Natural Gas
Cooling
- Central Air
Appliances
- Included: Microwave, Range, Tankless Water Heater, Washer, Refrigerator, Dishwasher, Disposal, Dryer
Features
- Walk-In Closet(s), Bedroom on 1st Floor, Ceiling Fan(s), Kitchen Island, Eat-in Kitchen, Pantry, High Speed Internet, Cable Internet
- Flooring: Carpet, Laminate
- Basement: None
- Number of fireplaces: 1
- Fireplace features: Gas Log, Great Room
Interior area
- Total structure area: 1,714
- Total interior livable area: 1,714 sqft
- Finished area above ground: 1,714
- Finished area below ground: 0
Video & virtual tour
Property
Parking
- Total spaces: 2
- Parking features: Attached, Driveway, Garage Door Opener
- Attached garage spaces: 2
- Has uncovered spaces: Yes
Features
- Levels: One
- Patio & porch: Patio
- Pool features: Community
- Fencing: Fenced
Lot
- Size: 7,405 Square Feet
- Features: Level, Sprinklers In Front, Sprinklers In Rear
Details
- Additional structures: Shed(s)
- Parcel number: 1221121010
- Special conditions: Standard
- Horse amenities: None
Construction
Type & style
- Home type: SingleFamily
- Architectural style: Cottage,Ranch
- Property subtype: Single Family Residence
Materials
- Brick Veneer, HardiPlank Type
- Foundation: Slab
- Roof: Shingle
Condition
- New construction: No
- Year built: 2023
Utilities & green energy
- Sewer: Public Sewer
- Water: Public
- Utilities for property: Cable Available
Community & HOA
Community
- Features: Pool
- Subdivision: Powderhouse Landing
HOA
- Has HOA: Yes
- HOA fee: $550 annually
Location
- Region: Aiken
Financial & listing details
- Price per square foot: $169/sqft
- Tax assessed value: $262,220
- Annual tax amount: $1,050
- Date on market: 9/8/2026
- Cumulative days on market: 42 days
- Listing terms: Contract
- Road surface type: Paved, Asphalt
Estimated market value
$289,200
$275,000 - $304,000
$2,029/mo
Price history
| Date | Event | Price |
|---|---|---|
| 10/15/2026 | Contingent | $289,900$169/sqft |
Source:  Aiken MLS #225431 Report a problem | ||
| 10/8/2026 | Price change | $289,900-0.7%$169/sqft |
Source: Aiken MLS #225431 Report a problem | ||
| 9/28/2026 | Price change | $292,000-1.7%$170/sqft |
Source: Aiken MLS #225431 Report a problem | ||
| 9/8/2026 | Listed for sale | $297,000+8.4%$173/sqft |
Source: Aiken MLS #225431 Report a problem | ||
| 1/10/2024 | Sold | $274,100$160/sqft |
Source: Aiken MLS #207066 Report a problem | ||
| 12/19/2023 | Pending sale | $274,100$160/sqft |
Source: Aiken MLS #207066 Report a problem | ||
| 10/16/2023 | Price change | $274,100-0.2%$160/sqft |
Source: Aiken MLS #207066 Report a problem | ||
| 10/5/2023 | Price change | $274,530+0.5%$160/sqft |
Source: Aiken MLS #207066 Report a problem | ||
| 8/10/2023 | Price change | $273,230-1.1%$159/sqft |
Source:  REALTORS® of Greater Augusta #517542 Report a problem | ||
| 7/23/2023 | Listed for sale | $276,230$161/sqft |
Source: REALTORS® of Greater Augusta #517542 Report a problem | ||
| 7/1/2023 | Pending sale | $276,230$161/sqft |
Source: REALTORS® of Greater Augusta #517542 Report a problem | ||
| 6/30/2023 | Listed for sale | $276,230$161/sqft |
Source: Aiken MLS #207066 Report a problem | ||
Public tax history
| Year | Property taxes | Tax assessment |
|---|---|---|
| 2025 | $1,050 | $10,490 |
| 2024 | $1,050 +198.6% | $10,490 +599.3% |
| 2023 | $352 | $1,500 |
Find assessor info on the county website
Monthly payment
Est. payment
Payment breakdown
Explore the cost of this home by adjusting the details. Changes won't be saved.Climate risks
Neighborhood: 29803
Nearby schools
Schools provided by the listing agent
- Elementary: East Aiken
- Middle: Aiken Intermediate 6th-Kennedy Middle 7th&8th
- High: South Aiken
Source: Aiken MLS. This data may not be complete. We recommend contacting the local school district to confirm school assignments for this home.

Similar homes
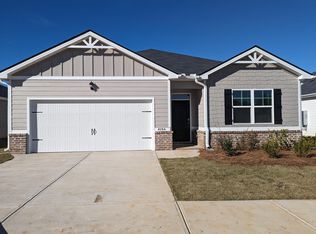
- $300,0004 bd2 ba1.8k sqft4226 Sorensten Dr, Aiken, SC 29803For Sale
 MLS ID #223846, Olga Page, Haven Real Estate. Aiken MLS
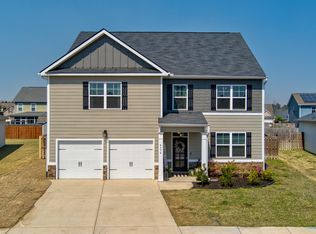
- $293,0003 bd3 ba1.8k sqft568 Brewer Dr, Aiken, SC 29803For Sale
 MLS ID #225955, Britt Jackson, Real Broker LLC/Aiken. Aiken MLS
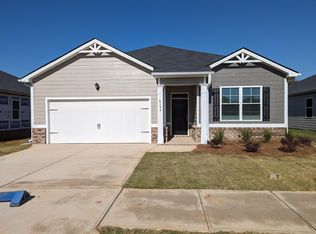
- $265,0003 bd2 ba1.5k sqft4219 Fringetree Loop, Aiken, SC 29803For Sale
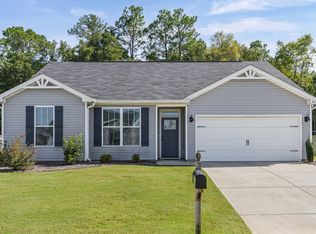 MLS ID #225497, Southern Homes Group Team, Southern Homes Group Real Estate Company. Aiken MLS
- $389,9994 bd3 ba2.2k sqft174 Cryptomeria Way, Aiken, SC 29803For Sale
 MLS ID #225601, Lea McCullough, Keller Williams Realty Aiken Partners. Aiken MLS
- $314,9003 bd2 ba1.6k sqft8832 Snelling Drive, Aiken, SC 29803New Construction
 MLS ID #100578065, Roxanne Bentley, Berkshire Hathaway HomeServices Beazley Realtors. Hive MLS
- $329,9003 bd2 ba1.8k sqft8887 Snelling Drive, Aiken, SC 29803New ConstructionMLS ID #98253337, Roxanne Bentley, Berkshire Hathaway HomeServices Beazley Realtors. Hive MLS
