Skip main navigation
Pending
  • $354,900

    8803 Snelling Drive, Aiken, SC 29803

    4beds
    2,046sqft
    : 
    Loading
    Get pre-qualified
    Single Family Residence
    Built in 2026
    7,405 Square Feet Lot
    $354,500 Zestimate®
    $173/sqft
    $39/mo HOA

    What's special

    High quality finishesSpacious great roomFull tile backsplashSodded yardsSeparate walk in showerGranite countertopsLinen closet
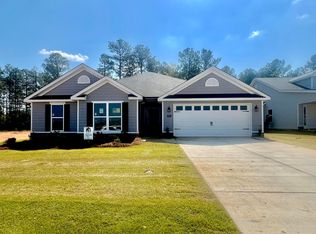
    Builder is also offering a 7,000 dollar incentive to use towards closing costs or upgrades. Whether you are looking for that first home, or that forever home, welcome to Summerton Village. The Wynstone-5 features an open concept floor plan with an inviting rocking chair front porch seamlessly integrating indoor and outdoor living. Immediately after stepping inside,you are greeted with beautiful Evacore click flooring that flows seamlessly throughout the main living spaces. This flooring is not only stylish, but also practical as it offer durability and ease of maintenance. You will enjoy the spacious great room and the warmth of the gas log fireplace. This home blends timeless design with modern amenities, high quality finishes such as granite countertops, full tile backsplash, island overlooking the dining area and the soft close cabinets/drawers. The luxury of a ceramic farmhouse sink that adds character while being practical. With Stainless steel appliances completing the kitchen , the space is both beautiful and functional. Think about convenience of having a Power Pantry that is plumbed for a second refrigerator. There is a nice size primary with a large walk in closet that is a sanctuary that promotes relaxation and comfort. A perfect choice for those looking to unwind after a long day, The beautiful ensuite bath elevates tis space featuring dual vanities with gorgeous quartz countertops, separate walk in shower, soaking tub and linen closet. There are 3 other quest bedrooms and full bath with dual vanities, quartz countertops and linen closet that provides amble space for everyone,. A large covered back porch and patio provide a place to enjoy the outdoors in your private fenced backyard. Sprinkler system, front, back and sides, sodded yards, tankless gas water heater, front door video doorbell and in house Smart Home Security system. Natural gas, pool, sidewalks. Location location, location! 625-SV-7009-01
    362 days
    |
    123
    |
    3
    |

    Zillow last checked:

    Listing updated:

    Listed by:

    Roxanne Bentley 706-863-1775,

    Berkshire Hathaway HomeServices Beazley Realtors,

    Kim Frazier 803-443-6515,

    Berkshire Hathaway HomeServices

    Source: Hive MLS,MLS#: 98251832MLS LogoOriginating MLS: REALTORS® of Greater Augusta

      Facts & features

      Interior

      Bedrooms & bathrooms
      • Bedrooms: 4
      • Bathrooms: 2
      • Full bathrooms: 2
      Rooms
      • Room types: Living Room, Master Bedroom, Bedroom 2, Bedroom 3, Bedroom 4
      Primary bedroom
      • Level: Main
      • Dimensions: 16 x 14
      Bedroom 2
      • Level: Main
      • Dimensions: 14 x 10
      Bedroom 3
      • Level: Main
      • Dimensions: 11 x 10
      Bedroom 4
      • Level: Main
      • Dimensions: 12 x 11
      Kitchen
      • Level: Main
      • Dimensions: 15 x 9
      Living room
      • Level: Main
      • Dimensions: 18 x 17
      Heating
      • Fireplace Insert, Fireplace(s), Forced Air, Natural Gas
      Cooling
      • Central Air, Ceiling Fan(s)
      Appliances
      • Included: Vented Exhaust Fan, Built-In Microwave, Built-In Electric Oven, Range, Disposal, Dishwasher
      • Laundry: Dryer Hookup, Washer Hookup
      Features
      • Walk-in Closet(s), Entrance Foyer, Kitchen Island, Pantry, Blinds/Shades, Eat-in Kitchen, Walk-In Closet(s), Wired for Data
      • Flooring: LVT/LVP, Carpet, See Remarks
      • Doors: Thermal Doors
      • Windows: Thermal Windows
      • Basement: None
      • Attic: Floored,Pull Down Stairs,Storage
      Interior area
      • Total structure area: 2,046
      • Total interior livable area: 2,046 sqft

      Property

      Parking
      • Total spaces: 2
      • Parking features: Concrete, Garage Door Opener, Garage
      • Attached garage spaces: 2
      Features
      • Levels: One
      • Patio & porch: Covered, Patio, Porch, Front Porch, Rear Porch
      • Exterior features: Thermal Doors
      • Fencing: Privacy,Fenced
      • Has view: Yes
      • View description: See Remarks
      • Frontage type: See Remarks
      Lot
      • Size: 7,405 Square Feet
      • Dimensions: 121 x 60
      • Features: Landscaped, Sprinklers in Front, Sprinklers in Rear
      Details
      • Parcel number: Tbd
      • Zoning: REsidential
      • Special conditions: Standard

      Construction

      Type & style
      • Home type: SingleFamily
      • Property subtype: Single Family Residence
      Materials
      • See Remarks, Vinyl Siding, Fiber Cement, Stone Veneer
      • Foundation: Slab
      • Roof: Composition
      Condition
      • New construction: Yes
      • Year built: 2026

      Utilities & green energy

      • Sewer: Public Sewer
      • Water: Public
      • Utilities for property: Cable Available

      Community & HOA

      Community
      • Security: Security System, Smoke Detector(s), Security System Owned
      • Subdivision: Summerton Village
      HOA
      • Has HOA: Yes
      • Amenities included: Pool, Sidewalks, Street Lights
      • HOA fee: $466 annually
      • HOA name: Association Link
      • HOA phone: 706-922-0903
      Location
      • Region: Aiken

      Financial & listing details

      • Price per square foot: $173/sqft
      • Date on market: 12/31/2025
      • Cumulative days on market: 520 days
      • Listing agreement: Exclusive Right To Sell
      • Listing terms: Cash,Conventional,FHA,USDA Loan,VA Loan
      • Road surface type: Paved

        Estimated market value

        $354,500

        $337,000 - $372,000

        $2,504/mo

        Price history

        DateEventPrice
        6/18/2026Pending sale$354,900$173/sqft
        Source: Hive MLS #98251832 Report a problem
        12/31/2025Listed for sale$354,900$173/sqft
        Source: Hive MLS #550468 Report a problem

        Public tax history

        Tax history is unavailable.

        Monthly payment

        Est. payment

        Payment breakdown

        Explore the cost of this home by adjusting the details. Changes won't be saved.
        All calculations are estimates and provided by Zillow, Inc. for informational purposes only. Actual amounts may vary.
        HOA fees may include property taxes on listings classified as Co-Ops. Contact the listing agent and/or owner for fee details.
        Mortgage interest rates are dependent on a number of factors, including credit score, down payment, and repayment length. Interest rate data provided by Zillow Group Marketplace, Inc. as of 1/1/1970 from various mortgage lenders with which we have lead or other similar arrangements; the Estimated Payment is an average of those rates.
        See how much you could borrow to make a competitive offer.

        Climate risks

        Neighborhood: 29803

        Getting around

        13 / 100
        Car-Dependent
        28 / 100
        Somewhat Bikeable

        Nearby schools

        GreatSchools rating
        Schools provided by the listing agent
        • Elementary: Millbrook
        • Middle: Kennedy
        • High: SOUTH AIKEN

        Source: Hive MLS. This data may not be complete. We recommend contacting the local school district to confirm school assignments for this home.

        A local agent can set up tours, give advice and negotiate with sellers.

        Browse local experts

        Similar homes