Seller is offering $3,500 toward the buyer's closing costs, prepaid expenses, interest-rate buydown, or other allowable loan and closing expenses--giving the next homeowner flexibility to use the funds where they can make the biggest difference, subject to lender and loan-program guidelines. Move-in ready and priced to sell! This well-maintained home offers a desirable split-bedroom floor plan with the perfect balance of comfort, functionality, and value. A welcoming front porch provides the ideal spot for morning coffee, evening relaxation, or seasonal flowers. Inside, spacious living areas are filled with natural light and designed for both everyday living and entertaining. The kitchen features stainless steel appliances, a pantry, and convenient access to the dining area, creating an easy flow for gatherings with family and friends. French doors open to a versatile flex space that can serve as a formal dining room, home office, playroom, or hobby area--giving you room to adapt the home to your lifestyle. The private owner's suite is thoughtfully positioned away from the secondary bedrooms and features a double vanity, soaking tub, and oversized walk-in closet. Two additional bedrooms offer generous closet space and share a full bath. A dedicated laundry room provides convenient access to the attached two-car garage. Outside, the fully fenced backyard offers plenty of room for pets, play, gardening, or simply enjoying some fresh air. Conveniently located just outside of New Ellenton, you'll enjoy quick access to Evans Park with its walking track, playground, and community events, as well as local favorites like JDubbZ Pizzeria, shopping, schools, and everyday conveniences. The property is also ideally situated near Augusta, Aiken, SRNS, SRS, Aiken Regional Medical Centers, and I-20, making commuting simple and convenient. New Ellenton's community events, including the annual Atomic City Festival, add to the area's small-town charm and sense of community. With $3,500 in seller concessions available, this is an excellent opportunity for first-time buyers, investors, or anyone looking for an affordable, well-maintained home in a convenient location. Come take a look and see how easily this home could fit your lifestyle!
For sale
Price increase: $2K (8/20)
$252,000
3025 Heartwood Pass, Aiken, SC 29803
3beds
1,662sqft
Single Family Residence
Built in 2013
0.25 Acres Lot
$-- Zestimate®
$152/sqft
$21/mo HOA
What's special
Welcoming front porchAttached two-car garageDedicated laundry roomDouble vanityOversized walk-in closetSoaking tub
- 65 days
- 70
- 10
Zillow last checked:
Listing updated:
Listed by:
Daniel L Minolfo 803-640-3334,
Real Broker LLC/Aiken
Source: Aiken MLS,MLS#: 225085
Facts & features
Interior
Bedrooms & bathrooms
- Bedrooms: 3
- Bathrooms: 2
- Full bathrooms: 2
Heating
- Electric, Heat Pump
Cooling
- Central Air, Electric
Appliances
- Included: Microwave, Range, Washer, Refrigerator, Dishwasher, Disposal, Dryer, Electric Water Heater
Features
- Snack Bar, Walk-In Closet(s), Ceiling Fan(s), Pantry, Eat-in Kitchen
- Flooring: Carpet, Vinyl
- Basement: None
- Has fireplace: No
Interior area
- Total structure area: 1,662
- Total interior livable area: 1,662 sqft
- Finished area above ground: 1,662
- Finished area below ground: 0
Video & virtual tour
Property
Parking
- Total spaces: 2
- Parking features: Attached, Driveway, Garage Door Opener
- Attached garage spaces: 2
- Has uncovered spaces: Yes
Features
- Levels: One
- Patio & porch: Patio
- Pool features: None
- Fencing: Fenced
Lot
- Size: 0.25 Acres
- Features: Level, Sprinklers In Front, Sprinklers In Rear
Details
- Additional structures: Outbuilding
- Parcel number: 1411404003
- Special conditions: Standard
- Horse amenities: None
Construction
Type & style
- Home type: SingleFamily
- Architectural style: Traditional
- Property subtype: Single Family Residence
Materials
- Vinyl Siding
- Foundation: Slab
- Roof: Shingle
Condition
- New construction: No
- Year built: 2013
Utilities & green energy
- Sewer: Public Sewer
- Water: Public
- Utilities for property: Cable Available
Community & HOA
Community
- Features: None
- Subdivision: The Pines At White Pond
HOA
- Has HOA: Yes
- HOA fee: $250 annually
Location
- Region: Aiken
Financial & listing details
- Price per square foot: $152/sqft
- Date on market: 8/20/2026
- Cumulative days on market: 248 days
- Listing terms: Contract
- Road surface type: Paved
Estimated market value
Not available
Estimated sales range
Not available
Not available
Price history
| Date | Event | Price |
|---|---|---|
| 8/20/2026 | Listed for sale | $252,000+0.8%$152/sqft |
Source:  Aiken MLS #225085 Report a problem Aiken MLS #225085 Report a problem | ||
| 7/6/2026 | Contingent | $249,995$150/sqft |
Source:  Hive MLS #98256755 Report a problem Hive MLS #98256755 Report a problem | ||
| 6/13/2026 | Price change | $249,995-2.7%$150/sqft |
Source: Hive MLS #98256755 Report a problem | ||
| 5/11/2026 | Listed for sale | $256,900$155/sqft |
Source: Hive MLS #98256755 Report a problem | ||
| 5/11/2026 | Listing removed | $256,900$155/sqft |
Source: Hive MLS #555038 Report a problem | ||
| 4/24/2026 | Listed for sale | $256,900+69.7%$155/sqft |
Source: Hive MLS #555038 Report a problem | ||
| 2/2/2026 | Listing removed | $1,995$1/sqft |
Source: Aiken MLS #220627 Report a problem | ||
| 1/2/2026 | Price change | $1,995-0.3%$1/sqft |
Source: Aiken MLS #220627 Report a problem | ||
| 11/24/2025 | Listed for rent | $2,000$1/sqft |
Source: Aiken MLS #220627 Report a problem | ||
| 4/24/2020 | Sold | $151,385$91/sqft |
Source: Aiken MLS #111009 Report a problem | ||
Public tax history
Tax history is unavailable.
Monthly payment
Est. payment
Payment breakdown
Explore the cost of this home by adjusting the details. Changes won't be saved.Climate risks
Neighborhood: 29803
Nearby schools
Schools provided by the listing agent
- Elementary: Greendale
- Middle: New Ellenton
- High: Silver Bluff
Source: Aiken MLS. This data may not be complete. We recommend contacting the local school district to confirm school assignments for this home.


Similar homes
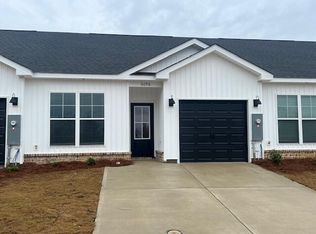
- $293,0003 bd3 ba1.8k sqft568 Brewer Dr, Aiken, SC 29803For Sale
 MLS ID #225955, Britt Jackson, Real Broker LLC/Aiken. Aiken MLS
 - $285,0004 bd2 ba1.9k sqft3530 Heartwood Pass, Aiken, SC 29803For Sale
 MLS ID #225157, Jayson Hinkson, Keller Williams Realty Aiken Partners. Aiken MLS
 - $265,0003 bd2 ba1.5k sqft4219 Fringetree Loop, Aiken, SC 29803For Sale
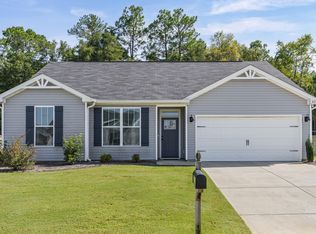 MLS ID #225497, Southern Homes Group Team, Southern Homes Group Real Estate Company. Aiken MLS
 - $254,9003 bd2 ba1.2k sqft313 Fairway Dr, New Ellenton, SC 29809New Construction
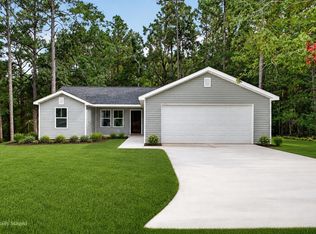 MLS ID #225404, Daniel L Minolfo, Real Broker LLC/Aiken. Aiken MLS
 - $258,0003 bd2 ba1.5k sqft3086 Calli Crossing Drive, Graniteville, SC 29829For Sale
 MLS ID #100604105, Erica Harris, Keller Williams Realty Augusta Partners. Hive MLS
 - $254,9003 bd2 ba2.1k sqft1166 Bubbling Springs Drive, Graniteville, SC 29829For SaleMLS ID #100603077, Tracy P Dowling, Homecoin.com. Hive MLS
