EXCEPTIONAL VALUE! Now offered at $450,000, this spacious 5-bedroom, 4-bath home with approximately 3,966 sq. ft. offers an incredible amount of space, comfort, and value in The Ridge at Chukker Creek. Step inside to an impressive two-story foyer and soaring
two-story family room filled with natural light. The open layout flows beautifully into the kitchen, creating an inviting space for everyday living and entertaining. A dedicated office and formal dining room provide additional flexibility for working from home, hosting family and friends, or creating spaces that fit your lifestyle.
A main-level bedroom with a full bath offers an ideal setup for guests or
multigenerational living. Upstairs, the spacious owner's suite features a tray ceiling, a generous walk-in closet with built-in shelving, and a relaxing bath with dual vanities, soaking tub, and separate glass-enclosed shower. Three additional upstairs bedrooms include a private guest suite with its own bath, plus two bedrooms connected by a Jack
and-Jill bath--providing privacy and convenience for everyone. Enjoy outdoor living from the covered front and rear porches overlooking the fenced
backyard. The community adds even more to enjoy with a clubhouse, swimming pool.
Important property tax information: The currently reported property taxes do not reflect an owner-occupied primary residence tax assessment. A buyer who qualifies and registers the home as a primary residence may be eligible for a significantly lower property tax
assessment. Buyers should confirm eligibility and applicable tax rates with Aiken County.
With nearly 4,000 sq. ft., 5 bedrooms, 4 full baths, flexible living spaces, community amenities, and a newly improved price of $450,000, this home represents an outstanding opportunity. Schedule your showing today!
For sale
$450,000
157 Nesbit Dr, Aiken, SC 29803
5beds
3,966sqft
Single Family Residence
Built in 2018
10,454 Square Feet Lot
$443,500 Zestimate®
$113/sqft
$57/mo HOA
What's special
Impressive two-story foyerDedicated officeFormal dining roomSoaking tubTray ceilingSeparate glass-enclosed shower
- 53 days
- 489
- 46
Zillow last checked:
Listing updated:
Listed by:
Xiuzhen Lu 706-860-0000,
Century 21 Magnolia
Source: Aiken MLS,MLS#: 225102
Facts & features
Interior
Bedrooms & bathrooms
- Bedrooms: 5
- Bathrooms: 4
- Full bathrooms: 4
Primary bedroom
- Level: Upper
- Area: 420
- Dimensions: 21 x 20
Bedroom 2
- Level: Main
- Area: 196
- Dimensions: 14 x 14
Bedroom 3
- Level: Upper
- Area: 168
- Dimensions: 12 x 14
Bedroom 4
- Level: Upper
- Area: 196
- Dimensions: 14 x 14
Dining room
- Level: Main
- Area: 168
- Dimensions: 12 x 14
Family room
- Level: Main
- Area: 352
- Dimensions: 16 x 22
Kitchen
- Level: Main
- Area: 360
- Dimensions: 18 x 20
Laundry
- Level: Main
Living room
- Level: Main
- Area: 132
- Dimensions: 12 x 11
Other
- Level: Upper
- Area: 180
- Dimensions: 12 x 15
Heating
- Electric, Fireplace(s), Forced Air, Hot Water, Natural Gas
Cooling
- Central Air, Electric, Heat Pump, Whole House Fan
Appliances
- Included: Microwave, Range, Refrigerator, Ice Maker, Gas Water Heater, Dishwasher, Disposal
Features
- Walk-In Closet(s), Bedroom on 1st Floor, Ceiling Fan(s), Kitchen Island, Pantry, Eat-in Kitchen
- Flooring: Carpet, Ceramic Tile
- Basement: See Remarks
- Number of fireplaces: 1
- Fireplace features: Family Room, Gas Log
Interior area
- Total structure area: 3,966
- Total interior livable area: 3,966 sqft
- Finished area above ground: 3,966
- Finished area below ground: 0
Video & virtual tour
Property
Parking
- Total spaces: 2
- Parking features: Workshop in Garage, Attached, Driveway, Garage Door Opener
- Attached garage spaces: 2
- Has uncovered spaces: Yes
Features
- Levels: Two
- Patio & porch: Patio, Porch
- Has private pool: Yes
- Pool features: See Remarks
- Fencing: Fenced
Lot
- Size: 10,454 Square Feet
- Dimensions: 124 x 85 x 124 x 85
- Features: Landscaped, Sprinklers In Front, Sprinklers In Rear
Details
- Additional structures: Garage(s)
- Parcel number: 1081209009
- Special conditions: Standard
- Horse amenities: None
Construction
Type & style
- Home type: SingleFamily
- Architectural style: Traditional
- Property subtype: Single Family Residence
Materials
- HardiPlank Type, Stone
- Foundation: Slab
- Roof: Composition
Condition
- New construction: No
- Year built: 2018
Utilities & green energy
- Sewer: Public Sewer
- Water: Public
Community & HOA
Community
- Features: Other, Country Club, Pool
- Subdivision: The Ridge At Chukker Creek
HOA
- Has HOA: Yes
- HOA fee: $172 quarterly
Location
- Region: Aiken
Financial & listing details
- Price per square foot: $113/sqft
- Tax assessed value: $330,900
- Annual tax amount: $5,049
- Date on market: 8/21/2026
- Cumulative days on market: 54 days
- Listing terms: Contract
- Road surface type: Paved, Concrete
Estimated market value
$443,500
$421,000 - $466,000
$3,865/mo
Price history
| Date | Event | Price |
|---|---|---|
| 8/21/2026 | Listed for sale | $450,000-7.2%$113/sqft |
Source:  Aiken MLS #225102 Report a problem Aiken MLS #225102 Report a problem | ||
| 6/19/2026 | Listing removed | $485,000$122/sqft |
Source: Aiken MLS #219118 Report a problem | ||
| 2/19/2026 | Price change | $485,000-3%$122/sqft |
Source: Aiken MLS #219118 Report a problem | ||
| 10/9/2025 | Price change | $499,900-3.8%$126/sqft |
Source:  REALTORS® of Greater Augusta #546064 Report a problem REALTORS® of Greater Augusta #546064 Report a problem | ||
| 9/5/2025 | Listed for sale | $519,900$131/sqft |
Source: REALTORS® of Greater Augusta #546064 Report a problem | ||
| 9/5/2025 | Pending sale | $519,900$131/sqft |
Source: REALTORS® of Greater Augusta #546064 Report a problem | ||
| 8/20/2025 | Listed for sale | $519,900+67.2%$131/sqft |
Source: Aiken MLS #219118 Report a problem | ||
| 1/31/2018 | Sold | $310,990+757.9%$78/sqft |
Source: Aiken MLS #98839 Report a problem | ||
| 12/29/2016 | Sold | $36,250$9/sqft |
Source: Public Record Report a problem | ||
Public tax history
| Year | Property taxes | Tax assessment |
|---|---|---|
| 2025 | $5,049 +8.5% | $19,850 |
| 2024 | $4,652 -0.1% | $19,850 |
| 2023 | $4,656 +1.2% | $19,850 |
| 2022 | $4,601 -0.1% | $19,850 |
| 2021 | $4,605 +7.1% | $19,850 +9.2% |
| 2020 | $4,300 | $18,180 |
| 2019 | -- | $18,180 |
| 2018 | $4,303 | $18,180 |
| 2017 | $4,303 | -- |
Find assessor info on the county website
Monthly payment
Est. payment
Payment breakdown
Explore the cost of this home by adjusting the details. Changes won't be saved.Climate risks
Neighborhood: 29803
Nearby schools
Schools provided by the listing agent
- Elementary: Chukker Creek
- Middle: Kennedy
- High: South Aiken
Source: Aiken MLS. This data may not be complete. We recommend contacting the local school district to confirm school assignments for this home.


Similar homes
- $459,0005 bd4 ba3.4k sqft137 Buckhar Ln, Aiken, SC 29803For Sale
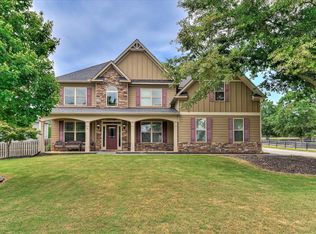 MLS ID #225897, Thomas Barry Donehue, United Real Estate, Aiken. Aiken MLS
 - $409,9004 bd3 ba3k sqft464 Equinox Loop, Aiken, SC 29803For Sale
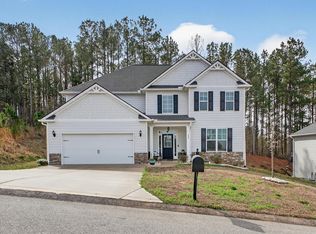 MLS ID #222192, The Cline Team, Meybohm Real Estate - Aiken. Aiken MLS
 - $489,9004 bd3 ba2.2k sqft294 Natures Ln, Aiken, SC 29803For Sale
 MLS ID #225398, Riki Strom, Blanchard & Calhoun - Evans. Aiken MLS
 - $529,9004 bd3 ba2.4k sqft924 Hurryoff Ln, Aiken, SC 29803New Construction
 MLS ID #224550, Carole Beckum, Meybohm Real Estate - Aiken. Aiken MLS
 - $474,9003 bd3 ba2k sqft263 Devereux Drive #4001, Aiken, SC 29803New Construction
 MLS ID #98253481, Michelle Shirley, Southeastern Residential, LLC. Hive MLS
 - $579,9004 bd4 ba3.2k sqft252 Devereux Drive #3001, Aiken, SC 29803New ConstructionMLS ID #98253478, Michelle Shirley, Southeastern Residential, LLC. Hive MLS
