Welcome to The Retreat at Storm Branch, where comfort, thoughtful upgrades, and easy living come together in this beautifully maintained home. Ideally located just a short 5-minute walk from the neighborhood's resort-style pool, this home offers an inviting floor plan with plenty of space for relaxing and entertaining.
Step inside to a bright, open-concept layout where the great room takes center stage with its soaring cathedral ceiling and cozy fireplace. The kitchen and breakfast area flow naturally from the living space, making it easy to stay connected with family and guests. A spacious laundry room and convenient Jack-and-Jill bathroom are located just off the kitchen.
One of the highlights of this home is the exceptional outdoor living space. Step outside to the covered patio and newly added **screened-in porch**, perfect for enjoying your morning coffee, entertaining friends, or unwinding in the evening. The patio features **durable epoxy flooring**, creating a beautiful and easy-to-maintain outdoor space. The oversized backyard offers plenty of room for play, gardening, entertaining, or even the future addition of a detached garage or workshop.
The owner's suite is a true retreat, offering a spacious sitting area and private fireplace for those cozy evenings at home. Tray ceilings, a generous walk-in closet, soaking tub, double vanity, and separate shower complete this relaxing space.
The home also features **epoxy flooring in the garage**, providing a clean, finished look while adding durability to an already functional space.
With its thoughtful updates, spacious layout, and wonderful outdoor living areas, this home is ready for its next chapter. Come see all that this Retreat at Storm Branch home has to offer!
For sale
Price cut: $25.9K (9/25)
$499,000
1069 Tralee Dr, Beech Island, SC 29842
4beds
2,658sqft
Single Family Residence
Built in 2019
0.59 Acres Lot
$495,400 Zestimate®
$188/sqft
$62/mo HOA
What's special
Cozy fireplaceInviting floor planScreened-in porchBright open-concept layoutCovered patioExceptional outdoor living spaceConvenient jack-and-jill bathroom
- 47 days
- 177
- 8
Zillow last checked:
Listing updated:
Listed by:
Candace Rosbach 864-200-1048,
Real Broker LLC/Aiken
Source: Aiken MLS,MLS#: 225136
Facts & features
Interior
Bedrooms & bathrooms
- Bedrooms: 4
- Bathrooms: 3
- Full bathrooms: 3
Primary bedroom
- Level: Main
- Area: 392.95
- Dimensions: 14.5 x 27.1
Living room
- Level: Main
- Area: 364.15
- Dimensions: 15.11 x 24.1
Heating
- Heat Pump
Cooling
- Central Air, Electric
Appliances
- Included: Microwave, Range, Self Cleaning Oven, Refrigerator, Ice Maker, Gas Water Heater, Cooktop, Dishwasher, Disposal
Features
- Snack Bar, Solid Surface Counters, Walk-In Closet(s), Bedroom on 1st Floor, Ceiling Fan(s), Kitchen Island, Primary Downstairs, Pantry, Eat-in Kitchen, High Speed Internet
- Flooring: Carpet, Ceramic Tile, Hardwood
- Basement: None
- Number of fireplaces: 2
- Fireplace features: Gas, Living Room, Primary Bedroom, Electric, Gas Log
Interior area
- Total structure area: 2,658
- Total interior livable area: 2,658 sqft
- Finished area above ground: 2,658
- Finished area below ground: 0
Video & virtual tour
Property
Parking
- Total spaces: 2
- Parking features: Attached, Driveway, Garage Door Opener
- Attached garage spaces: 2
- Has uncovered spaces: Yes
Features
- Levels: One
- Patio & porch: Patio, Porch, Screened
- Exterior features: None
- Pool features: Community
Lot
- Size: 0.59 Acres
- Dimensions: 120 x 213 x 120 x 214
- Features: Landscaped, Sprinklers In Front, Sprinklers In Rear
Details
- Additional structures: None
- Parcel number: 0540014004
- Special conditions: Standard
- Horse amenities: None
Construction
Type & style
- Home type: SingleFamily
- Architectural style: Bungalow
- Property subtype: Single Family Residence
Materials
- HardiPlank Type, Stone
- Foundation: Slab
- Roof: Composition
Condition
- New construction: No
- Year built: 2019
Details
- Builder name: Bill Beazley
Utilities & green energy
- Sewer: Septic Tank
- Water: Public
- Utilities for property: Cable Available
Community & HOA
Community
- Features: Internet Available, Pool, Recreation Area, Tennis Court(s)
- Subdivision: The Retreat At Storm Branch
HOA
- Has HOA: Yes
- HOA fee: $743 annually
Location
- Region: Beech Island
Financial & listing details
- Price per square foot: $188/sqft
- Tax assessed value: $446,020
- Annual tax amount: $7,066
- Date on market: 8/24/2026
- Cumulative days on market: 48 days
- Listing terms: Contract
- Road surface type: Paved
Estimated market value
$495,400
$471,000 - $520,000
$2,613/mo
Price history
| Date | Event | Price |
|---|---|---|
| 9/25/2026 | Price change | $499,000-4.9%$188/sqft |
Source:  Aiken MLS #225136 Report a problem Aiken MLS #225136 Report a problem | ||
| 8/24/2026 | Listed for sale | $524,900+19.3%$197/sqft |
Source: Aiken MLS #225136 Report a problem | ||
| 12/19/2022 | Pending sale | $439,900$166/sqft |
Source: Aiken MLS #203990 Report a problem | ||
| 12/16/2022 | Sold | $439,900$166/sqft |
Source: Aiken MLS #203990 Report a problem | ||
| 11/22/2022 | Contingent | $439,900$166/sqft |
Source: Aiken MLS #203990 Report a problem | ||
| 11/11/2022 | Listed for sale | $439,900+46.7%$166/sqft |
Source: Aiken MLS #203990 Report a problem | ||
| 4/11/2019 | Sold | $299,900$113/sqft |
Source: Aiken MLS #104972 Report a problem | ||
Public tax history
| Year | Property taxes | Tax assessment |
|---|---|---|
| 2025 | $7,066 +8.2% | $26,760 |
| 2024 | $6,531 -0.1% | $26,760 |
| 2023 | $6,536 +48.8% | $26,760 +50.1% |
| 2022 | $4,393 -0.1% | $17,830 |
| 2021 | $4,397 -1.1% | $17,830 -0.3% |
| 2020 | $4,447 | $17,880 +508.2% |
| 2019 | -- | $2,940 |
Find assessor info on the county website
Monthly payment
Est. payment
Payment breakdown
Explore the cost of this home by adjusting the details. Changes won't be saved.Climate risks
Neighborhood: 29842
Nearby schools
Schools provided by the listing agent
- Elementary: Redcliffe
- Middle: Jackson
- High: Silver Bluff
Source: Aiken MLS. This data may not be complete. We recommend contacting the local school district to confirm school assignments for this home.
- $500,1004 bd2 ba2.8k sqft1079 Tralee Dr, Beech Island, SC 29842Off Market
- $585,1004 bd4 ba3.1k sqft2111 Edenberry Row, Beech Island, SC 29842Off Market

- $572,4004 bd4 ba2.8k sqft2081 Edenberry Row, Beech Island, SC 29842Off Market
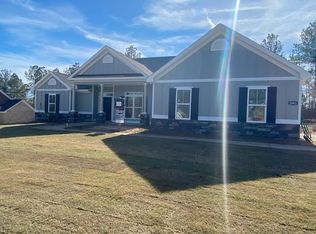
- $520,6004 bd3 ba2.8k sqft2114 Edenberry Row, Beech Island, SC 29842Off Market

Similar homes
- $514,9004 bd4 ba2.9k sqft2072 Manchester St, Beech Island, SC 29842For Sale
 MLS ID #223861, Regina Sanders, Berkshire Hathaway HomeServices Beazley, Realtors Aiken. Aiken MLS
 - $449,9004 bd3 ba2.6k sqft6080 Tramore Row, Beech Island, SC 29842For Sale
 MLS ID #224292, Kim Cooper, Meybohm Real Estate - Aiken. Aiken MLS
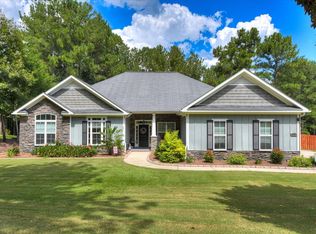
 - $549,0004 bd3 ba2.6k sqft5063 Glastonbury Ct, Beech Island, SC 29842For Sale
 MLS ID #225547, Sandra Willis, Woodside - Aiken Realty LLC. Aiken MLS
 - $668,5004 bd4 ba3.6k sqft440 Bellingham Dr, Beech Island, SC 29842For Sale
 MLS ID #221349, Venus Morris Griffin, Meybohm Real Estate - Augusta. Aiken MLS
 - $499,9005 bd3 ba2.9k sqft3199 Lake Norman Drive, North Augusta, SC 29841For Sale
 MLS ID #100587774, Jena Lynn Puckett, Meybohm Real Estate - Evans. Hive MLS
 - $629,9003 bd3 ba2.3k sqft101 Toole Circle, Beech Island, SC 29842For SaleMLS ID #98203954, JProperties Group, Real Broker, LLC. Hive MLS
- $529,9004 bd3 ba2.4k sqft195 Long Shadow Drive, Aiken, SC 29803For SaleMLS ID #100601960, Tonia Coleman-Klein, Weichert Realtors - Cornerstone. Hive MLS
- $549,9994 bd3 ba2.5k sqft1006 Tamarack Drive, North Augusta, SC 29841For SaleMLS ID #100581680, Jonathan Murphy, Fathom Realty GA. Hive MLS
