Welcome to The Rapids! This home is situated in a cul-de-sac and surrounded by beautiful manicured landscaping that you can enjoy from your rocking chair front porch. Step through the front door into a breathtaking 19-foot foyer ceiling. The thoughtfully designed interior showcases beautiful hardwoods, luxury LVT flooring, upgraded light fixtures and a fresh coat of paint. This home offers five bedrooms, including one that could easily serve as a sophisticated home office or study. Upstairs, a spacious flex room could be used as an office, hobby space, game room or playroom. The true showstopper is the homes exceptional outdoor living space. The expansive 19 x 22 screened porch offers a great gathering place with a generous adjacent 17 x 16 grilling deck. The kitchen features a gas range/oven, stainless appliances and a breakfast nook. The Rapids amenities include a clubhouse, tennis courts and a swimming pool. Residents have direct access to The Greeneway trail stretching 12+ miles that meander through North Augusta and alongside the Savannah River. Enjoy a short walk/bike ride to SRP Park and Hammonds Ferry via The Greeneway where you can stop by for lunch or dinner. Zoned for award winning schools, this home has it all and only minutes away from shopping, dining and the medical district.
For sale
$525,000
23 Brookview Ct, North Augusta, SC 29841
5beds
2,676sqft
Single Family Residence
Built in 2002
0.59 Acres Lot
$511,600 Zestimate®
$196/sqft
$42/mo HOA
What's special
Rocking chair front porchSpacious flex roomFresh coat of paintLuxury lvt flooringBeautiful manicured landscapingStainless appliancesBeautiful hardwoods
- 37 days
- 1,349
- 115
Likely to sell faster than
Zillow last checked:
Listing updated:
Listed by:
Janet Vaughan 803-215-7269,
Meybohm Real Estate - North Au
Source: Aiken MLS,MLS#: 225307
Facts & features
Interior
Bedrooms & bathrooms
- Bedrooms: 5
- Bathrooms: 3
- Full bathrooms: 2
- 1/2 bathrooms: 1
Primary bedroom
- Level: Main
- Area: 208
- Dimensions: 16 x 13
Bedroom 2
- Level: Main
- Area: 187
- Dimensions: 11 x 17
Bedroom 3
- Level: Upper
- Area: 247
- Dimensions: 13 x 19
Bedroom 4
- Level: Upper
- Area: 220
- Dimensions: 11 x 20
Other
- Level: Upper
- Area: 120
- Dimensions: 12 x 10
Dining room
- Level: Main
- Area: 156
- Dimensions: 13 x 12
Family room
- Level: Main
- Area: 76
- Dimensions: 19 x 4
Kitchen
- Level: Main
- Area: 169
- Dimensions: 13 x 13
Laundry
- Level: Main
- Area: 36
- Dimensions: 6 x 6
Other
- Description: Eat-In-Kitchen
- Level: Main
- Area: 143
- Dimensions: 13 x 11
Other
- Description: Loft/Bonus Room
- Level: Upper
- Area: 224
- Dimensions: 14 x 16
Heating
- Electric, Forced Air
Cooling
- Central Air
Appliances
- Included: Microwave, Range, Refrigerator, Ice Maker, Gas Water Heater, Dishwasher, Disposal
Features
- Snack Bar, Walk-In Closet(s), Bedroom on 1st Floor, Ceiling Fan(s), Kitchen Island, Primary Downstairs, Pantry, Eat-in Kitchen
- Flooring: Ceramic Tile, Hardwood
- Basement: Crawl Space
- Number of fireplaces: 1
- Fireplace features: Family Room, Gas Log
Interior area
- Total structure area: 2,676
- Total interior livable area: 2,676 sqft
- Finished area above ground: 2,676
- Finished area below ground: 0
Video & virtual tour
Property
Parking
- Total spaces: 2
- Parking features: Attached, Driveway, Garage Door Opener
- Attached garage spaces: 2
- Has uncovered spaces: Yes
Accessibility
- Accessibility features: Accessible Central Living Area
Features
- Levels: Two
- Patio & porch: Deck, Porch, Screened
- Exterior features: See Remarks
- Pool features: None
- Fencing: Fenced
Lot
- Size: 0.59 Acres
- Features: Cul-De-Sac, Level
Details
- Additional structures: None
- Parcel number: 0021602011
- Special conditions: Standard
- Horse amenities: None
Construction
Type & style
- Home type: SingleFamily
- Architectural style: Traditional
- Property subtype: Single Family Residence
Materials
- Brick
- Foundation: Block
- Roof: Composition
Condition
- New construction: No
- Year built: 2002
Utilities & green energy
- Sewer: Public Sewer
- Water: Public
- Utilities for property: Cable Available
Community & HOA
Community
- Features: Other, Pool, Tennis Court(s)
- Subdivision: Rapids
HOA
- Has HOA: Yes
- HOA fee: $500 annually
Location
- Region: North Augusta
Financial & listing details
- Price per square foot: $196/sqft
- Tax assessed value: $322,210
- Annual tax amount: $1,231
- Date on market: 9/2/2026
- Cumulative days on market: 38 days
- Listing terms: Contract
- Road surface type: Paved
Estimated market value
$511,600
$486,000 - $537,000
$2,745/mo
Price history
| Date | Event | Price |
|---|---|---|
| 9/2/2026 | Listed for sale | $525,000+105.9%$196/sqft |
Source:  Aiken MLS #225307 Report a problem Aiken MLS #225307 Report a problem | ||
| 3/24/2021 | Listing removed | -- |
Source: Owner Report a problem | ||
| 9/29/2014 | Sold | $255,000$95/sqft |
Source: Public Record Report a problem | ||
| 7/7/2014 | Price change | $255,000-12.1%$95/sqft |
Source: Owner Report a problem | ||
| 4/1/2014 | Price change | $290,000+7.4%$108/sqft |
Source: Owner Report a problem | ||
| 3/17/2014 | Listed for sale | $270,000+3.4%$101/sqft |
Source: Owner Report a problem | ||
| 12/22/2013 | Listing removed | $261,000$98/sqft |
Source: Owner Report a problem | ||
| 10/5/2013 | Listed for sale | $261,000-3.3%$98/sqft |
Source: Owner Report a problem | ||
| 3/25/2013 | Listed for sale | $270,000+1416.9%$101/sqft |
Source: Owner Report a problem | ||
| 2/14/2001 | Sold | $17,800$7/sqft |
Source: Public Record Report a problem | ||
Public tax history
| Year | Property taxes | Tax assessment |
|---|---|---|
| 2025 | $1,231 | $12,290 |
| 2024 | $1,231 -0.2% | $12,290 |
| 2023 | $1,233 +2.8% | $12,290 -4.7% |
| 2022 | $1,200 -0.2% | $12,890 |
| 2021 | $1,202 +13.3% | $12,890 +20.7% |
| 2020 | $1,060 | $10,680 |
| 2019 | -- | $10,680 |
| 2018 | $1,063 | $10,680 |
| 2017 | $1,063 +5.2% | -- |
| 2016 | $1,010 | -- |
| 2015 | $1,010 -5.8% | -- |
| 2014 | $1,072 | -- |
| 2013 | $1,072 | -- |
| 2011 | -- | -- |
| 2009 | -- | -- |
| 2007 | -- | -- |
| 2006 | -- | -- |
| 2004 | -- | $8,420 |
Find assessor info on the county website
Monthly payment
Est. payment
Payment breakdown
Explore the cost of this home by adjusting the details. Changes won't be saved.Climate risks
Neighborhood: 29841
Nearby schools
Schools provided by the listing agent
- Elementary: Hammond Hill
- Middle: Paul Knox
- High: N Augusta
Source: Aiken MLS. This data may not be complete. We recommend contacting the local school district to confirm school assignments for this home.
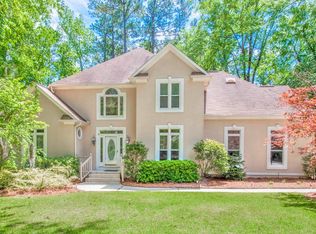
- $509,1004 bd4 ba2.9k sqft22 Brookview Ct, North Augusta, SC 29841Off Market
- $384,900-- bd3 ba2.2k sqft21 Brookview Ct, North Augusta, SC 29841Off Market
- $424,1004 bd3 ba2.8k sqft2 Creekview Ct, North Augusta, SC 29841Off Market
- $555,600-- bd4 ba3.2k sqft20 Brookview Ct, North Augusta, SC 29841Off Market
Similar homes
- $450,0005 bd3 ba3.5k sqft1005 Campbellton Dr, North Augusta, SC 29841For Sale
 MLS ID #221986, William Seamon, Real Broker LLC. Aiken MLS
 - $499,9005 bd3 ba2.9k sqft3199 Lake Norman Drive, North Augusta, SC 29841For Sale
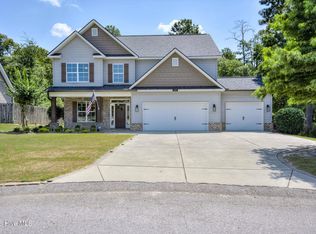
 MLS ID #100587774, Jena Lynn Puckett, Meybohm Real Estate - Evans. Hive MLS
 - $525,0004 bd4 ba2.7k sqft1071 Cannon Mill Dr, North Augusta, SC 29860For Sale
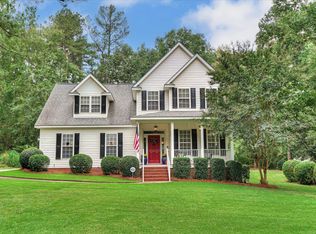 MLS ID #225775, Regina Sanders, Berkshire Hathaway HomeServices Beazley, Realtors Aiken. Aiken MLS
 - $519,0005 bd3 ba3.4k sqft3011 Fox Spring Road, Augusta, GA 30909For Sale
 MLS ID #100609371, Jamie R Long, Keller Williams Realty Augusta Partners. Hive MLS
 - $549,9003 bd3 ba1.8k sqft86 Crystal Lake Drive, North Augusta, SC 29841For SaleMLS ID #100581741, Amy Glover Scherer, Southeastern Residential, LLC. Hive MLS
- $465,0005 bd3 ba3k sqft254 Longstreet Crossing, North Augusta, SC 29860For SaleMLS ID #100598320, Ashley Shayna Smith, Meybohm Real Estate - Evans. Hive MLS
- $414,9005 bd3 ba2.8k sqft352 Heath Way, Augusta, GA 30907For SaleMLS ID #100608592, Ehrin Fairey, EXP Realty, LLC. Hive MLS
- $475,0005 bd4 ba2.9k sqft829 Woodberry Drive, Evans, GA 30809For SaleMLS ID #100607623, Rita Grimes, EXP Realty, LLC. Hive MLS
- $539,9004 bd3 ba3.5k sqft602 Branett Way, Evans, GA 30809For SaleMLS ID #100593605, Philip Jones, Re/max True Advantage. Hive MLS
- $575,0004 bd4 ba2.9k sqft614 Oberlin Road, Augusta, GA 30909For SaleMLS ID #100587765, Dylan Lyons, Lyons Property Group, LLC. Hive MLS
- $549,9004 bd4 ba3.4k sqft404 Preserve Trail, Martinez, GA 30907For SaleMLS ID #100595944, The Stone Team, Meybohm Real Estate - Wheeler. Hive MLS
- $460,0003 bd2 ba2.1k sqft2911 Lombardy Court, Augusta, GA 30909For SaleMLS ID #100607253, Stephanie Menard, NextHome Resolute. Hive MLS
