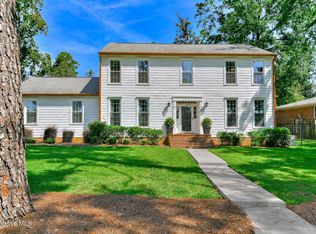
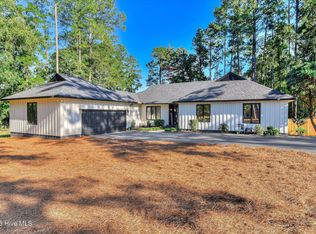
Located in desirable West Augusta, this spacious 2,773-square-foot ranch offers 4 bedrooms, 2.5 bathrooms, and a versatile floor plan with extensive updates throughout! Convenient to shopping, restaurants, and Augusta National Golf Club, this property also offers excellent potential as a Masters rental! The home features a formal living room, formal dining room, and a beautifully renovated kitchen that has been opened to the family room, creating a spacious, open-concept living area ideal for everyday living and entertaining. The family room also features custom built-ins with a wet bar. In addition to the four bedrooms, a separate flex space is ideal for a home office, playroom, or hobby room. Owner's suite features oak hardwoods, 2 large walk-in closets and a walk-in shower! All bathrooms have been updated in recent years, and additional improvements include insulated replacement windows and a brand-new roof. Outdoors, enjoy an in-ground pool installed by renowned local pool builder Pete Alewine, creating an inviting space for relaxing and entertaining - complete with beautiful hardscapes & a gas line for grilling. A detached two-car garage and expansive circular driveway provide ample parking and additional storage. With extensive renovations, major improvements, and exceptional indoor and outdoor living spaces, this move-in-ready home has so much to offer!
For sale
$569,900
3411 Kerry Place, Augusta, GA 30909
4beds
2,779sqft
Single Family Residence
Built in 1976
0.38 Acres Lot
$552,500 Zestimate®
$205/sqft
$-- HOA
What's special
Detached two-car garageInsulated replacement windowsBrand-new roofBeautifully renovated kitchenBeautiful hardscapesGas line for grillingFormal dining room
- 29 days
- 610
- 58
Likely to sell faster than
Zillow last checked:
Listing updated:
Listed by:
The Stone Team 706-831-3301,
Meybohm Real Estate - Wheeler
Source: Hive MLS,MLS#: 100611376 Originating MLS: REALTORS® of Greater Augusta
Facts & features
Interior
Bedrooms & bathrooms
- Bedrooms: 4
- Bathrooms: 3
- Full bathrooms: 2
- 1/2 bathrooms: 1
Rooms
- Room types: Living Room, Dining Room, Family Room, Master Bedroom, Bedroom 2, Bedroom 3, Bedroom 4, Office
Primary bedroom
- Level: Main
- Dimensions: 15 x 20
Bedroom 2
- Level: Main
- Dimensions: 11 x 12
Bedroom 3
- Level: Main
- Dimensions: 15 x 12
Bedroom 4
- Level: Main
- Dimensions: 11 x 12
Dining room
- Level: Main
- Dimensions: 15 x 13
Family room
- Level: Main
- Dimensions: 22 x 14
Kitchen
- Level: Main
- Dimensions: 19 x 14
Living room
- Level: Main
- Dimensions: 16 x 13
Office
- Level: Main
- Dimensions: 12 x 19
Heating
- Forced Air, Natural Gas
Cooling
- Central Air
Appliances
- Included: Gas Cooktop, Down Draft, Built-In Microwave, Built-In Electric Oven, Disposal, Dishwasher, Gas Range
- Laundry: Laundry Room
Features
- Sound System, Walk-in Closet(s), Entrance Foyer, Kitchen Island, Ceiling Fan(s), Walk-in Shower, Wet Bar, Blinds/Shades, Eat-in Kitchen, Walk-In Closet(s)
- Flooring: Vinyl, Carpet, Ceramic Tile, Hardwood
- Basement: None
- Attic: Pull Down Stairs
- Has fireplace: Yes
Interior area
- Total structure area: 2,779
- Total interior livable area: 2,779 sqft
Property
Parking
- Total spaces: 6
- Parking features: Workshop in Garage, Circular Driveway, Garage Door Opener, Garage, Parking Pad
- Garage spaces: 2
- Has uncovered spaces: Yes
Features
- Levels: One
- Patio & porch: Covered, Patio
- Exterior features: Irrigation System
- Pool features: In Ground, Vinyl
- Fencing: Back Yard,Fenced
- View description: None
- Frontage type: See Remarks
Lot
- Size: 0.38 Acres
- Dimensions: 100 x 166 x 95 x 168
- Features: Landscaped, Sprinklers in Front, Sprinklers in Rear, Terraced
Details
- Additional structures: Greenhouse
- Parcel number: 0323072000
- Zoning: Res
- Special conditions: Standard
Construction
Type & style
- Home type: SingleFamily
- Property subtype: Single Family Residence
Materials
- Block, Brick, Wood Frame
- Foundation: Crawl Space
- Roof: Architectural Shingle
Condition
- New construction: No
- Year built: 1976
Utilities & green energy
- Sewer: Public Sewer
- Water: Public
- Utilities for property: Cable Available, Natural Gas Connected, Sewer Connected, Water Connected
Community & HOA
Community
- Subdivision: Aumond Heights
HOA
- Has HOA: No
- Amenities included: Street Lights
Location
- Region: Augusta
Financial & listing details
- Price per square foot: $205/sqft
- Tax assessed value: $344,250
- Annual tax amount: $1,488
- Date on market: 10/20/2026
- Cumulative days on market: 29 days
- Listing agreement: Exclusive Right To Sell
- Listing terms: Cash,Conventional,FHA
Estimated market value
$552,500
$525,000 - $580,000
$2,122/mo
Price history
| Date | Event | Price |
|---|---|---|
| 10/20/2026 | Listed for sale | $569,900+225.7%$205/sqft |
Source:  Hive MLS #100611376 Report a problem | ||
| 1/11/2003 | Sold | $175,000$63/sqft |
Source: Hive MLS #98118116 Report a problem | ||
Public tax history
| Year | Property taxes | Tax assessment |
|---|---|---|
| 2025 | $1,488 +0.5% | $137,700 -5% |
| 2024 | $1,481 +26.7% | $144,876 +19.4% |
| 2023 | $1,169 -11% | $121,312 +19.1% |
| 2022 | $1,314 +0.7% | $101,860 +13.6% |
| 2021 | $1,304 +0.7% | $89,692 +7.6% |
| 2020 | $1,295 -0.6% | $83,380 |
| 2019 | $1,303 -0.2% | $83,380 |
| 2018 | $1,306 +0.2% | $83,380 |
| 2017 | $1,303 -0.8% | $83,380 -0.5% |
| 2016 | $1,313 | $83,836 |
| 2015 | $1,313 +0% | $83,836 |
| 2014 | $1,312 | $83,836 |
| 2013 | -- | -- |
| 2012 | -- | -- |
| 2011 | -- | -- |
| 2010 | -- | -- |
| 2009 | -- | -- |
| 2008 | -- | -- |
| 2007 | -- | -- |
| 2005 | -- | -- |
| 2004 | -- | -- |
| 2001 | -- | -- |
| 2000 | -- | -- |
Find assessor info on the county website
Monthly payment
Est. payment
Payment breakdown
Explore the cost of this home by adjusting the details. Changes won't be saved.Climate risks
Neighborhood: Lake Aumond
Nearby schools
Schools provided by the listing agent
- Elementary: Lake Forest Elementary School
- Middle: Tutt
- High: Richmond Academy
Source: Hive MLS. This data may not be complete. We recommend contacting the local school district to confirm school assignments for this home.

Similar homes
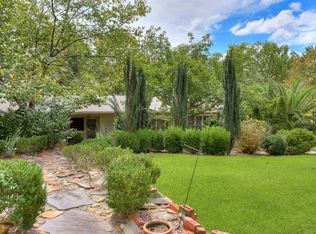
- $415,0004 bd3 ba2.8k sqft2902 Pineview Road, Augusta, GA 30909For Sale

 MLS ID #100616505, Michael Todd Luckey, RE/MAX Reinvented. Hive MLS
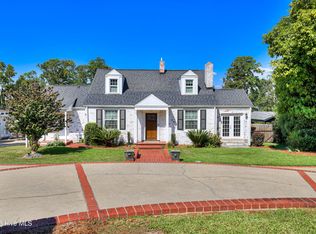
- $499,9005 bd3 ba3.4k sqft3011 Fox Spring Road, Augusta, GA 30909For Sale
 MLS ID #100609371, Jamie R Long, Keller Williams Realty Augusta Partners. Hive MLS
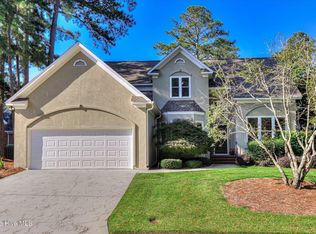
- $589,9004 bd3 ba2.7k sqft670 Glen Abbey Drive, Martinez, GA 30907For Sale
 MLS ID #100608964, The Stone Team, Meybohm Real Estate - Wheeler. Hive MLS
- $599,9004 bd3 ba2.3k sqft5 Woodbridge Circle, Evans, GA 30809For Sale
 MLS ID #100608160, Matthew McDowell, Southern Homes and Rentals LLC. Hive MLS
- $554,9005 bd5 ba3.6k sqft101 Nicoles Way, Grovetown, GA 30813For SaleMLS ID #100614726, Peter Larson, Summer House Realty. Hive MLS
- $329,9004 bd3 ba2.6k sqft2713 Boars Head Road, Augusta, GA 30907For SaleMLS ID #100615194, Ann Marie McManus, Meybohm Real Estate - Wheeler. Hive MLS
- $549,9004 bd4 ba3.4k sqft404 Preserve Trail, Martinez, GA 30907For SaleMLS ID #100595944, The Stone Team, Meybohm Real Estate - Wheeler. Hive MLS
- $430,0004 bd3 ba2.8k sqft4230 Quail Springs Circle, Martinez, GA 30907For SaleMLS ID #100612107, Emily Aceves, Meybohm Real Estate - Evans. Hive MLS
- $449,9004 bd4 ba3.1k sqft4189 Quail Springs Circle, Martinez, GA 30907For SaleMLS ID #100596858, Lauren Hodge, The Realty Studio. Hive MLS
- $392,9004 bd3 ba2.2k sqft5392 Copse Drive, Augusta, GA 30909For SaleMLS ID #100602177, Vicki Roberts Stephenson, Better Homes & Gardens Executive Partners. Hive MLS
- $399,9004 bd3 ba2.7k sqft407 Bakers Ferry Trail, Martinez, GA 30907For SaleMLS ID #100611630, Christine May, Leading Edge Real Estate. Hive MLS
- $489,5004 bd3 ba3.5k sqft602 Branett Way, Evans, GA 30809For SaleMLS ID #100593605, Philip Jones, Re/max True Advantage. Hive MLS
- $335,0003 bd3 ba1.8k sqft2957 Foxhall Cir, Augusta, GA 30907Active
 MLS ID #10814255, Melissa Parks, Virtual Properties Realty.com. GAMLS
- $290,0003 bd2 ba1.6k sqft2908 Stratford Drive, Augusta, GA 30909For SaleMLS ID #98251698, Susan Salisbury, Blanchard & Calhoun - Evans. Hive MLS
- $429,9005 bd4 ba3.4k sqft4198 Knollcrest Circle N, Martinez, GA 30907For SaleMLS ID #100577808, Ann Marie McManus, Meybohm Real Estate - Wheeler. Hive MLS
