Skip main navigation
For sale
  • $559,900

    3413 Kerry Place, Augusta, GA 30909

    4beds
    2,616sqft
    : 
    $3,568/mo
    Get pre-qualified
    Single Family Residence
    Built in 1978
    0.49 Acres Lot
    $553,800 Zestimate®
    $214/sqft
    $-- HOA

    What's special

    Newly installed aluminum-fenced backyardImpeccably renovatedExcellent natural lightHardwood floorsWrought-iron staircaseSpacious family roomCopper gutters
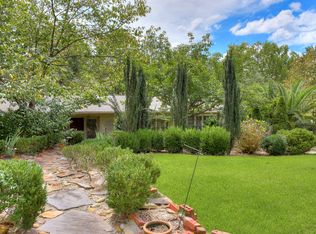
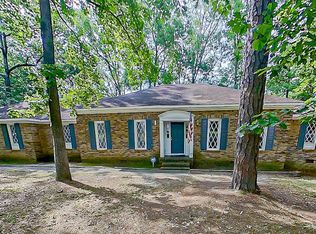
    3413 Kerry Place - an impeccably renovated and ideally located in West Augusta, 3413 Kerry Place offers the character of a classic Southern Colonial with a completely updated interior designed for modern living. A 4.25% assumable VA loan is available, adding an exceptional financing opportunity for qualified buyers. Inside, 9-foot ceilings, hardwood floors, extensive millwork, recessed lighting, and a wrought-iron staircase set the tone. The main level offers multiple gathering spaces, including a formal living room, spacious family room, and dining room with room to comfortably seat 8-10. The open layout connects the dining area to the kitchen and family room, making the home especially well suited for entertaining. The kitchen is centered around an oversized island with seating for four and features white quartz countertops, soft-close shaker cabinetry, a gas range, subway tile backsplash, and a substantial built-in pantry. The attached oversized two-car garage provides additional space for a golf cart, workshop, or storage--an uncommon feature in this part of West Augusta. All four bedrooms are located upstairs. The primary suite includes a beautifully renovated bath with a large glass-enclosed tiled shower, separate soaking tub, dual vanities with custom cabinetry, tile flooring, and excellent natural light. The secondary bath is equally well appointed with double sinks, granite countertops, custom cabinetry, and a tiled tub/shower combination with a glass enclosure. Outdoor living is highlighted by a vaulted screened porch overlooking the large corner lot and newly installed aluminum-fenced backyard. Refreshed landscaping enhances both the front and rear yards, while the porch and backyard provide plenty of space for grilling, relaxing, and entertaining. Major improvements include Hardie board siding, copper gutters, new windows throughout, and a whole-house generator. The home also has a strong Masters rental history, offering additional appeal for buyers interested in seasonal rental potential. Monthly budget billing is approximately $110 for Georgia Power and $145 for natural gas. Zoned for highly sought-after Lake Forest Elementary and conveniently located near Surrey Center, the West Augusta Target shopping area, Augusta University, the Medical District, Fort Gordon, and many of Augusta's most popular shopping and dining destinations.
    3 days
    |
    311
    |
    23
    |

    Likely to sell faster than

    Zillow last checked:

    Listing updated:

    Listed by:

    The Stone Team 706-831-3301,

    Meybohm Real Estate - Wheeler

    Source: Hive MLS,MLS#: 100596497MLS LogoOriginating MLS: REALTORS® of Greater Augusta

      Facts & features

      Interior

      Bedrooms & bathrooms
      • Bedrooms: 4
      • Bathrooms: 3
      • Full bathrooms: 2
      • 1/2 bathrooms: 1
      Rooms
      • Room types: Living Room, Dining Room, Great Room, Master Bedroom, Bedroom 2, Bedroom 3, Bedroom 4
      Primary bedroom
      • Level: Upper
      • Dimensions: 15 x 14
      Bedroom 2
      • Level: Upper
      • Dimensions: 13 x 11
      Bedroom 3
      • Level: Upper
      • Dimensions: 12 x 16
      Bedroom 4
      • Level: Upper
      • Dimensions: 11 x 13
      Dining room
      • Level: Main
      • Dimensions: 11 x 15
      Great room
      • Level: Main
      • Dimensions: 14 x 19
      Kitchen
      • Level: Main
      • Dimensions: 19 x 13
      Living room
      • Level: Main
      • Dimensions: 17 x 12
      Heating
      • Gas Pack, Natural Gas
      Cooling
      • Central Air
      Appliances
      • Included: Built-In Microwave, Refrigerator, Range, Disposal, Dishwasher
      • Laundry: Laundry Room
      Features
      • Walk-in Closet(s), Entrance Foyer, Kitchen Island, Pantry, Built-in Features, Walk-In Closet(s)
      • Flooring: Carpet, Ceramic Tile, Hardwood
      • Basement: None
      • Attic: Pull Down Stairs
      Interior area
      • Total structure area: 2,616
      • Total interior livable area: 2,616 sqft

      Property

      Parking
      • Total spaces: 2
      • Parking features: Attached, Garage
      • Attached garage spaces: 2
      Features
      • Levels: Two
      • Patio & porch: Porch, Screened
      • Pool features: None
      • Fencing: Fenced
      • Has view: Yes
      • View description: None
      • Waterfront features: None
      • Frontage type: See Remarks
      Lot
      • Size: 0.49 Acres
      • Dimensions: 136 x 166 x 136 x 121 x 18
      • Features: Landscaped, Sprinklers in Front, Sprinklers in Rear
      Details
      • Additional structures: Outbuilding
      • Parcel number: 0314118000
      • Zoning: Residential
      • Special conditions: Standard

      Construction

      Type & style
      • Home type: SingleFamily
      • Property subtype: Single Family Residence
      Materials
      • Fiber Cement, Wood Frame
      • Foundation: Crawl Space
      • Roof: Composition
      Condition
      • New construction: No
      • Year built: 1978

      Utilities & green energy

      • Sewer: Public Sewer
      • Water: Public
      • Utilities for property: Cable Available, Natural Gas Connected, Sewer Connected, Water Connected

      Community & HOA

      Community
      • Security: Security System
      • Subdivision: Aumond Heights
      HOA
      • Has HOA: No
      • Amenities included: Street Lights
      Location
      • Region: Augusta

      Financial & listing details

      • Price per square foot: $214/sqft
      • Tax assessed value: $461,340
      • Annual tax amount: $2,138
      • Date on market: 8/14/2026
      • Cumulative days on market: 4 days
      • Listing agreement: Exclusive Right To Sell
      • Listing terms: Cash,Conventional,FHA,VA Loan
      • Road surface type: Paved

        Estimated market value

        $553,800

        $526,000 - $581,000

        $1,989/mo

        Price history

        DateEventPrice
        8/14/2026Listed for sale$559,900-0.9%$214/sqft
        Source: Hive MLS #100596497 Report a problem
        6/27/2026Listing removed$565,000$216/sqft
        Source: Aiken MLS #220792 Report a problem
        6/11/2026Listed for sale$565,000$216/sqft
        Source: Hive MLS #98251459 Report a problem
        6/3/2026Pending sale$565,000$216/sqft
        Source: Aiken MLS #220792 Report a problem
        5/25/2026Price change$565,000-1.7%$216/sqft
        Source: Aiken MLS #220792 Report a problem
        5/1/2026Listed for sale$575,000-1.7%$220/sqft
        Source: Aiken MLS #220792 Report a problem
        3/7/2026Contingent$585,000$224/sqft
        Source: Aiken MLS #220792 Report a problem
        3/7/2026Pending sale$585,000$224/sqft
        Source: Hive MLS #549917 Report a problem
        12/5/2025Listed for sale$585,000+25.1%$224/sqft
        Source: Hive MLS #549917 Report a problem
        7/8/2022Sold$467,500-1.6%$179/sqft
        Source: Hive MLS #98165561 Report a problem
        6/14/2022Pending sale$475,000$182/sqft
        Source: REALTORS® of Greater Augusta #502464 Report a problem
        5/19/2022Listed for sale$475,000$182/sqft
        Source: REALTORS® of Greater Augusta #502464 Report a problem

        Public tax history

        YearProperty taxesTax assessment
        2025$2,138 +7.2%$184,536 +4.2%
        2024$1,995 +28.3%$177,140 +3.5%
        2023$1,556 -47%$171,168 +79%
        2022$2,934 +5%$95,638 +15.1%
        2021$2,795 +7.4%$83,105 +13.5%
        2020$2,602 -0.7%$73,192
        2019$2,620 +1.2%$73,192
        2018$2,589 -1.2%$73,192
        2017$2,620 -2.4%$73,192
        2016$2,684 $73,192 -8.2%
        2015$2,684 -5.1%$79,744
        2014$2,827 $79,744
        2013-- --
        2012-- --
        2011-- --
        2010-- --
        2009-- --
        2008-- --
        2007-- --
        2005-- --
        2004-- --
        2001-- --
        2000-- --
        Find assessor info on the county website

        Monthly payment

        Est. payment

        Payment breakdown

        Explore the cost of this home by adjusting the details. Changes won't be saved.
        All calculations are estimates and provided by Zillow, Inc. for informational purposes only. Actual amounts may vary.
        HOA fees may include property taxes on listings classified as Co-Ops. Contact the listing agent and/or owner for fee details.
        See how much you could borrow to make a competitive offer.

        Climate risks

        Neighborhood: Lake Aumond

        Getting around

        25 / 100
        Car-Dependent
        24 / 100
        Somewhat Bikeable

        Nearby schools

        GreatSchools rating
        Schools provided by the listing agent
        • Elementary: Lake Forest Elementary School
        • Middle: Tutt
        • High: Richmond Academy

        Source: Hive MLS. This data may not be complete. We recommend contacting the local school district to confirm school assignments for this home.

        A local agent can set up tours, give advice and negotiate with sellers.

        Browse local experts

        Similar homes