Welcome home to this beautiful 4 bedroom ranch-style residence in desirable Haynes Station with an inground pool alongside greenspace, conveniently located near Fort Gordon, I-20, Bobby Jones Expressway, shopping, dining, and everyday amenities. With its attractive stone and Hardie board exterior, spacious floor plan, and incredible backyard retreat, this home offers both comfort and exceptional outdoor living.
Step inside to an inviting arched foyer accented by a transom window and sidelights. The open-concept living spaces are designed for both everyday living and entertaining. The spacious kitchen features beautiful white cabinetry, granite countertops, subway tile backsplash, a smooth cooktop range, a large center island, and a breakfast area overlooking the great room.
The great room is the heart of the home, featuring soaring vaulted ceilings, a cozy fireplace flanked by windows, and beautiful views of the backyard oasis. The great room flows seamlessly into the formal dining room, creating an ideal space for gatherings.
The spacious owner's suite offers a private retreat with an ensuite bath featuring dual vanities, a separate garden tub, and a walk-in shower. The split-bedroom design places the generously sized secondary bedrooms on the opposite side of the home, providing privacy and separation from the owner's suite.
Throughout the home, you'll appreciate the easy-care LVP flooring--no carpet!
Step outside from the living area onto the covered back porch and prepare to be impressed. The backyard is one of the largest in the community and has been transformed into a private outdoor oasis featuring a beautiful Pete Alewine pool with a unique L-shaped design, generous concrete decking, and attractive coping surrounding the pool area. Whether you're relaxing poolside, entertaining guests, or enjoying a quiet evening outdoors, this backyard is truly the highlight of the property. A large storage building provides additional space for pool equipment, lawn tools, hobbies, and more.
With its desirable ranch floor plan, spacious rooms, beautiful finishes, oversized backyard, and exceptional private pool retreat, this home offers a rare combination of indoor comfort and outdoor living. Its convenient location near Fort Gordon and major roadways makes commuting a breeze while keeping shopping, restaurants, and entertainment close at hand.
Come see why this Haynes Station home is the perfect place to call home!
For sale
$394,900
5392 Copse Drive, Augusta, GA 30909
4beds
2,246sqft
Single Family Residence
Built in 2019
0.48 Acres Lot
$393,000 Zestimate®
$176/sqft
$20/mo HOA
What's special
Inground pool alongside greenspaceExceptional private pool retreatLarge center islandOversized backyardOpen-concept living spacesEasy-care lvp flooringIncredible backyard retreat
- 34 days
- 976
- 109
Zillow last checked:
Listing updated:
Listed by:
Vicki Roberts Stephenson 706-414-3545,
Better Homes & Gardens Executive Partners,
3 & Co. Team 706-910-2792,
Better Homes & Gardens Executive Partners
Source: Hive MLS,MLS#: 100602177 Originating MLS: REALTORS® of Greater Augusta
Originating MLS: REALTORS® of Greater AugustaFacts & features
Interior
Bedrooms & bathrooms
- Bedrooms: 4
- Bathrooms: 3
- Full bathrooms: 2
- 1/2 bathrooms: 1
Rooms
- Room types: Breakfast Room, Great Room, Dining Room, Bedroom 4, Bedroom 3, Bedroom 2, Master Bedroom, Family Room, Bedroom 5, Living Room, Other, Laundry, Bathroom 1
Primary bedroom
- Level: Main
- Dimensions: 14 x 17
Bedroom 2
- Level: Main
- Dimensions: 13 x 12
Bedroom 3
- Level: Main
- Dimensions: 11 x 12
Bedroom 4
- Level: Main
- Dimensions: 10 x 12
Bedroom 5
- Dimensions: 0 x 0
Breakfast room
- Level: Main
- Dimensions: 10 x 14
Dining room
- Level: Main
- Dimensions: 11 x 14
Family room
- Dimensions: 0 x 0
Great room
- Level: Main
- Dimensions: 16 x 18
Kitchen
- Level: Main
- Dimensions: 14 x 14
Living room
- Dimensions: 0 x 0
Other
- Description: None;See Remarks
- Dimensions: 0 x 0
Heating
- Heat Pump, Fireplace(s), Electric
Cooling
- Central Air, Ceiling Fan(s), Heat Pump
Appliances
- Included: Vented Exhaust Fan, Range, Double Oven, Disposal, Dishwasher
Features
- Walk-in Closet(s), Entrance Foyer, Kitchen Island, Blinds/Shades, Built-in Features, Eat-in Kitchen, Walk-In Closet(s)
- Flooring: Carpet, Ceramic Tile, Hardwood
- Basement: None
- Attic: Pull Down Stairs
- Has fireplace: Yes
Interior area
- Total structure area: 2,246
- Total interior livable area: 2,246 sqft
Property
Parking
- Total spaces: 2
- Parking features: Attached, Concrete, Garage Door Opener, Garage
- Attached garage spaces: 2
Accessibility
- Accessibility features: None
Features
- Levels: One
- Patio & porch: Covered, Porch, Front Porch, Rear Porch
- Has private pool: Yes
- Pool features: Private
- Fencing: Privacy,Fenced
- Has view: Yes
- View description: See Remarks
- Waterfront features: None
- Frontage type: See Remarks
Lot
- Size: 0.48 Acres
- Dimensions: 141.48 x 81.06 x 147 x 91.95
- Features: Landscaped, Sprinklers in Front, Sprinklers in Rear
Details
- Parcel number: 0640167000
- Zoning: RI
Construction
Type & style
- Home type: SingleFamily
- Property subtype: Single Family Residence
Materials
- Stone, Fiber Cement, Wood Frame
- Foundation: Slab
- Roof: Architectural Shingle,Composition
Condition
- New construction: No
- Year built: 2019
Details
- Warranty included: Yes
Utilities & green energy
- Sewer: Public Sewer
- Water: Public
- Utilities for property: Cable Available
Community & HOA
Community
- Security: Smoke Detector(s), Security System Owned
- Subdivision: Hayne's Station
HOA
- Has HOA: Yes
- Amenities included: Pool, Sidewalks, Street Lights
- HOA fee: $243 annually
- HOA name: Association LInk
- HOA phone: 706-414-3545
Location
- Region: Augusta
Financial & listing details
- Price per square foot: $176/sqft
- Tax assessed value: $339,050
- Annual tax amount: $4,028
- Date on market: 9/9/2026
- Cumulative days on market: 34 days
- Listing agreement: Exclusive Right To Sell
- Listing terms: Cash,Conventional,FHA,VA Loan
- Road surface type: Paved
Estimated market value
$393,000
$373,000 - $413,000
$2,159/mo
Price history
| Date | Event | Price |
|---|---|---|
| 9/9/2026 | Listed for sale | $394,900+51.7%$176/sqft |
Source:  Hive MLS #100602177 Report a problem Hive MLS #100602177 Report a problem | ||
| 8/28/2019 | Sold | $260,400-47.4%$116/sqft |
Source: Hive MLS #98051680 Report a problem | ||
| 4/10/2019 | Sold | $495,000$220/sqft |
Source: Public Record Report a problem | ||
Public tax history
| Year | Property taxes | Tax assessment |
|---|---|---|
| 2025 | $4,028 +4.7% | $135,620 +1.7% |
| 2024 | $3,846 +13.4% | $133,312 +9% |
| 2023 | $3,393 -0.9% | $122,264 +10% |
| 2022 | $3,424 +23.7% | $111,162 +21.1% |
| 2021 | $2,768 -15.6% | $91,784 |
| 2020 | $3,280 +536.3% | $91,784 +480.9% |
| 2019 | $516 | $15,800 |
Find assessor info on the county website
Monthly payment
Est. payment
Payment breakdown
Explore the cost of this home by adjusting the details. Changes won't be saved.Climate risks
Neighborhood: Belair
Nearby schools
Schools provided by the listing agent
- Elementary: Belair K
- Middle: Belair K
- High: Westside
Source: Hive MLS. This data may not be complete. We recommend contacting the local school district to confirm school assignments for this home.
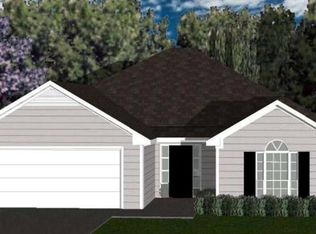
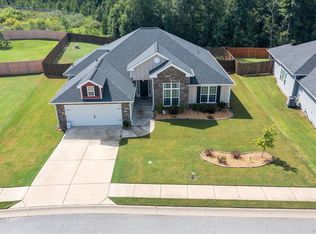
Similar homes
- $340,5004 bd3 ba2.4k sqft526 Jensen Lane, Augusta, GA 30909For Sale
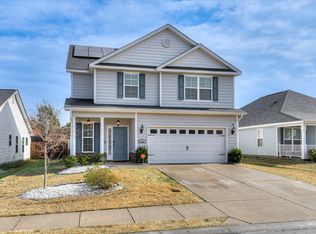
 MLS ID #98253232, Robin Andrews, Move-Up Andrews Realty, LLC. Hive MLS
 - $349,9005 bd3 ba2.7k sqft1146 Sims Drive, Augusta, GA 30909For Sale
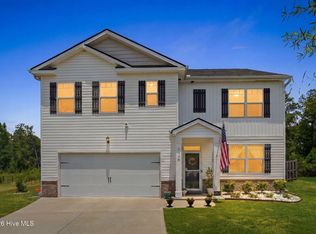 MLS ID #100588577, Hampton Harbin, Blanchard & Calhoun - WA. Hive MLS
 - $310,0003 bd2 ba1.6k sqft5262 Copse Drive, Augusta, GA 30909For Sale
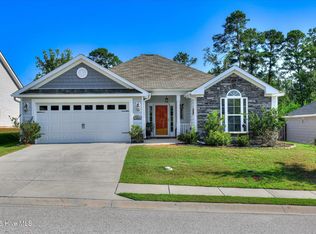 MLS ID #100599837, Michelle McKenzie, Re/max True Advantage. Hive MLS
 - $379,9005 bd3 ba3.1k sqft904 Inman Drive, Grovetown, GA 30813For Sale
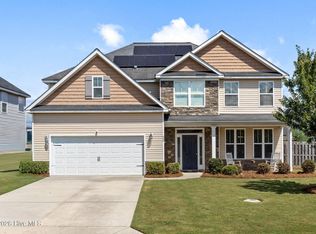 MLS ID #100601226, Dayanna Sapp, Meybohm Real Estate - Evans. Hive MLS
 - $375,0004 bd2 ba2.4k sqft5144 Parnell Way, Martinez, GA 30907For SaleMLS ID #100581198, Christopher Hughes, On The Course Realty, Llc. Hive MLS
- $299,9003 bd3 ba2k sqft4545 Logans Way, Augusta, GA 30909For SaleMLS ID #100574840, Kandace Zumbro, Keller Williams Realty Augusta Partners. Hive MLS
- $420,0004 bd3 ba2.8k sqft4998 Sussex Dr, Evans, GA 30809Active
 MLS ID #10869737, Jasmin Bradley, The Bradley Real Estate Group. GAMLS
 - $349,5004 bd3 ba2.3k sqft3054 Margot Lane, Grovetown, GA 30813For SaleMLS ID #100603780, Lisa Medders, EXP Realty, LLC. Hive MLS
- $365,0004 bd3 ba2.5k sqft925 Niagra Falls, Grovetown, GA 30813For SaleMLS ID #100604196, Farrah Barber, Meybohm Real Estate - Evans. Hive MLS
- $354,9003 bd3 ba2.3k sqft4151 Day Road, Martinez, GA 30907For SaleMLS ID #100599895, Jenny Jackson Mutimer, Meybohm Real Estate - Evans. Hive MLS
- $248,9003 bd3 ba1.5k sqft3920 Ruth Street, Augusta, GA 30909For SaleMLS ID #100601505, Starla Jenkins, Keller Williams Realty Augusta Partners. Hive MLS
- $419,5005 bd3 ba3.2k sqft736 Old Indian Camp Road, Grovetown, GA 30813For SaleMLS ID #100595148, Kayla Anthony, Re/max True Advantage. Hive MLS
- $384,9003 bd2 ba2.2k sqft1953 Long Creek Falls, Grovetown, GA 30813For SaleMLS ID #100600046, Derrek Pantelli, Blanchard & Calhoun - WA. Hive MLS
- $281,0004 bd3 ba2k sqft3307 Bingham Court, Augusta, GA 30909For SaleMLS ID #100585907, Kasey Singleton, Real Broker, LLC. Hive MLS
- $349,9004 bd3 ba2.6k sqft905 Chesford Drive, Grovetown, GA 30813For SaleMLS ID #100603006, Jamie R Long, Keller Williams Realty Augusta Partners. Hive MLS
- $384,9004 bd3 ba2.4k sqft252 Carlow Drive, Grovetown, GA 30813For SaleMLS ID #100588481, Jeffery Scott Patterson, Better Homes & Gardens Executive Partners. Hive MLS
- $399,9003 bd3 ba2k sqft2036 Sinclair Drive, Grovetown, GA 30813For SaleMLS ID #100586981, Heather Story, Re/max True Advantage. Hive MLS
- $389,9004 bd3 ba2.4k sqft238 Prominence Drive, Grovetown, GA 30813For SaleMLS ID #100584972, Jaime Putnam, Meybohm Real Estate - Evans. Hive MLS
- $375,0004 bd3 ba2.7k sqft899 Williford Run Drive, Grovetown, GA 30813For SaleMLS ID #100593663, The Stone Team, Meybohm Real Estate - Wheeler. Hive MLS
