4 bedroom, 2 bath brick ranch with split floor plan. Open concept layout connects the formal dining room and office/study to the beautiful living room with gas fireplace, built in shelves, and cathedral ceiling. Open concept kitchen has ample counter and cabinet space plus breakfast nook. Huge owner suite has sitting area, tray ceilings, & walk in closet. Owner bath has dual vanities, separate shower and garden tub with jets. Covered and screened back porch with 2 ceiling fans flows onto oversized back deck in private backyard. This home was designed for entertaining!
For sale
Price cut: $14.9K (9/2)
$375,000
5144 Parnell Way, Martinez, GA 30907
4beds
2,445sqft
Single Family Residence
Built in 2003
0.27 Acres Lot
$374,300 Zestimate®
$153/sqft
$21/mo HOA
What's special
- 113 days
- 407
- 29
Zillow last checked:
Listing updated:
Listed by:
Christopher Hughes 706-825-2279,
On The Course Realty, Llc
Source: Hive MLS,MLS#: 100581198 Originating MLS: REALTORS® of Greater Augusta
Originating MLS: REALTORS® of Greater AugustaFacts & features
Interior
Bedrooms & bathrooms
- Bedrooms: 4
- Bathrooms: 2
- Full bathrooms: 2
Rooms
- Room types: Laundry, Breakfast Room, Great Room, Dining Room, Bedroom 4, Bedroom 3, Bedroom 2, Master Bedroom, Living Room
Primary bedroom
- Level: Main
- Dimensions: 22 x 13
Bedroom 2
- Level: Main
- Dimensions: 11 x 10
Bedroom 3
- Level: Main
- Dimensions: 11 x 11
Bedroom 4
- Level: Main
- Dimensions: 11 x 11
Breakfast room
- Level: Main
- Dimensions: 11 x 8
Dining room
- Level: Main
- Dimensions: 13 x 11
Great room
- Level: Main
- Dimensions: 22 x 18
Kitchen
- Level: Main
- Dimensions: 14 x 11
Laundry
- Description: Lndry Rm
- Level: Main
- Dimensions: 8 x 8
Living room
- Level: Main
- Dimensions: 12 x 10
Heating
- Fireplace(s), Forced Air, Natural Gas
Cooling
- Central Air, Ceiling Fan(s)
Appliances
- Included: Built-In Microwave, Refrigerator, Range, Dishwasher
- Laundry: Dryer Hookup, Washer Hookup, Laundry Room
Features
- Walk-in Closet(s), Entrance Foyer, Whirlpool, Kitchen Island, Pantry, Blinds/Shades, Built-in Features, Eat-in Kitchen, Walk-In Closet(s), Wired for Data
- Flooring: LVT/LVP, Carpet, Ceramic Tile
- Basement: None
- Attic: Floored,Pull Down Stairs
- Number of fireplaces: 1
Interior area
- Total structure area: 2,445
- Total interior livable area: 2,445 sqft
Property
Parking
- Total spaces: 2
- Parking features: Attached, Concrete, Garage Door Opener, Garage
- Attached garage spaces: 2
Accessibility
- Accessibility features: None
Features
- Levels: One
- Patio & porch: Covered, Screened, Front Porch, Rear Porch
- Exterior features: None
- Pool features: None
- Fencing: Privacy,Wood,Fenced
- Has view: Yes
- View description: See Remarks
- Waterfront features: None
- Frontage type: See Remarks
Lot
- Size: 0.27 Acres
- Dimensions: 79 x 80 x 150 x 150
- Features: Landscaped, Sprinklers in Front, Sprinklers in Rear
Details
- Parcel number: 074h381
- Zoning: R1
- Special conditions: Probate Listing
Construction
Type & style
- Home type: SingleFamily
- Property subtype: Single Family Residence
Materials
- See Remarks, Brick, Vinyl Siding
- Foundation: Slab
- Roof: Composition
Condition
- New construction: No
- Year built: 2003
Utilities & green energy
- Sewer: Public Sewer
- Water: Public
- Utilities for property: Cable Available, Sewer Connected, Water Connected
Green energy
- Green verification: None
Community & HOA
Community
- Security: Security System, Smoke Detector(s), Security System Owned
- Subdivision: Brookwood Glen
HOA
- Has HOA: Yes
- Amenities included: Maintenance Common Areas, Street Lights
- HOA fee: $250 annually
- HOA name: Brookwood glen home owners
Location
- Region: Martinez
Financial & listing details
- Price per square foot: $153/sqft
- Tax assessed value: $395,771
- Annual tax amount: $1,249
- Date on market: 7/10/2026
- Cumulative days on market: 113 days
- Listing agreement: Exclusive Right To Sell
- Listing terms: Cash,Conventional,FHA,VA Loan
Estimated market value
$374,300
$356,000 - $393,000
$2,245/mo
Price history
| Date | Event | Price |
|---|---|---|
| 9/2/2026 | Price change | $375,000-3.8%$153/sqft |
Source:  Hive MLS #100581198 Report a problem Hive MLS #100581198 Report a problem | ||
| 8/17/2026 | Price change | $389,900-2.5%$159/sqft |
Source: Hive MLS #100581198 Report a problem | ||
| 7/10/2026 | Listed for sale | $400,000$164/sqft |
Source: Hive MLS #100581198 Report a problem | ||
| 7/1/2026 | Pending sale | $400,000$164/sqft |
Source: Hive MLS #100581198 Report a problem | ||
| 6/12/2026 | Listed for sale | $400,000+71.7%$164/sqft |
Source: Hive MLS #100581198 Report a problem | ||
| 1/31/2019 | Sold | $233,000-2.9%$95/sqft |
Source: Hive MLS #98053700 Report a problem | ||
| 1/8/2019 | Pending sale | $240,000$98/sqft |
Source: Keller Williams Realty Augusta Partners #434894 Report a problem | ||
| 11/29/2018 | Price change | $240,000-3.2%$98/sqft |
Source: Keller Williams Realty Augusta Partners #434894 Report a problem | ||
| 9/11/2018 | Price change | $247,900-4.6%$101/sqft |
Source: Keller Williams Realty Augusta Partners #434894 Report a problem | ||
| 6/4/2018 | Listed for sale | $259,900+18.1%$106/sqft |
Source: KELLER WILLIAMS REALTY #428111 Report a problem | ||
| 12/31/2012 | Sold | $220,000-4.3%$90/sqft |
Source: Hive MLS #98091857 Report a problem | ||
| 12/14/2012 | Pending sale | $229,900$94/sqft |
Source: CENTURY 21 Larry Miller #353950 Report a problem | ||
| 9/21/2012 | Listed for sale | $229,900+0.4%$94/sqft |
Source: CENTURY 21 Larry Miller #353950 Report a problem | ||
| 7/20/2011 | Sold | $229,000-0.4%$94/sqft |
Source: Public Record Report a problem | ||
| 6/18/2011 | Listed for sale | $229,900+12%$94/sqft |
Source: Blanchard and Calhoun Real Estate #337448 Report a problem | ||
| 6/17/2003 | Sold | $205,200$84/sqft |
Source: Public Record Report a problem | ||
Public tax history
| Year | Property taxes | Tax assessment |
|---|---|---|
| 2025 | $1,249 -2.6% | $395,771 +0.8% |
| 2024 | $1,282 +16.9% | $392,813 +8.8% |
| 2023 | $1,097 +1.1% | $361,071 +19.6% |
| 2022 | $1,085 +2.3% | $301,849 +7.7% |
| 2021 | $1,061 +22.9% | $280,393 +200.9% |
| 2020 | $863 -70.3% | $93,200 -10.8% |
| 2019 | $2,908 +1.7% | $104,466 +1.7% |
| 2018 | $2,860 +4.3% | $102,723 +4.7% |
| 2017 | $2,741 -2.1% | $98,128 +4.2% |
| 2016 | $2,801 +7.9% | $94,138 +6.9% |
| 2015 | $2,596 +5.3% | $88,100 +0.1% |
| 2014 | $2,466 +1.9% | $88,037 -3.9% |
| 2012 | $2,421 +2.7% | $91,600 +2.5% |
| 2011 | $2,357 +0.9% | $89,324 |
| 2010 | $2,336 -7.1% | $89,324 -6.1% |
| 2009 | $2,515 +0.9% | $95,132 -6.6% |
| 2008 | $2,492 +3.8% | $101,890 +3.4% |
| 2007 | $2,400 +13.2% | $98,559 +10.9% |
| 2006 | $2,120 +7% | $88,890 +6.3% |
| 2005 | $1,981 -8.2% | $83,628 +3.9% |
| 2004 | $2,158 +666.8% | $80,494 +618.7% |
| 2003 | $281 | $11,200 |
Find assessor info on the county website
Monthly payment
Est. payment
Payment breakdown
Explore the cost of this home by adjusting the details. Changes won't be saved.Climate risks
Neighborhood: 30907
Nearby schools
Schools provided by the listing agent
- Elementary: Brookwood
- Middle: Columbia
- High: Evans
Source: Hive MLS. This data may not be complete. We recommend contacting the local school district to confirm school assignments for this home.
Similar homes
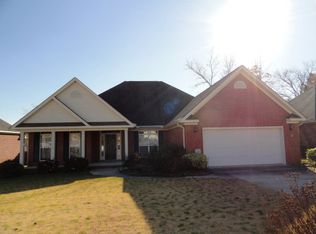
- $375,0004 bd3 ba2.4k sqft4653 Millhaven Road, Martinez, GA 30907For Sale

 MLS ID #100588271, Gerilyn Delaurentys, Meybohm Real Estate - Evans. Hive MLS
 - $375,0005 bd3 ba2.9k sqft226 Stonington Drive, Martinez, GA 30907For Sale
 MLS ID #100596667, Zhyan Ali Sairany, Summer House Realty. Hive MLS
 - $329,9004 bd2 ba1.9k sqft809 Paisley Lane, Grovetown, GA 30813For Sale
 MLS ID #100593079, Lili M Youngblood, Meybohm Real Estate - Wheeler. Hive MLS
 - $365,0004 bd3 ba2.5k sqft653 Surrey Lane, Martinez, GA 30907For Sale
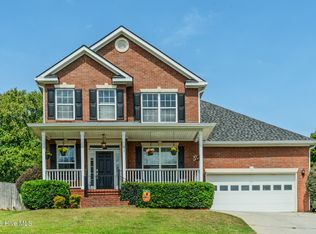 MLS ID #100604102, Olivia Wolfe, Keller Williams Realty Augusta Partners. Hive MLS
 - $394,0004 bd3 ba2.7k sqft3961 Cheyenne Trail, Martinez, GA 30907For SaleMLS ID #100582902, Franziska Valerius, Blanchard & Calhoun - WA. Hive MLS
- $354,9003 bd3 ba2.3k sqft4151 Day Road, Martinez, GA 30907For SaleMLS ID #100599895, Jenny Jackson Mutimer, Meybohm Real Estate - Evans. Hive MLS
- $414,9005 bd3 ba2.8k sqft352 Heath Way, Augusta, GA 30907For SaleMLS ID #100608592, Ehrin Fairey, EXP Realty, LLC. Hive MLS
- $379,0005 bd4 ba2.7k sqft3974 Cheyenne Trail, Martinez, GA 30907For SaleMLS ID #100574525, Jamie R Long, Keller Williams Realty Augusta Partners. Hive MLS
- $349,5004 bd3 ba2.3k sqft3054 Margot Lane, Grovetown, GA 30813For SaleMLS ID #100603780, Lisa Medders, EXP Realty, LLC. Hive MLS
- $359,9004 bd4 ba2.6k sqft449 Parliament Road, Martinez, GA 30907For SaleMLS ID #98256726, Christopher Sorrells, Re/max True Advantage. Hive MLS
- $394,9004 bd3 ba2.2k sqft5392 Copse Drive, Augusta, GA 30909For SaleMLS ID #100602177, Vicki Roberts Stephenson, Better Homes & Gardens Executive Partners. Hive MLS
- $384,9003 bd2 ba2.2k sqft1953 Long Creek Falls, Grovetown, GA 30813For SaleMLS ID #100600046, Derrek Pantelli, Blanchard & Calhoun - WA. Hive MLS
- $399,5005 bd3 ba3k sqft355 Heath Way, Martinez, GA 30907For SaleMLS ID #100603764, Noah Utne, 1 Percent Lists CSRA. Hive MLS
- $365,0004 bd3 ba2.5k sqft925 Niagra Falls, Grovetown, GA 30813For SaleMLS ID #100604196, Farrah Barber, Meybohm Real Estate - Evans. Hive MLS
- $420,0004 bd3 ba2.8k sqft4998 Sussex Dr, Evans, GA 30809Active
 MLS ID #10869737, Jasmin Bradley, The Bradley Real Estate Group. GAMLS
 - $384,9006 bd4 ba2.9k sqft723 Herrington Drive, Grovetown, GA 30813For SaleMLS ID #100598341, LaSheika Brigham, Re/max True Advantage. Hive MLS
- $369,0004 bd3 ba2.1k sqft874 Deercrest Circle, Evans, GA 30809For SaleMLS ID #100603286, Eun Hong, Meybohm Real Estate - Evans. Hive MLS
- $375,0004 bd3 ba2.7k sqft899 Williford Run Drive, Grovetown, GA 30813For SaleMLS ID #100593663, The Stone Team, Meybohm Real Estate - Wheeler. Hive MLS
- $379,9005 bd3 ba3.1k sqft904 Inman Drive, Grovetown, GA 30813For SaleMLS ID #100601226, Dayanna Sapp, Meybohm Real Estate - Evans. Hive MLS
