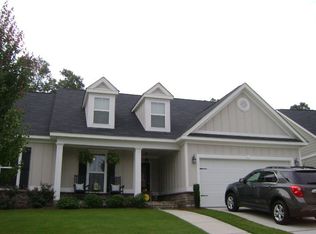
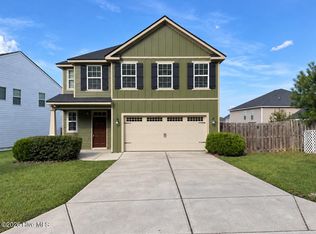
Well-maintained ranch home with stone accents and a sparkle-washed exterior offering outstanding curb appeal. The open floor plan is enhanced by 10-foot ceilings, hardwood floors throughout the main living areas, and an electric fireplace that adds character to the spacious great room. The kitchen features granite countertops, abundant cabinet and counter top space, and overlooks the living and dining areas, making it easy to remain connected while entertaining or preparing meals. New carpet has been installed in the bedrooms, including the owner's suite, where you'll find a tray ceiling with accent uplighting and a spacious master bath featuring a9'6'' x 4' walk-in shower with dual showerheads. Step outside to the 17' x 11' covered back porch, an ideal spot for entertaining, relaxing or simply enjoying your favorite beverage. It wouldn't take much to turn it into a screend in back porch. Don't miss this one!
For sale
Price cut: $4.1K (9/9)
$329,900
809 Paisley Lane, Grovetown, GA 30813
4beds
1,906sqft
Single Family Residence
Built in 2011
0.3 Acres Lot
$329,100 Zestimate®
$173/sqft
$25/mo HOA
What's special
Electric fireplaceStone accentsOpen floor planSparkle-washed exteriorGranite countertopsOutstanding curb appealSpacious master bath
- 59 days
- 411
- 45
Zillow last checked:
Listing updated:
Listed by:
Lili M Youngblood 706-829-2500,
Meybohm Real Estate - Wheeler
Source: Hive MLS,MLS#: 100593079 Originating MLS: REALTORS® of Greater Augusta
Originating MLS: REALTORS® of Greater AugustaFacts & features
Interior
Bedrooms & bathrooms
- Bedrooms: 4
- Bathrooms: 2
- Full bathrooms: 2
Rooms
- Room types: Great Room, Dining Room, Master Bedroom, Bedroom 2, Bedroom 3, Bedroom 4
Primary bedroom
- Level: Main
- Dimensions: 17 x 13
Bedroom 2
- Level: Main
- Dimensions: 12 x 13
Bedroom 3
- Level: Main
- Dimensions: 12 x 13
Bedroom 4
- Level: Main
- Dimensions: 12 x 13
Dining room
- Level: Main
- Dimensions: 12 x 12
Great room
- Level: Main
- Dimensions: 18 x 20
Kitchen
- Level: Main
- Dimensions: 11 x 11
Heating
- Fireplace(s), Electric, Heat Pump
Cooling
- Central Air, Ceiling Fan(s)
Appliances
- Included: Built-In Microwave, Disposal, Dishwasher, Electric Range
- Laundry: Dryer Hookup, Washer Hookup
Features
- Walk-in Closet(s), High Ceilings, Pantry, Eat-in Kitchen, Walk-In Closet(s)
- Flooring: Ceramic Tile, Hardwood
- Basement: None
- Attic: Pull Down Stairs
- Number of fireplaces: 1
Interior area
- Total structure area: 1,906
- Total interior livable area: 1,906 sqft
Property
Parking
- Total spaces: 2
- Parking features: Attached, Concrete, Garage Door Opener, Garage
- Attached garage spaces: 2
Accessibility
- Accessibility features: None
Features
- Levels: One
- Patio & porch: Front Porch, Rear Porch
- Exterior features: None
- Pool features: None
- Fencing: Back Yard,Fenced
- Has view: Yes
- View description: See Remarks
- Waterfront features: None
- Frontage type: See Remarks
Lot
- Size: 0.3 Acres
- Dimensions: 93' x 43' x 163' x 48' x 134'
- Features: Landscaped
Details
- Parcel number: 074 451
- Zoning: Residential
Construction
Type & style
- Home type: SingleFamily
- Property subtype: Single Family Residence
Materials
- Vinyl Siding, Fiber Cement, Wood Frame, Stone Veneer
- Foundation: Slab
- Roof: Composition
Condition
- New construction: No
- Year built: 2011
Utilities & green energy
- Sewer: Public Sewer
- Water: Public
- Utilities for property: Cable Available, Sewer Available, Water Available
Community & HOA
Community
- Security: Smoke Detector(s)
- Subdivision: Briarcliff
HOA
- Has HOA: Yes
- Amenities included: Sidewalks, Street Lights
- HOA fee: $304 annually
- HOA name: Briarcliff HOA
Location
- Region: Grovetown
Financial & listing details
- Price per square foot: $173/sqft
- Tax assessed value: $122,863
- Annual tax amount: $979
- Date on market: 8/5/2026
- Cumulative days on market: 59 days
- Listing agreement: Exclusive Right To Sell
- Listing terms: Cash,Conventional,FHA,VA Loan
Estimated market value
$329,100
$313,000 - $346,000
$1,964/mo
Price history
| Date | Event | Price |
|---|---|---|
| 9/9/2026 | Price change | $329,900-1.2%$173/sqft |
Source:  Hive MLS #100593079 Report a problem Hive MLS #100593079 Report a problem | ||
| 8/5/2026 | Listed for sale | $334,000+75%$175/sqft |
Source: Hive MLS #100593079 Report a problem | ||
| 8/31/2012 | Sold | $190,900+402.4%$100/sqft |
Source: Hive MLS #98095180 Report a problem | ||
| 11/15/2011 | Sold | $38,000$20/sqft |
Source: Public Record Report a problem | ||
Public tax history
| Year | Property taxes | Tax assessment |
|---|---|---|
| 2025 | $980 -4.1% | $307,158 -0.9% |
| 2024 | $1,021 +12.1% | $310,013 +1.7% |
| 2023 | $912 -7.5% | $304,910 +11.7% |
| 2022 | $985 +5.5% | $272,935 +11.2% |
| 2021 | $934 +12.4% | $245,418 +173.4% |
| 2020 | $831 +1.1% | $89,769 +2.1% |
| 2019 | $822 -35.3% | $87,896 +2.7% |
| 2018 | $1,270 +16.1% | $85,621 +8.2% |
| 2017 | $1,094 -5.2% | $79,155 -0.8% |
| 2016 | $1,154 +1.9% | $79,828 +3.2% |
| 2015 | $1,133 +8.6% | $77,367 +2% |
| 2014 | $1,043 -2% | $75,834 +88.2% |
| 2012 | $1,064 | $40,286 |
Find assessor info on the county website
Monthly payment
Est. payment
Payment breakdown
Explore the cost of this home by adjusting the details. Changes won't be saved.Climate risks
Neighborhood: 30813
Nearby schools
Schools provided by the listing agent
- Elementary: Brookwood
- Middle: Columbia
- High: Evans
Source: Hive MLS. This data may not be complete. We recommend contacting the local school district to confirm school assignments for this home.
Similar homes
- $349,5004 bd3 ba2.3k sqft3054 Margot Lane, Grovetown, GA 30813For Sale
 MLS ID #100603780, Lisa Medders, EXP Realty, LLC. Hive MLS
 - $309,9003 bd2 ba1.8k sqft5710 Audrey Lane, Grovetown, GA 30813For Sale
 MLS ID #100593572, Andy and Allison Homes Team, Meybohm Real Estate - North Augusta. Hive MLS
 - $375,0004 bd2 ba2.4k sqft5144 Parnell Way, Martinez, GA 30907For Sale
 MLS ID #100581198, Christopher Hughes, On The Course Realty, Llc. Hive MLS
 - $375,0004 bd3 ba2.4k sqft4653 Millhaven Road, Martinez, GA 30907For Sale
 MLS ID #100588271, Gerilyn Delaurentys, Meybohm Real Estate - Evans. Hive MLS
 - $335,0004 bd3 ba2.4k sqft316 Koweta Way, Grovetown, GA 30813For SaleMLS ID #100599955, Sherry H Sanders, EXP Realty, LLC. Hive MLS
- $299,0004 bd3 ba2k sqft2126 Grove Landing Way, Grovetown, GA 30813For SaleMLS ID #100602724, Regina Howard Sanders, Berkshire Hathaway HomeServices Beazley Realtors. Hive MLS
- $328,9004 bd3 ba2k sqft610 Vinings Drive #1a, Grovetown, GA 30813For SaleMLS ID #100604128, Deborah Turner, Summer House Realty. Hive MLS
- $370,0005 bd3 ba2.6k sqft602 Yonto Drive, Grovetown, GA 30813For SaleMLS ID #100599093, Michael Peeples, ERA Wilder Realty. Hive MLS
- $340,0006 bd4 ba2.6k sqft4454 Whisperwood Drive, Martinez, GA 30907For SaleMLS ID #100586026, Jeremy Johnston, Southern Homes and Rentals LLC. Hive MLS
- $364,9004 bd3 ba2k sqft3205 Wayne Drive, Grovetown, GA 30813For SaleMLS ID #100575359, Bradley Sikes Group, Meybohm Real Estate - Evans. Hive MLS
- $299,0003 bd2 ba1.5k sqft420 Arrowwood Drive, Grovetown, GA 30813For SaleMLS ID #100591031, Berry Team Augusta, Meybohm Real Estate - Evans. Hive MLS
- $370,0005 bd3 ba2.7k sqft3830 Berkshire Way, Grovetown, GA 30813For SaleMLS ID #100598209, Tracy Beard, Berkshire Hathaway HomeServices Beazley Realtors. Hive MLS
- $274,9003 bd2 ba1.6k sqft372 Ashley Mill Road, Martinez, GA 30907For SaleMLS ID #100602707, Ahmad Shah Hussaini, Keller Williams Realty Augusta Partners. Hive MLS
- $286,9003 bd3 ba1.9k sqft836 Westlawn Drive, Grovetown, GA 30813For SaleMLS ID #100593318, Lili M Youngblood, Meybohm Real Estate - Wheeler. Hive MLS
- $354,9003 bd3 ba2.3k sqft4151 Day Road, Martinez, GA 30907For SaleMLS ID #100599895, Jenny Jackson Mutimer, Meybohm Real Estate - Evans. Hive MLS
- $349,0004 bd3 ba2.6k sqft984 Raghorn Road, Grovetown, GA 30813For SaleMLS ID #100584345, Makayla McCowen, Keller Williams Realty Augusta Partners. Hive MLS
- $300,0003 bd2 ba1.8k sqft474 Sebastian Drive, Grovetown, GA 30813For SaleMLS ID #100583639, Elana Murray, Southeastern Residential, LLC. Hive MLS
