Welcome to Chastain Place, where comfort, style, and convenience come together in this beautifully appointed 5-bedroom, 3-bathroom home! From the moment you step inside, you'll appreciate the architectural ceilings, elegant arches, and detailed wainscoting that create a warm and sophisticated atmosphere.
The heart of the home is the spacious gourmet kitchen, featuring granite countertops, stainless steel appliances, double ovens, and a generous eat-in area, perfect for everyday meals or entertaining. Granite countertops continue into all three bathrooms, adding a polished touch throughout. The HUGE primary suite is a true retreat, offering plenty of space to relax and unwind. The luxurious primary bath features a garden tub with a beautiful tile surround, while the HUGE walk-in closet provides exceptional storage. The thoughtfully designed floor plan also includes a main-level bedroom, ideal for guests, a home office, or multi-generational living. Upstairs, you'll find generously sized additional bedrooms and a conveniently located laundry room.
Step outside to enjoy the screened-in back porch overlooking the private, fenced backyard that backs up to peaceful greenspace, offering privacy and a serene setting for morning coffee, weekend gatherings, or simply relaxing outdoors. A Vivint security system adds an extra layer of peace of mind.
Chastain Place offers an inviting community atmosphere with fantastic amenities, including a clubhouse, community pool, park areas, playground, sidewalks, and street lights. With convenient access to I-20, Fort Gordon, shopping, dining, and everyday conveniences, this home offers the ideal blend of comfortable living and an easy-to-enjoy location. Come see all this exceptional home has to offer!
For sale
Price cut: $10K (9/11)
$370,000
3830 Berkshire Way, Grovetown, GA 30813
5beds
2,763sqft
Single Family Residence
Built in 2012
10,454 Square Feet Lot
$369,000 Zestimate®
$134/sqft
$48/mo HOA
What's special
- 51 days
- 181
- 21
Zillow last checked:
Listing updated:
Listed by:
Tracy Beard 706-863-1775,
Berkshire Hathaway HomeServices Beazley Realtors
Source: Hive MLS,MLS#: 100598209 Originating MLS: REALTORS® of Greater Augusta
Originating MLS: REALTORS® of Greater AugustaFacts & features
Interior
Bedrooms & bathrooms
- Bedrooms: 5
- Bathrooms: 3
- Full bathrooms: 3
Rooms
- Room types: Dining Room, Family Room, Bedroom 2, Master Bedroom, Bedroom 3, Bedroom 4, Bedroom 5, Laundry
Primary bedroom
- Level: Upper
- Dimensions: 24.5 x 11.5
Bedroom 2
- Level: Main
- Dimensions: 13.2 x 11.5
Bedroom 3
- Level: Upper
- Dimensions: 15.2 x 11.5
Bedroom 4
- Level: Upper
- Dimensions: 15.2 x 11.5
Bedroom 5
- Level: Upper
- Dimensions: 14 x 11.2
Dining room
- Level: Main
- Dimensions: 12.5 x 11.5
Family room
- Level: Main
- Dimensions: 19.5 x 16
Kitchen
- Description: Open, sunny eat in kitchen
- Level: Main
- Dimensions: 24.5 x 11.5
Laundry
- Level: Upper
- Dimensions: 11 x 11
Heating
- Fireplace(s), Electric, Forced Air
Cooling
- Central Air, Ceiling Fan(s)
Appliances
- Included: Built-In Microwave, Refrigerator, Double Oven, Dishwasher
Features
- Walk-in Closet(s), Kitchen Island, Pantry, Eat-in Kitchen, Walk-In Closet(s)
- Flooring: Carpet, Ceramic Tile, Hardwood
- Basement: None
- Attic: Pull Down Stairs
- Has fireplace: Yes
Interior area
- Total structure area: 2,763
- Total interior livable area: 2,763 sqft
Property
Parking
- Total spaces: 2
- Parking features: Garage Faces Front, Attached
- Attached garage spaces: 2
Features
- Levels: Two
- Patio & porch: Covered, Porch, Screened
- Fencing: Privacy,Back Yard,Fenced
- Has view: Yes
- View description: See Remarks
- Frontage type: See Remarks
Lot
- Size: 10,454 Square Feet
- Dimensions: 0.24255
- Features: Landscaped, Sprinklers in Front, Sprinklers in Rear
Details
- Additional structures: Outbuilding
- Parcel number: 061 1606
- Zoning: Residential
Construction
Type & style
- Home type: SingleFamily
- Property subtype: Single Family Residence
Materials
- Stone, Fiber Cement, Wood Frame
- Foundation: Slab
- Roof: Composition
Condition
- New construction: No
- Year built: 2012
Utilities & green energy
- Water: Public
- Utilities for property: Cable Available, Sewer Available, Water Available
Community & HOA
Community
- Security: Security System
- Subdivision: Chastain Place
HOA
- Has HOA: Yes
- Amenities included: Pool
- HOA fee: $570 annually
- HOA name: Chastain Place Community
- HOA phone: 706-922-8049
Location
- Region: Grovetown
Financial & listing details
- Price per square foot: $134/sqft
- Tax assessed value: $353,422
- Annual tax amount: $3,430
- Date on market: 8/22/2026
- Cumulative days on market: 51 days
- Listing agreement: Exclusive Right To Sell
- Listing terms: Cash,Conventional,FHA,VA Loan
Estimated market value
$369,000
$351,000 - $387,000
$2,370/mo
Price history
| Date | Event | Price |
|---|---|---|
| 9/11/2026 | Price change | $370,000-2.6%$134/sqft |
Source:  Hive MLS #100598209 Report a problem Hive MLS #100598209 Report a problem | ||
| 8/22/2026 | Listed for sale | $380,000+5.6%$138/sqft |
Source: Hive MLS #100598209 Report a problem | ||
| 3/10/2023 | Sold | $359,900-2.2%$130/sqft |
Source: Hive MLS #98170456 Report a problem | ||
| 1/22/2023 | Pending sale | $368,000$133/sqft |
Source:  REALTORS® of Greater Augusta #508037 Report a problem REALTORS® of Greater Augusta #508037 Report a problem | ||
| 11/26/2022 | Price change | $368,000-1.3%$133/sqft |
Source: REALTORS® of Greater Augusta #508037 Report a problem | ||
| 10/1/2022 | Listed for sale | $373,000+86.5%$135/sqft |
Source: REALTORS® of Greater Augusta #508037 Report a problem | ||
| 12/7/2012 | Sold | $200,000+433.3%$72/sqft |
Source: Hive MLS #98160949 Report a problem | ||
| 8/24/2012 | Sold | $37,500$14/sqft |
Source: Public Record Report a problem | ||
Public tax history
| Year | Property taxes | Tax assessment |
|---|---|---|
| 2025 | $3,430 -3.1% | $353,422 +1.5% |
| 2024 | $3,539 +1.1% | $348,324 +3% |
| 2023 | $3,501 +10.1% | $338,091 +12.5% |
| 2022 | $3,180 +9.5% | $300,414 +14.8% |
| 2021 | $2,903 +2.9% | $261,612 +157.3% |
| 2020 | $2,821 +4.9% | $101,684 +5.3% |
| 2019 | $2,689 +2.9% | $96,609 +2.9% |
| 2018 | $2,613 -5% | $93,867 -4.6% |
| 2017 | $2,749 -2.1% | $98,408 +7.1% |
| 2016 | $2,809 +10.8% | $91,862 +1.3% |
| 2015 | $2,534 +7% | $90,693 +7.4% |
| 2014 | $2,368 +497.5% | $84,474 +463.2% |
| 2012 | $396 | $15,000 |
Find assessor info on the county website
Monthly payment
Est. payment
Payment breakdown
Explore the cost of this home by adjusting the details. Changes won't be saved.Climate risks
Neighborhood: 30813
Nearby schools
Schools provided by the listing agent
- Elementary: Baker Place Elementary
- Middle: Columbia
- High: Grovetown High
Source: Hive MLS. This data may not be complete. We recommend contacting the local school district to confirm school assignments for this home.


Similar homes
- $384,9006 bd4 ba2.9k sqft723 Herrington Drive, Grovetown, GA 30813For Sale
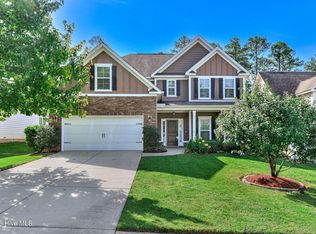
 MLS ID #100598341, LaSheika Brigham, Re/max True Advantage. Hive MLS
 - $370,0005 bd3 ba2.6k sqft602 Yonto Drive, Grovetown, GA 30813For Sale
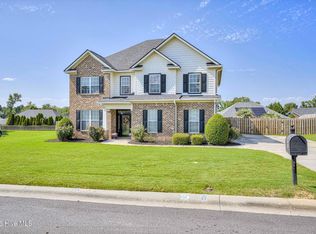 MLS ID #100599093, Michael Peeples, ERA Wilder Realty. Hive MLS
 - $389,9005 bd3 ba2.9k sqft250 Wentworth Pl, Grovetown, GA 30813For Sale
 MLS ID #224480, Kayla Anthony, RE/MAX True Advantage. Aiken MLS
 - $399,9005 bd3 ba3.4k sqft4031 Ellington Drive, Grovetown, GA 30813For Sale
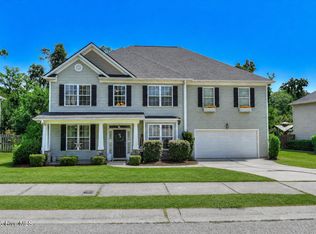 MLS ID #100599213, Laura Boshell, Keller Williams Realty Augusta Partners. Hive MLS
 - $399,9005 bd3 ba3.2k sqft5422 Victoria Falls, Grovetown, GA 30813For SaleMLS ID #100586615, Bradley Sikes Group, Meybohm Real Estate - Evans. Hive MLS
- $419,5005 bd3 ba3.2k sqft736 Old Indian Camp Road, Grovetown, GA 30813For SaleMLS ID #100595148, Kayla Anthony, Re/max True Advantage. Hive MLS
- $379,0004 bd4 ba3.1k sqft8519 Crenshaw Drive, Grovetown, GA 30813For SaleMLS ID #100592747, Jessica Brown, Re/max True Advantage. Hive MLS
- $349,9004 bd3 ba2.6k sqft905 Chesford Drive, Grovetown, GA 30813For SaleMLS ID #100603006, Jamie R Long, Keller Williams Realty Augusta Partners. Hive MLS
- $374,9004 bd3 ba2.4k sqft115 Dublin Loop, Grovetown, GA 30813Active
 MLS ID #10837825, Lisa Moss, Blanchard & Calhoun Real Estate. GAMLS
 - $369,0004 bd3 ba2.4k sqft139 Dublin Loop, Grovetown, GA 30813For SaleMLS ID #100574040, Lisa M Moss, Blanchard & Calhoun - Evans. Hive MLS
- $349,9004 bd4 ba2.8k sqft616 Speith Drive, Grovetown, GA 30813For SaleMLS ID #98252403, Caleb Willing, Better Homes & Gardens Executive Partners. Hive MLS
- $384,9004 bd3 ba2.4k sqft252 Carlow Drive, Grovetown, GA 30813For SaleMLS ID #100588481, Jeffery Scott Patterson, Better Homes & Gardens Executive Partners. Hive MLS
- $314,9004 bd3 ba2.2k sqft2054 Lake Forest Drive, Grovetown, GA 30813For SaleMLS ID #100608058, P-r Group, Blanchard & Calhoun - Evans. Hive MLS
- $370,0005 bd4 ba3.6k sqft1661 Cedar Hill Dr, Grovetown, GA 30813ActiveMLS ID #10787051, Tracy Beard, BHHS Beazley, Realtors. GAMLS
- $349,5004 bd3 ba2.3k sqft3054 Margot Lane, Grovetown, GA 30813For SaleMLS ID #100603780, Lisa Medders, EXP Realty, LLC. Hive MLS
- $379,9005 bd3 ba3.1k sqft904 Inman Drive, Grovetown, GA 30813For SaleMLS ID #100601226, Dayanna Sapp, Meybohm Real Estate - Evans. Hive MLS
- $349,0004 bd3 ba2.6k sqft984 Raghorn Road, Grovetown, GA 30813For SaleMLS ID #100584345, Makayla McCowen, Keller Williams Realty Augusta Partners. Hive MLS
- $399,5004 bd3 ba2.6k sqft236 Haverford Drive, Grovetown, GA 30813For SaleMLS ID #100575738, LEE HARTLEY, Hartley Real Estate Group. Hive MLS
- $335,0004 bd3 ba2.4k sqft316 Koweta Way, Grovetown, GA 30813For SaleMLS ID #100599955, Sherry H Sanders, EXP Realty, LLC. Hive MLS
