2.25% Assumable option available. LOCATION, SCHOOLS & AMENITIES are just a few of the highlights of this beautifully maintained, one-owner home! Featuring 4 bedrooms, 3.5 baths, and a spacious upstairs loft, this home offers plenty of room with thoughtful upgrades throughout. Recent updates include BRAND-NEW LVP FLOORING throughout the entire main level, BRAND-NEW CARPET upstairs, BRAND-NEW INTERIOR PAINT, and an HVAC system that is only 2 YEARS OLD!
Step inside to a welcoming entry accented by beautiful architectural arches and a spacious, open layout. The main level features a versatile flex room that can serve as a formal living room, home office, or additional sitting area, along with a formal dining room showcasing coffered ceilings and judge's paneling.
The upgraded kitchen features white cabinetry, granite countertops, a tile backsplash, high-end stainless steel appliances, bar seating, and a large breakfast area. The kitchen opens to a spacious great room with a fireplace and plenty of windows that fill the space with natural light. A convenient powder room completes the main level.
Upstairs, the spacious loft is perfect for a second living area, home office, media room, or playroom. The generously sized secondary bedrooms feature walk-in closets and vaulted ceilings. The oversized owner's suite offers a private ensuite bath complete with tile flooring, a tiled shower, separate garden tub, granite countertops, double vanities, and an expansive walk-in closet.
With fresh updates, generous living spaces, and a fantastic location convenient to schools and amenities, this move-in-ready home has so much to offer!
For sale
Price cut: $10K (10/15)
$369,000
8519 Crenshaw Drive, Grovetown, GA 30813
4beds
3,134sqft
Single Family Residence
Built in 2014
-- sqft lot
$368,400 Zestimate®
$118/sqft
$40/mo HOA
What's special
Upgraded kitchenHigh-end stainless steel appliancesLarge breakfast areaBar seatingSpacious upstairs loftExpansive walk-in closetTile backsplash
- 82 days
- 343
- 49
Zillow last checked:
Listing updated:
Listed by:
Jessica Brown 706-627-3265,
Re/max True Advantage
Source: Hive MLS,MLS#: 100592747 Originating MLS: REALTORS® of Greater Augusta
Originating MLS: REALTORS® of Greater AugustaFacts & features
Interior
Bedrooms & bathrooms
- Bedrooms: 4
- Bathrooms: 4
- Full bathrooms: 3
- 1/2 bathrooms: 1
Rooms
- Room types: Loft, Breakfast Room, Great Room, Dining Room, Bedroom 4, Bedroom 3, Bedroom 2, Master Bedroom, Living Room
Primary bedroom
- Level: Upper
- Dimensions: 16 x 19
Bedroom 2
- Level: Upper
- Dimensions: 12 x 13
Bedroom 3
- Level: Upper
- Dimensions: 12 x 13
Bedroom 4
- Level: Upper
- Dimensions: 13 x 14
Breakfast room
- Level: Main
- Dimensions: 12 x 13
Dining room
- Level: Main
- Dimensions: 11 x 12
Great room
- Level: Main
- Dimensions: 18 x 18
Kitchen
- Level: Main
- Dimensions: 11 x 13
Living room
- Level: Main
- Dimensions: 12 x 14
Loft
- Description: Loft
- Level: Upper
- Dimensions: 12 x 20
Heating
- Fireplace(s), Electric, Forced Air, Heat Pump
Cooling
- Central Air, Ceiling Fan(s), Multi Units
Appliances
- Included: Built-In Microwave, Refrigerator, Range, Double Oven, Dishwasher
- Laundry: Dryer Hookup, Washer Hookup, Laundry Room
Features
- Walk-in Closet(s), Entrance Foyer, Kitchen Island, Pantry, Blinds/Shades, Eat-in Kitchen, Walk-In Closet(s)
- Flooring: LVT/LVP, Carpet, Ceramic Tile
- Basement: None
- Attic: Floored,Scuttle,Pull Down Stairs
- Number of fireplaces: 1
Interior area
- Total structure area: 3,134
- Total interior livable area: 3,134 sqft
Property
Parking
- Total spaces: 2
- Parking features: Garage Faces Front, Attached, Concrete, Garage Door Opener, Garage
- Attached garage spaces: 2
Accessibility
- Accessibility features: None
Features
- Levels: Two
- Patio & porch: Covered, Porch, Front Porch, Rear Porch
- Exterior features: None
- Pool features: None
- Fencing: Back Yard,Fenced
- View description: None
- Waterfront features: None
- Frontage type: See Remarks
Lot
- Dimensions: 80 x 123 x 68 x 120
- Features: Sprinklers in Front, Sprinklers in Rear
Details
- Parcel number: 051 231
- Zoning: Residential
- Special conditions: Standard
Construction
Type & style
- Home type: SingleFamily
- Property subtype: Single Family Residence
Materials
- Stone, Fiber Cement, Wood Frame
- Foundation: Slab
- Roof: Composition
Condition
- New construction: No
- Year built: 2014
Utilities & green energy
- Sewer: Public Sewer
- Water: Public
- Utilities for property: Cable Available
Green energy
- Green verification: None
Community & HOA
Community
- Subdivision: Hidden Creek
HOA
- Has HOA: Yes
- Amenities included: Clubhouse, Pool, Park, Playground, Sidewalks, Street Lights, Trail(s)
- HOA fee: $480 annually
- HOA name: Association Link
- HOA phone: 706-922-0903
Location
- Region: Grovetown
Financial & listing details
- Price per square foot: $118/sqft
- Tax assessed value: $148,556
- Annual tax amount: $3,600
- Date on market: 7/30/2026
- Cumulative days on market: 82 days
- Listing agreement: Exclusive Right To Sell
- Listing terms: Cash,Conventional,FHA,VA Loan
Estimated market value
$368,400
$350,000 - $387,000
$2,471/mo
Price history
| Date | Event | Price |
|---|---|---|
| 10/15/2026 | Price change | $369,000-2.6%$118/sqft |
Source:  Hive MLS #100592747 Report a problem Hive MLS #100592747 Report a problem | ||
| 9/3/2026 | Price change | $379,000-2.6%$121/sqft |
Source: Hive MLS #100592747 Report a problem | ||
| 7/30/2026 | Listed for sale | $389,000+19.3%$124/sqft |
Source: Hive MLS #100592747 Report a problem | ||
| 5/25/2021 | Sold | $326,001+31.5%$104/sqft |
Source: Hive MLS #98039902 Report a problem | ||
| 6/23/2016 | Sold | $247,990$79/sqft |
Source: Hive MLS #98080175 Report a problem | ||
| 5/13/2016 | Listed for sale | $247,990-0.8%$79/sqft |
Source: BLANCHARD & CALHOUN-EVANS #378477 Report a problem | ||
| 8/26/2015 | Listed for sale | $249,990$80/sqft |
Source: BLANCHARD & CALHOUN-EVANS #378477 Report a problem | ||
| 6/20/2015 | Listing removed | $249,990$80/sqft |
Source: Blanchard and Calhoun Real Estate #378477 Report a problem | ||
| 5/24/2015 | Price change | $249,990-2%$80/sqft |
Source: Blanchard and Calhoun Real Estate #378477 Report a problem | ||
| 4/13/2015 | Listed for sale | $254,990-39.1%$81/sqft |
Source: Blanchard and Calhoun Real Estate #378477 Report a problem | ||
| 6/19/2013 | Sold | $418,700$134/sqft |
Source: Public Record Report a problem | ||
Public tax history
| Year | Property taxes | Tax assessment |
|---|---|---|
| 2025 | $3,601 -3.6% | $371,390 +0.9% |
| 2024 | $3,737 +1.3% | $368,141 +3.2% |
| 2023 | $3,690 +8.5% | $356,693 +10.9% |
| 2022 | $3,401 +15.4% | $321,625 +18.9% |
| 2021 | $2,948 +5.3% | $270,571 +163% |
| 2020 | $2,801 +5% | $102,880 +5.3% |
| 2019 | $2,668 -1.5% | $97,738 -1.5% |
| 2018 | $2,709 -0.3% | $99,226 +0% |
| 2017 | $2,718 -2.2% | $99,196 +2.7% |
| 2016 | $2,778 +4.3% | $96,622 +1.8% |
| 2015 | $2,663 | $94,943 |
Find assessor info on the county website
Monthly payment
Est. payment
Payment breakdown
Explore the cost of this home by adjusting the details. Changes won't be saved.Climate risks
Neighborhood: 30813
Nearby schools
Schools provided by the listing agent
- Elementary: Baker Place Elementary
- Middle: Columbia
- High: Grovetown High
Source: Hive MLS. This data may not be complete. We recommend contacting the local school district to confirm school assignments for this home.
Similar homes
- $420,0005 bd4 ba3.4k sqft1341 Eldrick Lane, Grovetown, GA 30813For Sale
 MLS ID #100610758, Anna Huff, Century 21 Magnolia. Hive MLS
 - $349,9004 bd4 ba2.8k sqft616 Speith Drive, Grovetown, GA 30813For Sale
 MLS ID #98252403, Caleb Willing, Better Homes & Gardens Executive Partners. Hive MLS
 - $370,0005 bd3 ba2.7k sqft3830 Berkshire Way, Grovetown, GA 30813For Sale
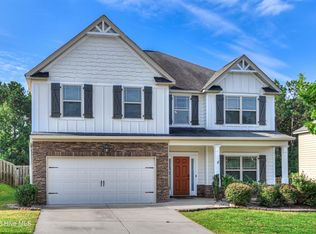 MLS ID #100598209, Tracy Beard, Berkshire Hathaway HomeServices Beazley Realtors. Hive MLS
 - $370,0005 bd3 ba2.6k sqft602 Yonto Drive, Grovetown, GA 30813For Sale
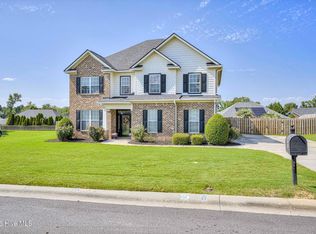 MLS ID #100599093, Michael Peeples, ERA Wilder Realty. Hive MLS
 - $375,0004 bd3 ba2.7k sqft899 Williford Run Drive, Grovetown, GA 30813For SaleMLS ID #100593663, The Stone Team, Meybohm Real Estate - Wheeler. Hive MLS
- $384,9006 bd4 ba2.9k sqft723 Herrington Drive, Grovetown, GA 30813For SaleMLS ID #100598341, LaSheika Brigham, Re/max True Advantage. Hive MLS
- $379,0005 bd4 ba2.9k sqft260 Prominence Drive, Grovetown, GA 30813For SaleMLS ID #100600090, Dakota Lyons, Lyons Property Group, LLC. Hive MLS
- $369,0004 bd3 ba2.4k sqft139 Dublin Loop, Grovetown, GA 30813For SaleMLS ID #100574040, Lisa M Moss, Blanchard & Calhoun - Evans. Hive MLS
- $399,9005 bd3 ba3.4k sqft4031 Ellington Drive, Grovetown, GA 30813For SaleMLS ID #100599213, Laura Boshell, Keller Williams Realty Augusta Partners. Hive MLS
- $399,9005 bd3 ba3.2k sqft5422 Victoria Fls, Grovetown, GA 30813Active
 MLS ID #10873176, Bradley Sikes Group, Meybohm LLC. GAMLS
 - $419,5005 bd3 ba3.2k sqft736 Old Indian Camp Road, Grovetown, GA 30813For SaleMLS ID #100595148, Kayla Anthony, Re/max True Advantage. Hive MLS
- $399,5004 bd3 ba2.6k sqft236 Haverford Drive, Grovetown, GA 30813For SaleMLS ID #100575738, LEE HARTLEY, Hartley Real Estate Group. Hive MLS
- $344,0004 bd3 ba2.6k sqft984 Raghorn Road, Grovetown, GA 30813For SaleMLS ID #100584345, Makayla McCowen, Keller Williams Realty Augusta Partners. Hive MLS
- $349,5004 bd3 ba2.3k sqft3054 Margot Lane, Grovetown, GA 30813For SaleMLS ID #100603780, Lisa Medders, EXP Realty, LLC. Hive MLS
- $399,9004 bd3 ba2.3k sqft422 Granard St Drive, Grovetown, GA 30813New ConstructionHive MLS
- $399,9004 bd3 ba2.3k sqft428 Granard Street, Grovetown, GA 30813New ConstructionHive MLS
- $330,0004 bd3 ba2.4k sqft316 Koweta Way, Grovetown, GA 30813For SaleMLS ID #100599955, Sherry H Sanders, EXP Realty, LLC. Hive MLS
- $454,0004 bd4 ba3k sqft257 Haverford Drive, Grovetown, GA 30813For SaleMLS ID #100591207, Cathi Neville, Keller Williams Realty Augusta Partners. Hive MLS
