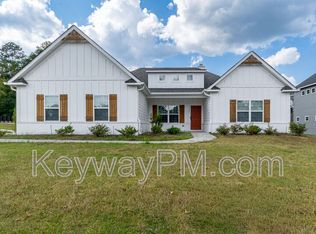
Welcome home to Quaker Knoll! This beautifully designed 4 bedroom, 3 bathroom home at 236 Haverford Drive offers the perfect combination of modern style, functional living space, and an unbeatable Grovetown location. Built in 2022 and featuring over 2,600 square feet, this home was thoughtfully designed with today's lifestyle in mind.
From the moment you walk through the front door, you'll notice the open-concept layout, spacious living areas, and attention to detail throughout. The oversized kitchen flows seamlessly into the main living and dining spaces, making it ideal for entertaining guests, hosting family gatherings, or simply enjoying everyday life. With four generously sized bedrooms and three full bathrooms, there is plenty of room for everyone to spread out comfortably.
The owner's suite provides a private retreat with ample space and a spa-like feel, while the additional bedrooms offer flexibility for guests, a home office, gym, or playroom. Situated on a spacious lot in one of Grovetown's growing communities, this home places you just minutes from Fort Gordon, shopping, dining, schools, and everything the CSRA has to offer.
If you've been searching for a move-in ready home with modern finishes, spacious living, and a prime location, 236 Haverford Drive checks all the boxes.
Seller offering $7,000 in closing costs and a home warranty.
For sale
Price cut: $12.5K (9/19)
$399,500
236 Haverford Drive, Grovetown, GA 30813
4beds
2,621sqft
Single Family Residence
Built in 2023
0.29 Acres Lot
$398,900 Zestimate®
$152/sqft
$25/mo HOA
What's special
Open-concept layoutOversized kitchenSpacious lotFour generously sized bedrooms
- 153 days
- 129
- 22
Zillow last checked:
Listing updated:
Listed by:
LEE HARTLEY 706-834-9661,
Hartley Real Estate Group,
Madison Handy 706-267-1363,
Hartley Real Estate Group
Source: Hive MLS,MLS#: 100575738 Originating MLS: REALTORS® of Greater Augusta
Originating MLS: REALTORS® of Greater AugustaFacts & features
Interior
Bedrooms & bathrooms
- Bedrooms: 4
- Bathrooms: 3
- Full bathrooms: 2
- 1/2 bathrooms: 1
Rooms
- Room types: Living Room, Dining Room, Master Bedroom, Bathroom 1, Bedroom 2, Bedroom 3, Bedroom 4, Laundry
Primary bedroom
- Level: Upper
- Dimensions: 16 x 19
Bedroom 2
- Level: Upper
- Dimensions: 12 x 13
Bedroom 3
- Level: Upper
- Dimensions: 12 x 14
Bedroom 4
- Level: Upper
- Dimensions: 12 x 12
Bathroom 1
- Level: Upper
- Dimensions: 12 x 15
Dining room
- Level: Main
- Dimensions: 12 x 14
Kitchen
- Level: Main
- Dimensions: 15 x 12
Laundry
- Level: Main
- Dimensions: 6 x 8
Living room
- Level: Main
- Dimensions: 15 x 18
Heating
- Fireplace(s), Electric, Forced Air
Cooling
- Central Air
Appliances
- Included: Built-In Microwave, Range, Ice Maker, Disposal, Dishwasher
- Laundry: Dryer Hookup, Washer Hookup
Features
- Walk-in Closet(s), Kitchen Island, Pantry, Blinds/Shades, Eat-in Kitchen, Walk-In Closet(s)
- Flooring: LVT/LVP, Carpet
- Windows: Storm Window(s)
- Basement: None
- Attic: Partially Floored,Pull Down Stairs,Storage
- Number of fireplaces: 1
Interior area
- Total structure area: 2,621
- Total interior livable area: 2,621 sqft
Property
Parking
- Total spaces: 2
- Parking features: Attached, Concrete, Garage Door Opener, Garage
- Attached garage spaces: 2
Accessibility
- Accessibility features: None
Features
- Levels: Two
- Patio & porch: Covered, Front Porch, Rear Porch
- Fencing: Privacy,Fenced
- Has view: Yes
- View description: See Remarks
- Frontage type: See Remarks
Lot
- Size: 0.29 Acres
- Dimensions: 80.99 x 150.18 x 80.63 x 165.67
- Features: Wooded, Landscaped
Details
- Parcel number: 051 2145
- Zoning: R1
- Special conditions: Standard
Construction
Type & style
- Home type: SingleFamily
- Property subtype: Single Family Residence
Materials
- Wood Frame, See Remarks
- Foundation: Slab
- Roof: Composition
Condition
- New construction: No
- Year built: 2023
Utilities & green energy
- Sewer: Public Sewer
- Water: Public
- Utilities for property: See Remarks
Community & HOA
Community
- Security: Smoke Detector(s)
- Subdivision: Quaker Knoll
HOA
- Has HOA: Yes
- Amenities included: Sidewalks, Other
- HOA fee: $300 annually
- HOA name: Quaker Knoll
- HOA phone: 706-922-0903
Location
- Region: Grovetown
Financial & listing details
- Price per square foot: $152/sqft
- Tax assessed value: $159,008
- Annual tax amount: $3,790
- Date on market: 5/21/2026
- Cumulative days on market: 154 days
- Listing agreement: Exclusive Right To Sell
- Listing terms: Cash,Conventional,FHA,VA Loan
- Road surface type: Paved
Estimated market value
$398,900
$379,000 - $419,000
$2,410/mo
Price history
| Date | Event | Price |
|---|---|---|
| 9/19/2026 | Price change | $399,500-3%$152/sqft |
Source:  Hive MLS #100575738 Report a problem Hive MLS #100575738 Report a problem | ||
| 7/6/2026 | Price change | $412,000-0.7%$157/sqft |
Source: Hive MLS #100575738 Report a problem | ||
| 5/21/2026 | Listed for sale | $414,900-4.6%$158/sqft |
Source: Hive MLS #100575738 Report a problem | ||
| 8/5/2025 | Listing removed | $435,000$166/sqft |
Source:  NextHome #535420 Report a problem NextHome #535420 Report a problem | ||
| 7/31/2025 | Price change | $435,000+1.2%$166/sqft |
Source: NextHome #535420 Report a problem | ||
| 3/14/2025 | Price change | $429,900-1.2%$164/sqft |
Source:  REALTORS® of Greater Augusta #535420 Report a problem REALTORS® of Greater Augusta #535420 Report a problem | ||
| 11/7/2024 | Listed for sale | $435,000+7.1%$166/sqft |
Source: REALTORS® of Greater Augusta #535420 Report a problem | ||
| 3/24/2023 | Sold | $406,000+2%$155/sqft |
Source: Hive MLS #98170780 Report a problem | ||
| 2/21/2023 | Pending sale | $398,000$152/sqft |
Source: REALTORS® of Greater Augusta #504301 Report a problem | ||
| 2/21/2023 | Listed for sale | $398,000+1.6%$152/sqft |
Source: REALTORS® of Greater Augusta #504301 Report a problem | ||
| 8/8/2022 | Price change | $391,900+1.1%$150/sqft |
Source: REALTORS® of Greater Augusta #504301 Report a problem | ||
| 6/28/2022 | Pending sale | $387,575+4.8%$148/sqft |
Source: REALTORS® of Greater Augusta #504301 Report a problem | ||
| 6/28/2022 | Listed for sale | $369,900$141/sqft |
Source: REALTORS® of Greater Augusta #504301 Report a problem | ||
| 6/28/2022 | Pending sale | $369,900$141/sqft |
Source: REALTORS® of Greater Augusta #504301 Report a problem | ||
Public tax history
| Year | Property taxes | Tax assessment |
|---|---|---|
| 2025 | $3,790 -4.1% | $397,520 +0.4% |
| 2024 | $3,954 +94.2% | $395,819 +97.8% |
| 2023 | $2,036 | $200,081 |
Find assessor info on the county website
Monthly payment
Est. payment
Payment breakdown
Explore the cost of this home by adjusting the details. Changes won't be saved.Climate risks
Neighborhood: 30813
Nearby schools
Schools provided by the listing agent
- Elementary: Euchee Creek
- Middle: Grovetown
- High: Grovetown High
Source: Hive MLS. This data may not be complete. We recommend contacting the local school district to confirm school assignments for this home.

Similar homes
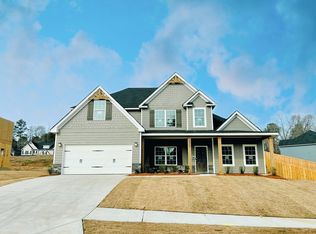
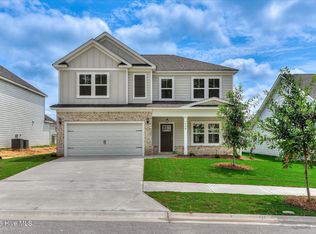
- $454,0004 bd4 ba3k sqft257 Haverford Drive, Grovetown, GA 30813For Sale
 MLS ID #100591207, Cathi Neville, Keller Williams Realty Augusta Partners. Hive MLS
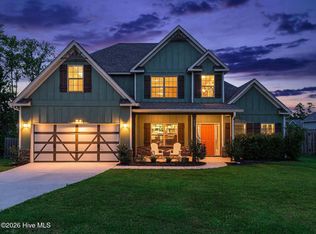
 - $399,9004 bd3 ba2.3k sqft422 Granard St Drive, Grovetown, GA 30813New Construction
 Hive MLS
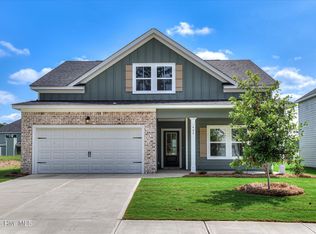
 - $399,9004 bd3 ba2.3k sqft428 Granard Street, Grovetown, GA 30813New Construction
 Hive MLS
 - $420,0005 bd4 ba3.4k sqft1341 Eldrick Lane, Grovetown, GA 30813For Sale
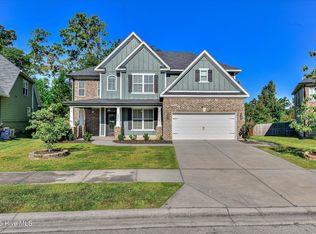 MLS ID #100610758, Anna Huff, Century 21 Magnolia. Hive MLS
 - $399,9005 bd3 ba2.3k sqft5607 Sweetwater Drive, Grovetown, GA 30813New ConstructionMLS ID #100590614, Tillery Park South, Meybohm - New Home Div.. Hive MLS
- $419,5005 bd3 ba3.2k sqft736 Old Indian Camp Road, Grovetown, GA 30813For SaleMLS ID #100595148, Kayla Anthony, Re/max True Advantage. Hive MLS
- $379,0005 bd4 ba2.9k sqft260 Prominence Drive, Grovetown, GA 30813For SaleMLS ID #100600090, Dakota Lyons, Lyons Property Group, LLC. Hive MLS
- $409,9004 bd3 ba2.4k sqft5556 Sweetwater Drive, Grovetown, GA 30813New ConstructionHive MLS
- $399,9005 bd3 ba3.2k sqft5422 Victoria Fls, Grovetown, GA 30813Active
 MLS ID #10873176, Bradley Sikes Group, Meybohm LLC. GAMLS
 - $370,0005 bd3 ba2.7k sqft3830 Berkshire Way, Grovetown, GA 30813For SaleMLS ID #100598209, Tracy Beard, Berkshire Hathaway HomeServices Beazley Realtors. Hive MLS
- $344,0004 bd3 ba2.6k sqft984 Raghorn Road, Grovetown, GA 30813For SaleMLS ID #100584345, Makayla McCowen, Keller Williams Realty Augusta Partners. Hive MLS
- $394,9004 bd3 ba2.4k sqft1817 Harbury Drive, Grovetown, GA 30813New ConstructionMLS ID #98195556, Tillery Park South, Meybohm - New Home Div.. Hive MLS
- $369,0004 bd3 ba2.4k sqft139 Dublin Loop, Grovetown, GA 30813For SaleMLS ID #100574040, Lisa M Moss, Blanchard & Calhoun - Evans. Hive MLS
- $369,0004 bd4 ba3.1k sqft8519 Crenshaw Drive, Grovetown, GA 30813For SaleMLS ID #100592747, Jessica Brown, Re/max True Advantage. Hive MLS
- $349,9004 bd4 ba2.8k sqft616 Speith Drive, Grovetown, GA 30813For SaleMLS ID #98252403, Caleb Willing, Better Homes & Gardens Executive Partners. Hive MLS
- $439,9004 bd3 ba2.7k sqft919 Walker Point Drive, Grovetown, GA 30813New ConstructionMLS ID #98253081, Greg Honeymichael, Meybohm - New Home Div.. Hive MLS
- $330,0004 bd3 ba2.4k sqft316 Koweta Way, Grovetown, GA 30813For SaleMLS ID #100599955, Sherry H Sanders, EXP Realty, LLC. Hive MLS
- $349,5004 bd3 ba2.3k sqft3054 Margot Lane, Grovetown, GA 30813For SaleMLS ID #100603780, Lisa Medders, EXP Realty, LLC. Hive MLS
