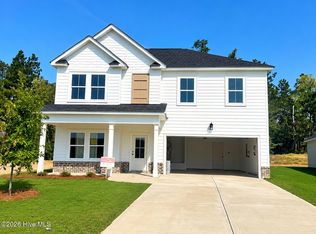
$10,000 BUILDER INCENTIVE! NOW INCLUDING 6' SHADOWBOX PRIVACY FENCE! The Brunswick Plan by Plandwell Homes | 4 bed · 3 bath · loft · 2,349 sq ft. The Brunswick Plan delivers 2,349 square feet of thoughtfully designed living with a layout that works as hard as you do. The owner's suite sits on the main level for maximum privacy and convenience, while a private secondary bedroom and full bath near the foyer is perfect for guests or extended family. The heart of the home is an open-concept kitchen with a spacious granite or quartz island that flows naturally into the living area ideal for both everyday routines and weekend entertaining. Upstairs, two additional bedrooms and a versatile loft give you the flexibility to create a home office, playroom, media room, or whatever fits your lifestyle. Located in Tillery Park, residents enjoy an exceptional array of community amenities including a 1.5-acre park, resort-style pool, pavilion, walking trails, playground, dog park, sidewalks, street trees, and streetlights. All options and selections may be customized prior to an agreed upon contract, at the builder's discretion.
New construction
$399,900
422 Granard St Drive, Grovetown, GA 30813
4beds
2,349sqft
Single Family Residence
Built in 2026
8,276 Square Feet Lot
$-- Zestimate®
$170/sqft
$51/mo HOA
What's special
Versatile loftOpen-concept kitchen
- 2 days
- 11
- 3
Zillow last checked:
Listing updated:
Listed by:
Scott Madaus 706-306-5494,
Meybohm - New Home Div.,
Carla Williamson 706-414-1699,
Meybohm - New Home Div.
Source: Hive MLS,MLS#: 100599744 Originating MLS: REALTORS® of Greater Augusta
Originating MLS: REALTORS® of Greater AugustaFacts & features
Interior
Bedrooms & bathrooms
- Bedrooms: 4
- Bathrooms: 3
- Full bathrooms: 3
Rooms
- Room types: Master Bedroom, Bedroom 2, Bedroom 3, Bedroom 4, Loft, Dining Room, Living Room, Laundry
Primary bedroom
- Level: Main
- Dimensions: 16 x 15
Bedroom 2
- Level: Main
- Dimensions: 11 x 12
Bedroom 3
- Level: Upper
- Dimensions: 10 x 13
Bedroom 4
- Level: Upper
- Dimensions: 13 x 11
Dining room
- Level: Main
- Dimensions: 13 x 10
Kitchen
- Level: Main
- Dimensions: 9 x 16
Laundry
- Level: Main
- Dimensions: 7 x 5
Living room
- Level: Main
- Dimensions: 18 x 15
Loft
- Level: Upper
- Dimensions: 20 x 11
Heating
- Heat Pump, Fireplace(s), Electric
Cooling
- Ceiling Fan(s), Heat Pump
Appliances
- Included: Disposal, Dishwasher, Cooktop, Electric Range
- Laundry: Dryer Hookup, Washer Hookup
Features
- Master Downstairs, Walk-in Closet(s), Vaulted Ceiling(s), Entrance Foyer, Solid Surface, Kitchen Island, Ceiling Fan(s), Pantry, Walk-in Shower, Eat-in Kitchen, Walk-In Closet(s)
- Flooring: LVT/LVP, Carpet, Ceramic Tile
- Basement: None
- Attic: Partially Floored,Pull Down Stairs
- Has fireplace: Yes
Interior area
- Total structure area: 2,349
- Total interior livable area: 2,349 sqft
Property
Parking
- Total spaces: 2
- Parking features: Attached, Garage Door Opener, Garage
- Attached garage spaces: 2
Accessibility
- Accessibility features: None
Features
- Levels: Two
- Patio & porch: Front Porch, Rear Porch
- Exterior features: None
- Pool features: None
- Fencing: None
- Has view: Yes
- View description: Pond
- Has water view: Yes
- Water view: Pond
- Frontage type: See Remarks
Lot
- Size: 8,276 Square Feet
- Dimensions: 60 x 120
- Features: Level, Landscaped, Near Golf Course, Shopping Nearby, Sprinklers in Front, Sprinklers in Rear
Details
- Parcel number: 051a334
- Zoning: R1
- Special conditions: Standard
Construction
Type & style
- Home type: SingleFamily
- Property subtype: Single Family Residence
Materials
- Fiber Cement, Wood Frame
- Foundation: Slab
- Roof: Architectural Shingle
Condition
- New Construction
- New construction: Yes
- Year built: 2026
Utilities & green energy
- Sewer: County Sewer
- Water: County Water
- Utilities for property: Cable Available
Green energy
- Green verification: None
Community & HOA
Community
- Security: Smoke Detector(s)
- Subdivision: Tillery Park
HOA
- Has HOA: Yes
- Amenities included: Clubhouse, Pool, Dog Park, Park, Picnic Area, Sidewalks, Trail(s)
- HOA fee: $615 annually
- HOA name: Tillery Park Homeowners association
- HOA phone: 706-842-7531
Location
- Region: Grovetown
Financial & listing details
- Price per square foot: $170/sqft
- Date on market: 8/28/2026
- Cumulative days on market: 2 days
- Listing agreement: Exclusive Agency
- Listing terms: Cash,Conventional,FHA,VA Loan
- Road surface type: Paved
Estimated market value
Not available
Estimated sales range
Not available
Not available
Price history
| Date | Event | Price |
|---|---|---|
| 8/28/2026 | Listed for sale | $399,900$170/sqft |
Source:  Hive MLS #100599744 Report a problem Hive MLS #100599744 Report a problem | ||
Public tax history
Tax history is unavailable.
Monthly payment
Est. payment
Payment breakdown
Explore the cost of this home by adjusting the details. Changes won't be saved.Climate risks
Neighborhood: 30813
Nearby schools
Schools provided by the listing agent
- Elementary: Euchee Creek
- Middle: Harlem
- High: Harlem
Source: Hive MLS. This data may not be complete. We recommend contacting the local school district to confirm school assignments for this home.
- $409,9004 bd3 ba2.5k sqft426 Granard St, Grovetown, GA 30813New Construction

- $369,9004 bd3 ba2.2k sqft411 Granard St, Grovetown, GA 30813New Construction
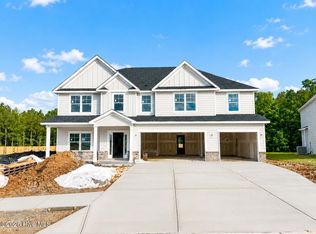
- $517,9005 bd4 ba3.3k sqft469 Granard St, Grovetown, GA 30813New Construction
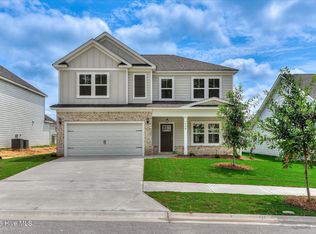
- $334,9003 bd2 ba1.7k sqft417 Granard St, Grovetown, GA 30813New Construction

Similar homes
- $409,9004 bd3 ba2.5k sqft426 Granard Street, Grovetown, GA 30813New Construction
 MLS ID #100599627, Tillery Park South, Meybohm - New Home Div.. Hive MLS
 - $424,9004 bd3 ba2.6k sqft5610 Sweetwater Drive, Grovetown, GA 30813New Construction
 MLS ID #100598387, Tillery Park South, Meybohm - New Home Div.. Hive MLS
 - $369,9004 bd3 ba2.2k sqft411 Granard Street, Grovetown, GA 30813New ConstructionMLS ID #100598172, Tillery Park South, Meybohm - New Home Div.. Hive MLS
- $399,9004 bd3 ba2.3k sqft428 Granard Street, Grovetown, GA 30813New Construction
 MLS ID #100593905, Tillery Park South, Meybohm - New Home Div.. Hive MLS
 - $399,9004 bd3 ba2.3k sqft430 Granard St Drive, Grovetown, GA 30813New ConstructionMLS ID #100594047, Tillery Park South, Meybohm - New Home Div.. Hive MLS
- $389,9004 bd3 ba2.4k sqft238 Prominence Drive, Grovetown, GA 30813For SaleMLS ID #100584972, Jaime Putnam, Meybohm Real Estate - Evans. Hive MLS
- $399,9005 bd3 ba2.3k sqft5607 Sweetwater Drive, Grovetown, GA 30813New ConstructionMLS ID #100590614, Tillery Park South, Meybohm - New Home Div.. Hive MLS
- $409,9004 bd3 ba2.4k sqft5556 Sweetwater Drive, Grovetown, GA 30813New ConstructionMLS ID #98256556, Tillery Park South, Meybohm - New Home Div.. Hive MLS
- $409,9005 bd3 ba2.5k sqft5609 Sweetwater Drive, Grovetown, GA 30813New ConstructionMLS ID #100590857, Tillery Park South, Meybohm - New Home Div.. Hive MLS
- $415,0004 bd4 ba2.4k sqft306 Avignon Drive #Tp77, Grovetown, GA 30813For SaleMLS ID #100594292, Rebecca McGinty, Forth & Bound Real Estate. Hive MLS
- $305,0003 bd3 ba1.5k sqft331 Avignon Drive, Grovetown, GA 30813For SaleMLS ID #100599255, Victoria Flores, Meybohm Real Estate - Evans. Hive MLS
- $414,9005 bd3 ba2.5k sqft5550 Sweetwater Drive, Grovetown, GA 30813New ConstructionMLS ID #100583089, Tillery Park South, Meybohm - New Home Div.. Hive MLS
- $392,9004 bd3 ba2.3k sqft5544 Sweetwater Drive #Tp22, Grovetown, GA 30813New ConstructionMLS ID #98251092, Terri O'Neil, Ivey Realty Associates, Llc. Hive MLS
- $429,9004 bd3 ba2.6k sqft5542 Sweetwater Drive #Tp21, Grovetown, GA 30813New ConstructionMLS ID #98253519, Terri O'Neil, Ivey Realty Associates, Llc. Hive MLS
- $349,9003 bd2 ba1.7k sqft409 Granard Street, Grovetown, GA 30813New ConstructionMLS ID #100598024, Tillery Park South, Meybohm - New Home Div.. Hive MLS
- $379,9004 bd3 ba2.2k sqft137 Prominence Drive #Tp261, Grovetown, GA 30813New ConstructionMLS ID #98256276, Terri O'Neil, Ivey Realty Associates, Llc. Hive MLS
- $389,9004 bd3 ba2.4k sqft1817 Harbury Dr, Grovetown, GA 30813Active
 MLS ID #10720658, Bradley Sikes Group, Meybohm LLC. GAMLS
 - $389,9004 bd4 ba2.3k sqft917 Walker Point, Grovetown, GA 30813ActiveMLS ID #10645341, Bradley Sikes Group, Meybohm LLC. GAMLS
- $354,9004 bd3 ba1.9k sqft455 Granard Street, Grovetown, GA 30813New ConstructionMLS ID #100578904, Tillery Park South, Meybohm - New Home Div.. Hive MLS
