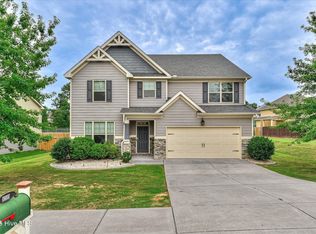
The Brunswick Plan by Plandwell Homes | 4 bed · 3 bath · loft · 2,349 sq ft. The Brunswick Plan delivers 2,349 square feet of thoughtfully designed living with a layout that works as hard as you do. The owner's suite sits on the main level for maximum privacy and convenience, while a private secondary bedroom and full bath near the foyer is perfect for guests or extended family. The heart of the home is an open-concept kitchen with a spacious granite or quartz island that flows naturally into the living area ideal for both everyday routines and weekend entertaining. Upstairs, two additional bedrooms and a versatile loft give you the flexibility to create a home office, playroom, media room, or whatever fits your lifestyle. Located in Tillery Park, residents enjoy an exceptional array of community amenities including a 1.5-acre park, resort-style pool, pavilion, walking trails, playground, dog park, sidewalks, street trees, and streetlights. All options and selections may be customized prior to an agreed-upon contract, at the builder's discretion.
New construction
$399,900
430 Granard St Drive, Grovetown, GA 30813
4beds
2,349sqft
:
Get pre-qualified$2,560/mo
Single Family Residence
Built in 2026
7,200 Square Feet Lot
$-- Zestimate®
$170/sqft
$51/mo HOA
What's special
- 2 days |
- 53 |
- 3 |
Zillow last checked:
Listing updated:
Listed by:
Tillery Park South,
Meybohm - New Home Div.,
Scott Madaus 706-306-5494,
Meybohm - New Home Div.
Source: Hive MLS,MLS#: 100594047 Originating MLS: REALTORS® of Greater Augusta
Originating MLS: REALTORS® of Greater AugustaFacts & features
Interior
Bedrooms & bathrooms
- Bedrooms: 4
- Bathrooms: 3
- Full bathrooms: 3
Rooms
- Room types: Master Bedroom, Bedroom 2, Bedroom 3, Bedroom 4, Loft, Dining Room, Living Room, Laundry
Primary bedroom
- Level: Main
- Dimensions: 16 x 15
Bedroom 2
- Level: Main
- Dimensions: 11 x 12
Bedroom 3
- Level: Upper
- Dimensions: 10 x 13
Bedroom 4
- Level: Upper
- Dimensions: 13 x 11
Dining room
- Level: Main
- Dimensions: 13 x 10
Kitchen
- Level: Main
- Dimensions: 9 x 16
Laundry
- Level: Main
- Dimensions: 7 x 5
Living room
- Level: Main
- Dimensions: 18 x 15
Loft
- Level: Upper
- Dimensions: 20 x 11
Heating
- Heat Pump, Fireplace(s), Electric
Cooling
- Ceiling Fan(s), Heat Pump
Appliances
- Included: Disposal, Dishwasher, Cooktop, Electric Range
- Laundry: Dryer Hookup, Washer Hookup
Features
- Master Downstairs, Walk-in Closet(s), Vaulted Ceiling(s), Entrance Foyer, Solid Surface, Kitchen Island, Ceiling Fan(s), Pantry, Walk-in Shower, Eat-in Kitchen, Walk-In Closet(s)
- Flooring: LVT/LVP, Carpet, Ceramic Tile
- Basement: None
- Attic: Partially Floored,Pull Down Stairs
Interior area
- Total structure area: 2,349
- Total interior livable area: 2,349 sqft
Property
Parking
- Total spaces: 2
- Parking features: Attached, Garage Door Opener, Garage
- Attached garage spaces: 2
Accessibility
- Accessibility features: None
Features
- Levels: Two
- Patio & porch: Front Porch, Rear Porch
- Exterior features: None
- Pool features: None
- Fencing: None
- Has view: Yes
- View description: Pond
- Has water view: Yes
- Water view: Pond
- Frontage type: See Remarks
Lot
- Size: 7,200 Square Feet
- Dimensions: 60 x 120
- Features: Level, Landscaped, Near Golf Course, Shopping Nearby, Sprinklers in Front, Sprinklers in Rear
Details
- Parcel number: 051a337
- Zoning: R1
- Special conditions: Standard
Construction
Type & style
- Home type: SingleFamily
- Property subtype: Single Family Residence
Materials
- Fiber Cement, Wood Frame
- Foundation: Slab
- Roof: Architectural Shingle
Condition
- New Construction
- New construction: Yes
- Year built: 2026
Utilities & green energy
- Sewer: County Sewer
- Water: County Water
- Utilities for property: Cable Available
Green energy
- Green verification: None
Community & HOA
Community
- Security: Smoke Detector(s)
- Subdivision: Tillery Park
HOA
- Has HOA: Yes
- Amenities included: Clubhouse, Pool, Dog Park, Park, Picnic Area, Sidewalks, Trail(s)
- HOA fee: $615 annually
- HOA name: Tillery Park Homeowners association
- HOA phone: 706-842-7531
Location
- Region: Grovetown
Financial & listing details
- Price per square foot: $170/sqft
- Date on market: 8/5/2026
- Cumulative days on market: 2 days
- Listing agreement: Exclusive Agency
- Listing terms: Cash,Conventional,FHA,VA Loan
- Road surface type: Paved
Estimated market value
Not available
Estimated sales range
Not available
Not available
Price history
| Date | Event | Price |
|---|---|---|
| 8/5/2026 | Listed for sale | $399,900$170/sqft |
Source:  Hive MLS #100594047 Report a problem Hive MLS #100594047 Report a problem | ||
Public tax history
Tax history is unavailable.
Monthly payment
Est. payment
Payment breakdown
Explore the cost of this home by adjusting the details. Changes won't be saved.Climate risks
Neighborhood: 30813
Nearby schools
GreatSchools rating
- 9/10Euchee Creek Elementary SchoolGrades: PK-5Distance: 1.5 mi
- 6/10Harlem Middle SchoolGrades: 6-8Distance: 4.4 mi
- 6/10Harlem High SchoolGrades: 9-12Distance: 4.4 mi
Schools provided by the listing agent
- Elementary: Euchee Creek
- Middle: Harlem
- High: Harlem
Source: Hive MLS. This data may not be complete. We recommend contacting the local school district to confirm school assignments for this home.
- $334,9003 bd2 ba1.7k sqft429 Granard St, Grovetown, GA 30813New Construction
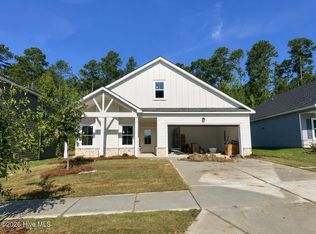
- $354,9004 bd3 ba1.9k sqft431 Granard St, Grovetown, GA 30813Pending

- $399,9004 bd3 ba2.3k sqft428 Granard St, Grovetown, GA 30813New Construction
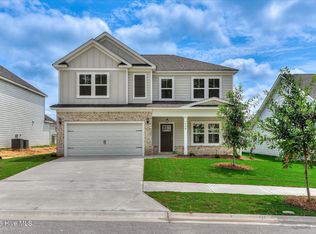
- $339,9003 bd2 ba1.7k sqft427 Granard St, Grovetown, GA 30813Pending
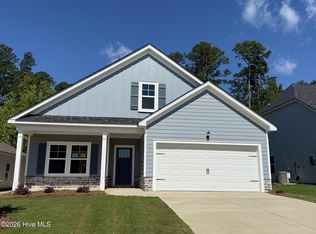
- $369,9004 bd3 ba2.1k sqft425 Granard St, Grovetown, GA 30813Pending
- $517,9005 bd4 ba3.3k sqft469 Granard St, Grovetown, GA 30813New Construction
- $354,9003 bd2 ba1.8k sqft439 Granard St, Grovetown, GA 30813New Construction
- $409,9005 bd3 ba2.5k sqft5609 Sweetwater Dr, Grovetown, GA 30813New Construction
A local agent can set up tours, give advice and negotiate with sellers.
Similar homes
- $399,9004 bd3 ba2.3k sqft428 Granard Street, Grovetown, GA 30813New Construction
 MLS ID #100593905, Tillery Park South, Meybohm - New Home Div.. Hive MLS
 - $409,9004 bd3 ba2.4k sqft5556 Sweetwater Drive, Grovetown, GA 30813New Construction
 MLS ID #98256556, Tillery Park South, Meybohm - New Home Div.. Hive MLS
 - $412,0004 bd3 ba2.6k sqft236 Haverford Drive, Grovetown, GA 30813For Sale
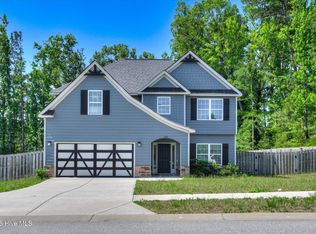 MLS ID #100575738, LEE HARTLEY, Hartley Real Estate Group. Hive MLS
 - $389,0004 bd4 ba3.1k sqft8519 Crenshaw Drive, Grovetown, GA 30813For Sale
 MLS ID #100592747, Jessica Brown, Re/max True Advantage. Hive MLS
 - $389,9004 bd3 ba2.4k sqft1817 Harbury Dr, Grovetown, GA 30813Active
 MLS ID #10720658, Bradley Sikes Group, Meybohm LLC. GAMLS
 - $430,0005 bd3 ba2.8k sqft834 Lillian Park Drive, Grovetown, GA 30813For SaleMLS ID #100593683, Sherri Melton, Keller Williams Realty Augusta Partners. Hive MLS
- $329,9004 bd3 ba2.2k sqft938 Walker Point Drive Drive, Grovetown, GA 30813For SaleMLS ID #98251431, Alleigh Gates Roberson, Southeastern Residential, LLC. Hive MLS
- $429,9004 bd3 ba2.6k sqft6236 Canterbury Farms Pkwy, Grovetown, GA 30813ActiveMLS ID #10720613, Bradley Sikes Group, Meybohm LLC. GAMLS
- $354,9003 bd2 ba1.8k sqft439 Granard Street, Grovetown, GA 30813New ConstructionMLS ID #100579687, Tillery Park South, Meybohm - New Home Div.. Hive MLS
- $309,9004 bd3 ba2.1k sqft484 Brantley Cove Circle, Grovetown, GA 30813For SaleMLS ID #100585916, Phoebe Y Woodcock, Premier Homes Property Management. Hive MLS
- $379,0004 bd3 ba2.3k sqft5112 Joe Weatherly Lane, Hephzibah, GA 30815For SaleMLS ID #100594139, Tonya G Jones, Tonya Jones Real Estate, LLC. Hive MLS
- $410,7355 bd3 ba3k sqft4162 Whitehouse Street, Harlem, GA 30814New ConstructionHive MLS
- $374,0004 bd3 ba2.3k sqft563 Bunchgrass Street, Evans, GA 30809For SaleMLS ID #100593024, Louis Vincent Klein, Blanchard & Calhoun - Evans. Hive MLS
- $349,9004 bd3 ba2.1k sqft6050 Big Pond Trail, Grovetown, GA 30813For SaleMLS ID #98253130, Gerilyn Delaurentys, Meybohm Real Estate - Evans. Hive MLS
- $305,5003 bd2 ba1.5k sqft420 Arrowwood Drive, Grovetown, GA 30813For SaleMLS ID #100591031, Berry Team Augusta, Meybohm Real Estate - Evans. Hive MLS
- $379,9004 bd3 ba2k sqft3205 Wayne Drive, Grovetown, GA 30813For SaleMLS ID #100575359, Bradley Sikes Group, Meybohm Real Estate - Evans. Hive MLS
- $334,9004 bd3 ba2.1k sqft523 Alex Ct, Grovetown, GA 30813New ConstructionAiken MLS
- $309,9004 bd3 ba2.1k sqft508 Alex Ct, Grovetown, GA 30813New ConstructionAiken MLS
- $459,9006 bd4 ba3.1k sqft407 Barrow Lane, Grovetown, GA 30813For SaleMLS ID #100576018, Gary Speed, RE/MAX Reinvented. Hive MLS
- $370,0005 bd3 ba2.7k sqft732 Courtland Lane, Harlem, GA 30814For SaleMLS ID #100583248, Christopher Hughes, On The Course Realty, Llc. Hive MLS
