
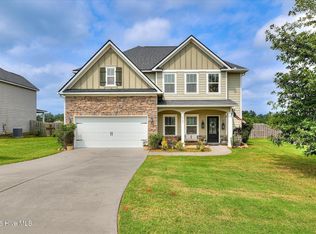
Welcome to this beautiful 2023-built home on a corner lot in the highly sought-after Tillery Park community in Grovetown! This modern property offers a Master on the Main and an open-concept living space perfect for everyday living and entertaining. The spacious kitchen flows seamlessly into the dining and living areas, creating a bright and inviting atmosphere. Upstairs, you'll find a private fourth bedroom with its own full bathroom -- an ideal setup for guests, teens, or an in-law suite. The primary suite on the main level features a generous walk-in closet and a relaxing master bathroom complete with a garden tub. Enjoy outdoor living in the fully fenced backyard, offering both privacy and room to unwind. Located just minutes from Fort Gordon, schools, shopping, and dining, this home combines comfort, convenience, and modern style in one perfect package.
For sale
Price cut: $10K (7/30)
$329,900
938 Walker Point Drive Drive, Grovetown, GA 30813
4beds
2,274sqft
Single Family Residence
Built in 2023
0.29 Acres Lot
$329,400 Zestimate®
$145/sqft
$51/mo HOA
What's special
Master on the mainOpen-concept living spaceBright and inviting atmosphereGenerous walk-in closetSpacious kitchenCorner lot
- 307 days
- 224
- 7
Zillow last checked:
Listing updated:
Listed by:
Alleigh Gates Roberson 706-294-8840,
Southeastern Residential, LLC
Source: Hive MLS,MLS#: 98251431 Originating MLS: REALTORS® of Greater Augusta
Originating MLS: REALTORS® of Greater AugustaFacts & features
Interior
Bedrooms & bathrooms
- Bedrooms: 4
- Bathrooms: 3
- Full bathrooms: 3
Rooms
- Room types: Living Room, Breakfast Room, Master Bedroom, Bedroom 2, Bedroom 3, Bedroom 4
Primary bedroom
- Level: Main
- Dimensions: 13 x 17
Bedroom 2
- Level: Main
- Dimensions: 13 x 11
Bedroom 3
- Level: Main
- Dimensions: 13 x 11
Bedroom 4
- Level: Upper
- Dimensions: 13 x 18
Breakfast room
- Level: Main
- Dimensions: 11 x 11
Kitchen
- Level: Main
- Dimensions: 12 x 11
Living room
- Level: Main
- Dimensions: 15 x 18
Heating
- Fireplace(s), Electric, Heat Pump
Cooling
- Central Air, Ceiling Fan(s)
Appliances
- Included: Built-In Microwave, Range, Dishwasher
- Laundry: Washer Hookup
Features
- Walk-in Closet(s), Kitchen Island, Eat-in Kitchen, Walk-In Closet(s)
- Flooring: LVT/LVP, Carpet, Ceramic Tile
- Basement: None
- Attic: Pull Down Stairs
- Number of fireplaces: 1
Interior area
- Total structure area: 2,274
- Total interior livable area: 2,274 sqft
Property
Parking
- Total spaces: 1
- Parking features: Concrete, Garage
- Attached garage spaces: 1
Accessibility
- Accessibility features: None
Features
- Levels: One and One Half
- Patio & porch: Porch, Front Porch
- Pool features: None
- Fencing: Fenced
- View description: None
- Frontage type: See Remarks
Lot
- Size: 0.29 Acres
- Dimensions: .29
Details
- Parcel number: 051a059
- Zoning: Residential
- Special conditions: Short Sale
Construction
Type & style
- Home type: SingleFamily
- Property subtype: Single Family Residence
Materials
- Stone, Fiber Cement, Wood Frame
- Foundation: Slab
- Roof: Composition
Condition
- New construction: No
- Year built: 2023
Utilities & green energy
- Sewer: Public Sewer
- Water: Public
- Utilities for property: Sewer Available, Water Available
Community & HOA
Community
- Security: Smoke Detector(s)
- Subdivision: Tillery Park
HOA
- Has HOA: Yes
- Amenities included: Sidewalks, Street Lights
- HOA fee: $615 annually
- HOA name: Community Connect Partners
- HOA phone: 706-842-7531
Location
- Region: Grovetown
Financial & listing details
- Price per square foot: $145/sqft
- Tax assessed value: $376,639
- Annual tax amount: $3,651
- Date on market: 6/3/2026
- Cumulative days on market: 307 days
- Listing agreement: Exclusive Right To Sell
- Listing terms: Cash,Conventional,FHA,VA Loan
Estimated market value
$329,400
$313,000 - $346,000
$2,349/mo
Price history
| Date | Event | Price |
|---|---|---|
| 7/30/2026 | Price change | $329,900-2.9%$145/sqft |
Source:  Hive MLS #98251431 Report a problem Hive MLS #98251431 Report a problem | ||
| 7/9/2026 | Price change | $339,900-4.2%$149/sqft |
Source: Hive MLS #98251431 Report a problem | ||
| 6/17/2026 | Price change | $354,900-1.4%$156/sqft |
Source: Hive MLS #98251431 Report a problem | ||
| 6/3/2026 | Price change | $360,000-14.3%$158/sqft |
Source: Hive MLS #98251431 Report a problem | ||
| 5/11/2026 | Listed for sale | $419,900$185/sqft |
Source: Hive MLS #98251431 Report a problem | ||
| 5/11/2026 | Listing removed | $419,900$185/sqft |
Source: Hive MLS #549887 Report a problem | ||
| 12/4/2025 | Listed for sale | $419,900+4.8%$185/sqft |
Source: Hive MLS #549887 Report a problem | ||
| 1/5/2024 | Sold | $400,665+0.5%$176/sqft |
Source: Hive MLS #98178467 Report a problem | ||
| 6/29/2023 | Pending sale | $398,820$175/sqft |
Source:  REALTORS® of Greater Augusta #517423 Report a problem REALTORS® of Greater Augusta #517423 Report a problem | ||
Public tax history
| Year | Property taxes | Tax assessment |
|---|---|---|
| 2025 | $3,651 +2.3% | $376,639 +7.2% |
| 2024 | $3,569 +697.1% | $351,293 +822% |
| 2023 | $448 | $38,100 |
Find assessor info on the county website
Monthly payment
Est. payment
Payment breakdown
Explore the cost of this home by adjusting the details. Changes won't be saved.Climate risks
Neighborhood: 30813
Nearby schools
Schools provided by the listing agent
- Elementary: Euchee Creek
- Middle: Harlem
- High: Harlem
Source: Hive MLS. This data may not be complete. We recommend contacting the local school district to confirm school assignments for this home.
Similar homes
- $389,9004 bd3 ba2.4k sqft238 Prominence Drive, Grovetown, GA 30813For Sale

 MLS ID #100584972, Jaime Putnam, Meybohm Real Estate - Evans. Hive MLS
 - $379,0005 bd4 ba2.9k sqft260 Prominence Drive, Grovetown, GA 30813For Sale
 MLS ID #100600090, Dakota Lyons, Lyons Property Group, LLC. Hive MLS
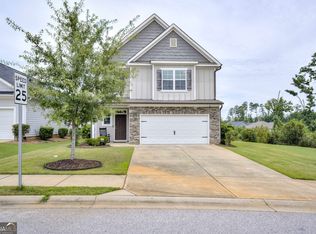
 - $354,9004 bd3 ba2k sqft401 Longmeadow Dr, Grovetown, GA 30813Active
 MLS ID #10866546, Jamie Long, Augusta Partners, LLC. GAMLS
 - $375,0004 bd3 ba2.5k sqft925 Niagra Falls, Grovetown, GA 30813For Sale
 MLS ID #100604196, Farrah Barber, Meybohm Real Estate - Evans. Hive MLS
 - $310,0004 bd3 ba1.9k sqft1136 Button Buck Lane, Grovetown, GA 30813For SaleMLS ID #100596404, Shalynn Pruett, Keller Williams Realty Augusta Partners. Hive MLS
- $349,5004 bd3 ba2.3k sqft3054 Margot Lane, Grovetown, GA 30813For SaleMLS ID #100603780, Lisa Medders, EXP Realty, LLC. Hive MLS
- $392,9004 bd3 ba2.3k sqft5544 Sweetwater Drive #Tp22, Grovetown, GA 30813New ConstructionMLS ID #98251092, Terri O'Neil, Ivey Realty Associates, Llc. Hive MLS
- $379,9004 bd3 ba2.3k sqft1835 Harbury Drive #Tp109, Grovetown, GA 30813New ConstructionMLS ID #98203577, Terri O'Neil, Ivey Realty Associates, Llc. Hive MLS
- $399,9004 bd3 ba2.3k sqft428 Granard Street, Grovetown, GA 30813New ConstructionHive MLS
- $344,9003 bd3 ba1.8k sqft1833 Harbury Drive Drive #Tp108, Grovetown, GA 30813New ConstructionMLS ID #98202431, Terri O'Neil, Ivey Realty Associates, Llc. Hive MLS
- $394,9004 bd3 ba2.4k sqft1817 Harbury Drive, Grovetown, GA 30813New ConstructionMLS ID #98195556, Tillery Park South, Meybohm - New Home Div.. Hive MLS
- $379,9003 bd3 ba2.2k sqft417 Tillery Park Drive #Tp138, Grovetown, GA 30813New ConstructionMLS ID #98197745, Terri O'Neil, Ivey Realty Associates, Llc. Hive MLS
- $474,9005 bd4 ba3.2k sqft235 Prominence Dr, Grovetown, GA 30813ActiveMLS ID #10797844, The Thompson Team, Meybohm LLC. GAMLS
- $369,9004 bd3 ba2.1k sqft210 Dublin Loop, Grovetown, GA 30813New ConstructionMLS ID #98202221, Tracy Beard, Berkshire Hathaway HomeServices Beazley Realtors. Hive MLS
- $434,9004 bd3 ba2.7k sqft6238 Canterbury Farms Parkway, Grovetown, GA 30813New ConstructionMLS ID #98251650, Tillery Park South, Meybohm - New Home Div.. Hive MLS
- $350,0003 bd2 ba1.6k sqft2382 Bundoran Dr, Grovetown, GA 30813ActiveMLS ID #10808216, Tracy Beard, BHHS Beazley, Realtors. GAMLS
- $410,0005 bd3 ba2.6k sqft5931 Big Pond Trail, Grovetown, GA 30813For SaleMLS ID #100602465, Jackie Lowe-Johnson, Keller Williams Realty Augusta Partners. Hive MLS
