$25,000 Builder Incentive!! Use the incentive for Rate Buydown, Price Reduction, Refrigerator/Washer, Dryer, and/or Blinds. Buyer Chooses!
Welcome to 6238 Canterbury Farms Pkwy, located in the highly desirable Tillery Park subdivision in Grovetown, GA. Built by First Choice Homebuilders, the Maple 2 Plan offers 2,723 square feet of thoughtfully designed living space, blending modern style with everyday functionality.
This beautiful home features 4 bedrooms, 2.5 bathrooms, and a spacious open-concept layout ideal for entertaining. The main level showcases a bright, inviting living area anchored by a gourmet kitchen with granite countertops, stainless steel appliances, a large center island, and a walk-in pantry. A versatile flex space on the main floor is perfect for a home office, playroom, or additional living area.
Upstairs, the owner's suite serves as a private retreat with a tray ceiling and a spa-inspired bathroom featuring dual vanities, a walk-in shower, a separate soaking tub, and a generous walk-in closet. Three additional bedrooms and a full bathroom complete the second level, offering ample space for family and guests.
Enjoy the advantages of brand-new construction in a prime location just minutes from schools, shopping, and dining in Grovetown. With its exceptional layout, quality craftsmanship, and desirable setting, this home in Tillery Park is truly a must-see.
EQUAL HOUSING OPPORTUNITY. Contact site team for more information.
New construction
$434,900
6238 Canterbury Farms Parkway, Grovetown, GA 30813
4beds
2,724sqft
:
Get pre-qualified$2,780/mo
Single Family Residence
Built in 2025
6,534 Square Feet Lot
$434,300 Zestimate®
$160/sqft
$51/mo HOA
What's special
Large center islandStainless steel appliancesWalk-in pantryGenerous walk-in closetWalk-in showerSeparate soaking tubSpa-inspired bathroom
- 235 days |
- 78 |
- 4 |
Zillow last checked:
Listing updated:
Listed by:
Tillery Park South,
Meybohm - New Home Div.,
Carla Williamson 706-414-1699,
Meybohm - New Home Div.
Source: Hive MLS,MLS#: 98251650 Originating MLS: REALTORS® of Greater Augusta
Originating MLS: REALTORS® of Greater AugustaFacts & features
Interior
Bedrooms & bathrooms
- Bedrooms: 4
- Bathrooms: 3
- Full bathrooms: 2
- 1/2 bathrooms: 1
Rooms
- Room types: Master Bedroom, Bedroom 2, Bedroom 3, Bedroom 4, Dining Room, Family Room, Office
Primary bedroom
- Level: Upper
- Dimensions: 20 x 14
Bedroom 2
- Level: Upper
- Dimensions: 13 x 12
Bedroom 3
- Level: Upper
- Dimensions: 13 x 12
Bedroom 4
- Level: Upper
- Dimensions: 20 x 14
Dining room
- Level: Main
- Dimensions: 12 x 11
Family room
- Level: Ground
- Dimensions: 14 x 14
Kitchen
- Level: Main
- Dimensions: 22 x 10
Office
- Level: Ground
- Dimensions: 15 x 11
Heating
- Heat Pump, Fireplace(s), Electric
Cooling
- Central Air, Heat Pump
Appliances
- Included: Built-In Microwave, Built-In Electric Oven, Range, Disposal, Dishwasher
- Laundry: Dryer Hookup, Washer Hookup
Features
- Walk-in Closet(s), Kitchen Island, Pantry, Eat-in Kitchen, Walk-In Closet(s)
- Flooring: LVT/LVP, Carpet
- Basement: None
- Attic: Partially Floored,Pull Down Stairs
Interior area
- Total structure area: 2,724
- Total interior livable area: 2,724 sqft
Property
Parking
- Total spaces: 2
- Parking features: Concrete, Garage Door Opener, Garage
- Attached garage spaces: 2
Features
- Levels: Two
- Patio & porch: Covered, Front Porch, Rear Porch
- Fencing: Fenced
- Has view: Yes
- View description: None
- Frontage type: See Remarks
Lot
- Size: 6,534 Square Feet
- Dimensions: 130 x 50
- Features: Landscaped, Sprinklers in Front, Sprinklers in Rear
Details
- Parcel number: 051a134
- Zoning: residential
- Special conditions: Standard
Construction
Type & style
- Home type: SingleFamily
- Property subtype: Single Family Residence
Materials
- Fiber Cement, Wood Frame
- Foundation: Slab
- Roof: Composition
Condition
- New Construction
- New construction: Yes
- Year built: 2025
Utilities & green energy
- Sewer: Public Sewer
- Water: Public
- Utilities for property: Cable Available, Underground Utilities
Community & HOA
Community
- Security: Smoke Detector(s)
- Subdivision: Tillery Park
HOA
- Has HOA: Yes
- Amenities included: Pool, Sidewalks, Street Lights
- HOA fee: $615 annually
- HOA name: Tillery Park Association
- HOA phone: 706-842-7531
Location
- Region: Grovetown
Financial & listing details
- Price per square foot: $160/sqft
- Date on market: 12/17/2025
- Cumulative days on market: 235 days
- Listing agreement: Exclusive Agency
- Listing terms: Cash,Conventional,FHA,VA Loan
Estimated market value
$434,300
$413,000 - $456,000
$2,529/mo
Price history
| Date | Event | Price |
|---|---|---|
| 12/17/2025 | Listed for sale | $434,900$160/sqft |
Source:  Hive MLS #550197 Report a problem Hive MLS #550197 Report a problem | ||
Public tax history
Tax history is unavailable.
Monthly payment
Est. payment
Payment breakdown
Explore the cost of this home by adjusting the details. Changes won't be saved.Climate risks
Neighborhood: 30813
Nearby schools
GreatSchools rating
- 9/10Euchee Creek Elementary SchoolGrades: PK-5Distance: 1.5 mi
- 6/10Harlem Middle SchoolGrades: 6-8Distance: 4.3 mi
- 6/10Harlem High SchoolGrades: 9-12Distance: 4.4 mi
Schools provided by the listing agent
- Elementary: Euchee Creek
- Middle: Harlem
- High: Harlem
Source: Hive MLS. This data may not be complete. We recommend contacting the local school district to confirm school assignments for this home.
- $466,7805 bd4 ba3.5k sqft253 Prominence Dr #TP28, Grovetown, GA 30813Sold
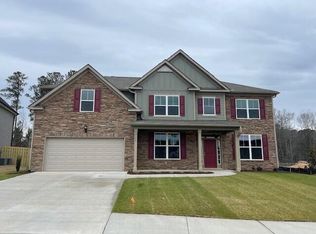
- $409,9004 bd3 ba2.4k sqft6240 Canterbury Farms Pkwy, Grovetown, GA 30813Sold

- $429,9004 bd3 ba2.6k sqft6236 Canterbury Farms Pkwy, Grovetown, GA 30813New Construction
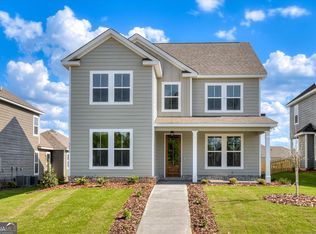
- $343,0003 bd3 ba1.8k sqft423 Tillery Park Dr #TP140, Grovetown, GA 30813Sold
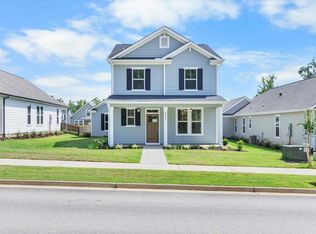
- $329,9003 bd2 ba1.6k sqft6230 Canterbury Farms Pkwy #TP123, Grovetown, GA 30813Sold
- $284,9003 bd3 ba1.4k sqft2808 Fernhill Dr #TP152, Grovetown, GA 30813Sold
- $79,000-- bd-- ba-- sqft1819 Harbury Dr, Grovetown, GA 30813Sold
- $354,9003 bd3 ba2k sqft1819 Harbury Dr #TP103, Grovetown, GA 30813Sold
A local agent can set up tours, give advice and negotiate with sellers.
Similar homes
- $430,0005 bd4 ba3k sqft2307 Bundoran Drive, Grovetown, GA 30813For Sale

 MLS ID #100594073, P-r Group, Blanchard & Calhoun - Evans. Hive MLS
 - $399,9004 bd3 ba2.3k sqft428 Granard Street, Grovetown, GA 30813New Construction
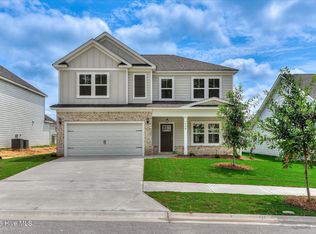 MLS ID #100593905, Tillery Park South, Meybohm - New Home Div.. Hive MLS
 - $439,9004 bd3 ba2.7k sqft919 Walker Point Drive, Grovetown, GA 30813New Construction
 MLS ID #98253081, Greg Honeymichael, Meybohm - New Home Div.. Hive MLS
 - $444,9004 bd3 ba2.6k sqft920 Walker Pt Drive, Grovetown, GA 30813New Construction
 MLS ID #98253078, Greg Honeymichael, Meybohm - New Home Div.. Hive MLS
 - $389,9904 bd3 ba2.6k sqft2061 Limerick Court, Grovetown, GA 30813For SaleMLS ID #98250698, Regina Wadsworth, Re/max True Advantage. Hive MLS
- $389,9004 bd3 ba2.4k sqft238 Prominence Drive, Grovetown, GA 30813For SaleMLS ID #100584972, Jaime Putnam, Meybohm Real Estate - Evans. Hive MLS
- $429,9004 bd3 ba2.6k sqft6236 Canterbury Farms Pkwy, Grovetown, GA 30813Active
 MLS ID #10720613, Bradley Sikes Group, Meybohm LLC. GAMLS
 - $455,0004 bd4 ba3k sqft257 Haverford Drive, Grovetown, GA 30813For SaleMLS ID #100591207, Cathi Neville, Keller Williams Realty Augusta Partners. Hive MLS
- $454,9004 bd3 ba2.6k sqft923 Walker Point Dr, Grovetown, GA 30813ActiveMLS ID #10645324, Bradley Sikes Group, Meybohm LLC. GAMLS
- $479,9005 bd4 ba3.2k sqft235 Prominence Dr, Grovetown, GA 30813ActiveMLS ID #10797844, The Thompson Team, Meybohm LLC. GAMLS
- $412,0004 bd3 ba2.6k sqft236 Haverford Drive, Grovetown, GA 30813For SaleMLS ID #100575738, LEE HARTLEY, Hartley Real Estate Group. Hive MLS
- $389,0004 bd4 ba3.1k sqft8519 Crenshaw Drive, Grovetown, GA 30813For SaleMLS ID #100592747, Jessica Brown, Re/max True Advantage. Hive MLS
- $444,0005 bd4 ba3.4k sqft1341 Eldrick Ln, Grovetown, GA 30813For SaleMLS ID #223678, Emily Hadden, Blanchard & Calhoun - Evans. Aiken MLS
- $389,9004 bd3 ba2.4k sqft1817 Harbury Dr, Grovetown, GA 30813ActiveMLS ID #10720658, Bradley Sikes Group, Meybohm LLC. GAMLS
- $389,9004 bd4 ba2.3k sqft917 Walker Point, Grovetown, GA 30813ActiveMLS ID #10645341, Bradley Sikes Group, Meybohm LLC. GAMLS
- $415,0005 bd3 ba3.2k sqft5422 Victoria Falls, Grovetown, GA 30813For SaleMLS ID #100586615, Bradley Sikes Group, Meybohm Real Estate - Evans. Hive MLS
- $499,0005 bd3 ba3.1k sqft263 Prominence Drive, Grovetown, GA 30813For SaleMLS ID #100574432, Lisa Stoms, AMY COOK & CO., LLC. Hive MLS
- $430,0005 bd4 ba3k sqft6055 Big Pond Trail, Grovetown, GA 30813For SaleMLS ID #98255683, Zhyan Ali Sairany, Summer House Realty. Hive MLS
- $448,4005 bd4 ba3.1k sqft6047 Big Pond Trail, Grovetown, GA 30813For SaleMLS ID #98256610, Regina Wadsworth, Re/max True Advantage. Hive MLS
- $324,5004 bd3 ba2k sqft536 Fermoy Lane, Grovetown, GA 30813For SaleMLS ID #98251436, Jessica Brown, Re/max True Advantage. Hive MLS
