Welcome home to this beautifully crafted modern ranch offering the perfect blend of style, comfort, and convenience. This thoughtfully designed 3 bedroom, 2 bath home features a bright open-concept layout that seamlessly connects the spacious family room, dining area, and gourmet kitchen, creating an ideal setting for everyday living and entertaining. The stunning kitchen is the heart of the home, showcasing a large quartz island, custom solid wood cabinetry, stainless steel appliances, a gas range with a convenient pot filler, and abundant workspace for the home chef. Luxury wood grain click flooring flows throughout the main living areas, while custom trim details and stylish barn doors leading into the owner's bath add character and charm. The spacious owner's suite provides a relaxing retreat, and premium features such as ceiling fans in every bedroom and the family room enhance comfort throughout. Additional upgrades include a tankless gas water heater for endless hot water, an electric vehicle charging port in the garage, and a programmable sprinkler system to keep the lawn looking its best year-round. Enjoy an exceptional community offering natural gas, sidewalks, a resort style pool with pavilion and pool house, an activity field, street trees, and an asphalt recreational trail. Conveniently located near Fort Gordon, the medical districts, shopping, dining, I-20, Augusta, and Aiken, this home offers the perfect combination of modern luxury, energy efficiency, and everyday convenience.
Active
$350,000
2382 Bundoran Dr, Grovetown, GA 30813
3beds
1,622sqft
:
Get pre-qualified$2,218/mo
Single Family Residence
Built in 2024
10,018 Square Feet Lot
$348,800 Zestimate®
$216/sqft
$-- HOA
What's special
Bright open-concept layoutLarge quartz islandSpacious family roomStainless steel appliancesStreet treesCustom trim detailsActivity field
- 16 days |
- 130 |
- 8 |
Zillow last checked:
Listing updated:
Listed by:
Tracy Beard 706-284-1306,
BHHS Beazley, Realtors
Source: GAMLS,MLS#: 10808216
Facts & features
Interior
Bedrooms & bathrooms
- Bedrooms: 3
- Bathrooms: 2
- Full bathrooms: 2
- Main level bathrooms: 2
- Main level bedrooms: 3
Rooms
- Room types: Foyer, Great Room, Laundry
Heating
- Heat Pump
Cooling
- Ceiling Fan(s), Central Air
Appliances
- Included: Dishwasher, Disposal, Microwave, Refrigerator, Stainless Steel Appliance(s)
- Laundry: None
Features
- Split Bedroom Plan, Walk-In Closet(s)
- Flooring: Other
- Basement: None
- Number of fireplaces: 1
- Fireplace features: Living Room
Interior area
- Total structure area: 1,622
- Total interior livable area: 1,622 sqft
- Finished area above ground: 1,622
- Finished area below ground: 0
Property
Parking
- Parking features: Attached, Garage, Garage Door Opener
- Has attached garage: Yes
Features
- Levels: One
- Stories: 1
Lot
- Size: 10,018 Square Feet
- Features: None
Details
- Parcel number: 051 2414
Construction
Type & style
- Home type: SingleFamily
- Architectural style: Ranch
- Property subtype: Single Family Residence
Materials
- Stone, Vinyl Siding
- Roof: Composition
Condition
- Resale
- New construction: No
- Year built: 2024
Utilities & green energy
- Sewer: Public Sewer
- Water: Public
- Utilities for property: Cable Available, Electricity Available, Natural Gas Available, Water Available
Community & HOA
Community
- Features: Pool, Sidewalks, Street Lights
- Subdivision: Kelarie
HOA
- Has HOA: Yes
- Services included: Swimming
Location
- Region: Grovetown
Financial & listing details
- Price per square foot: $216/sqft
- Tax assessed value: $308,601
- Annual tax amount: $98
- Date on market: 7/17/2026
- Cumulative days on market: 16 days
- Listing agreement: Exclusive Right To Sell
- Electric utility on property: Yes
Estimated market value
$348,800
$331,000 - $366,000
$2,108/mo
Price history
| Date | Event | Price |
|---|---|---|
| 7/17/2026 | Listed for sale | $350,000+9.4%$216/sqft |
Source:  Hive MLS #100589871 Report a problem Hive MLS #100589871 Report a problem | ||
| 8/23/2024 | Sold | $319,900$197/sqft |
Source: Hive MLS #98184409 Report a problem | ||
| 7/10/2024 | Pending sale | $319,900$197/sqft |
Source:  REALTORS® of Greater Augusta #528162 Report a problem REALTORS® of Greater Augusta #528162 Report a problem | ||
| 4/23/2024 | Listed for sale | $319,900$197/sqft |
Source: REALTORS® of Greater Augusta #528162 Report a problem | ||
Public tax history
| Year | Property taxes | Tax assessment |
|---|---|---|
| 2025 | $99 | $308,601 |
Find assessor info on the county website
Monthly payment
Est. payment
Payment breakdown
Explore the cost of this home by adjusting the details. Changes won't be saved.Climate risks
Neighborhood: 30813
Nearby schools
GreatSchools rating
- 8/10Baker Place ElementaryGrades: PK-5Distance: 1.1 mi
- 6/10Columbia Middle SchoolGrades: 6-8Distance: 1.4 mi
- 5/10Grovetown High SchoolGrades: 9-12Distance: 1.1 mi
Schools provided by the listing agent
- Elementary: Baker Place
- Middle: Columbia
- High: Grovetown
Source: GAMLS. This data may not be complete. We recommend contacting the local school district to confirm school assignments for this home.
- $379,9004 bd3 ba2.4k sqft2381 Bundoran Dr, Grovetown, GA 30813Sold
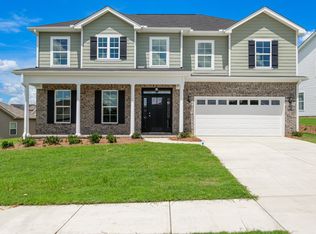
- $349,9004 bd5 ba1.9k sqft2385 Bundoran Dr, Grovetown, GA 30813Sold

- $355,9004 bd3 ba2k sqft2374 Bundoran Dr, Grovetown, GA 30813Sold

- $384,9004 bd3 ba2.3k sqft2379 Bundoran Dr, Grovetown, GA 30813Sold
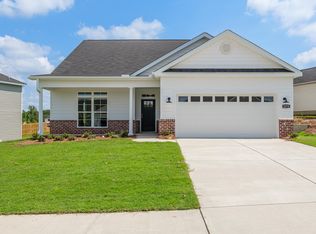
- $379,9004 bd2 ba2.3k sqft2376 Bundoran Dr, Grovetown, GA 30813Sold
- $509,9005 bd4 ba2.9k sqft238 Dublin Loop, Grovetown, GA 30813Sold
- $347,9004 bd2 ba2k sqft189 Dublin Loop, Grovetown, GA 30813Off Market
- $379,4004 bd3 ba2.3k sqft185 Dublin Loop, Grovetown, GA 30813Off Market
A local agent can set up tours, give advice and negotiate with sellers.
Similar homes
- $344,5003 bd3 ba2k sqft122 Dublin Loop, Grovetown, GA 30813For Sale

 MLS ID #100586305, Debra Franco, Better Homes & Gardens Executive Partners. Hive MLS
 - $389,0004 bd3 ba2.4k sqft252 Carlow Drive, Grovetown, GA 30813For Sale
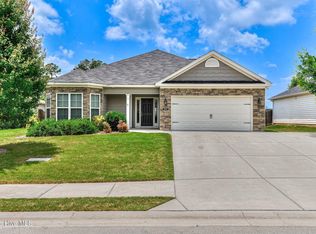 MLS ID #100588481, Jeffery Scott Patterson, Better Homes & Gardens Executive Partners. Hive MLS
 - $335,0004 bd3 ba2.4k sqft8760 Crenshaw Drive, Grovetown, GA 30813For Sale
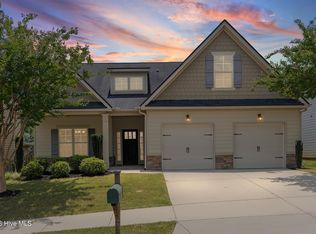 MLS ID #100590628, Elizabeth Bragg, Blanchard & Calhoun - WA. Hive MLS
 - $299,9993 bd2 ba1.6k sqft134 Radcliff Drive, Grovetown, GA 30813For Sale
 MLS ID #100588194, Ginger Avery Logue, Better Homes & Gardens Executive Partners. Hive MLS
 - $369,9004 bd3 ba2.1k sqft210 Dublin Loop, Grovetown, GA 30813New ConstructionMLS ID #98202221, Tracy Beard, Berkshire Hathaway HomeServices Beazley Realtors. Hive MLS
- $354,9003 bd2 ba1.8k sqft439 Granard Street, Grovetown, GA 30813New ConstructionMLS ID #100579687, Tillery Park South, Meybohm - New Home Div.. Hive MLS
- $324,5004 bd3 ba2k sqft536 Fermoy Lane, Grovetown, GA 30813For SaleMLS ID #98251436, Jessica Brown, Re/max True Advantage. Hive MLS
- $300,0003 bd2 ba1.8k sqft474 Sebastian Drive, Grovetown, GA 30813For SaleMLS ID #100583639, Elana Murray, Southeastern Residential, LLC. Hive MLS
- $302,5003 bd2 ba1.7k sqft754 Neville Street, Grovetown, GA 30813For SaleMLS ID #100586693, Kate Braun, Keller Williams Realty Augusta Partners. Hive MLS
- $365,9004 bd3 ba2.1k sqft933 Holbrook Drive, Grovetown, GA 30813New ConstructionMLS ID #98198287, George R Collins, Berkshire Hathaway HomeServices Beazley Realtors. Hive MLS
- $279,9003 bd3 ba1.7k sqft226 Claudia Drive, Grovetown, GA 30813For SaleMLS ID #100587792, Leroy Hammond, Keller Williams Realty Augusta Partners. Hive MLS
- $354,9004 bd3 ba1.9k sqft431 Granard Street, Grovetown, GA 30813New ConstructionMLS ID #98256960, Tillery Park South, Meybohm - New Home Div.. Hive MLS
- $339,9003 bd2 ba1.7k sqft932 Sandpiper Crossing, Grovetown, GA 30813For SaleMLS ID #98255930, Ann Marie McManus, Meybohm Real Estate - Wheeler. Hive MLS
- $376,9004 bd3 ba2.2k sqft668 Ronaldsay Road, Grovetown, GA 30813New ConstructionMLS ID #98250699, George R Collins, Berkshire Hathaway HomeServices Beazley Realtors. Hive MLS
- $335,0004 bd3 ba2k sqft2507 Kari Lane, Grovetown, GA 30813For SaleMLS ID #100586045, Kayla Anthony, Re/max True Advantage. Hive MLS
- $299,9004 bd2 ba1.6k sqft803 Cotswold Court, Grovetown, GA 30813For SaleMLS ID #100579962, Betsey W Davis, Rosco Real Estate, LLC. Hive MLS
- $399,9004 bd3 ba2k sqft727 Ronaldsay Road, Grovetown, GA 30813New ConstructionMLS ID #98251242, Sandra Myers Heard, Berkshire Hathaway HomeServices Beazley Realtors. Hive MLS
- $394,9004 bd4 ba2.2k sqft687 Ronaldsay Road, Grovetown, GA 30813New ConstructionMLS ID #98252630, George R Collins, Berkshire Hathaway HomeServices Beazley Realtors. Hive MLS
- $410,0003 bd3 ba2k sqft2036 Sinclair Drive, Grovetown, GA 30813For SaleMLS ID #100586981, Heather Story, Re/max True Advantage. Hive MLS
- $394,9004 bd3 ba2.2k sqft689 Ronaldsay Road, Grovetown, GA 30813New ConstructionMLS ID #98253068, Sandra Myers Heard, Berkshire Hathaway HomeServices Beazley Realtors. Hive MLS
