Seller is offering an 8,000 builder incentive that may be used toward closing costs, upgrades, or an interest rate buydown.
Discover the move-in-ready Edinburgh III Plan, a thoughtfully designed 4-bedroom, 2.5-bath home by local builder Pierwood Construction, located in the final phase of the Kelarie! This new construction home features waterproof click flooring throughout the main living areas, premium carpet in the bedrooms, and ceramic tile in all bathrooms for a blend of style and durability. The open-concept kitchen offers a large island, gas range, stainless steel appliances, custom wood cabinetry, and a spacious walk-in pantry with ample storage.
All four bedrooms, along with the laundry room, are conveniently located on the upper level. The primary suite includes a spacious layout and an ensuite bath featuring a 6-foot garden tub. Three additional bedrooms and a full bath complete the second floor. Outdoor features include covered front and rear porches, a sprinkler system, and a privacy fence. Residents of Kelarie have access to community amenities including a resort-style pool, activity field, and paved recreational trails.
Conveniently located near I-20, medical facilities, Fort Gordon, shopping, dining, and everyday conveniences.
Don't miss this opportunity to own a home in Kelarie's final phase. Professional photographs may include virtual staging. 625-KR-0803-01
New construction
Price cut: $10K (7/1)
$365,900
933 Holbrook Drive, Grovetown, GA 30813
4beds
2,196sqft
Single Family Residence
Built in 2025
-- sqft lot
$365,500 Zestimate®
$167/sqft
$46/mo HOA
What's special
Large islandStainless steel appliancesPrivacy fenceOpen-concept kitchenCustom wood cabinetryGas rangeSprinkler system
- 515 days
- 59
- 1
Zillow last checked:
Listing updated:
Listed by:
George R Collins 706-863-1775,
Berkshire Hathaway HomeServices Beazley Realtors,
Tracy Beard 706-284-1306,
Berkshire Hathaway HomeServices Beazley Realtors
Source: Hive MLS,MLS#: 98198287 Originating MLS: REALTORS® of Greater Augusta
Originating MLS: REALTORS® of Greater AugustaFacts & features
Interior
Bedrooms & bathrooms
- Bedrooms: 4
- Bathrooms: 3
- Full bathrooms: 2
- 1/2 bathrooms: 1
Rooms
- Room types: Great Room, Dining Room, Master Bedroom, Bedroom 2, Bedroom 3, Bedroom 4
Primary bedroom
- Level: Upper
- Dimensions: 16 x 16
Bedroom 2
- Level: Upper
- Dimensions: 12 x 12
Bedroom 3
- Level: Upper
- Dimensions: 11 x 13
Bedroom 4
- Level: Upper
- Dimensions: 11 x 15
Dining room
- Level: Main
- Dimensions: 12 x 11
Great room
- Level: Main
- Dimensions: 17 x 16
Kitchen
- Level: Main
- Dimensions: 12 x 12
Heating
- Fireplace(s), Electric, Natural Gas
Cooling
- Central Air, Ceiling Fan(s)
Appliances
- Included: Vented Exhaust Fan, Built-In Microwave, Range, Disposal, Dishwasher
- Laundry: Dryer Hookup, Washer Hookup
Features
- Walk-in Closet(s), Entrance Foyer, Kitchen Island, Pantry, Walk-In Closet(s), Wired for Data
- Flooring: Carpet, See Remarks, Ceramic Tile, Other
- Doors: Thermal Doors
- Windows: Thermal Windows
- Basement: None
- Attic: Storage
- Number of fireplaces: 1
Interior area
- Total structure area: 2,196
- Total interior livable area: 2,196 sqft
Property
Parking
- Total spaces: 2
- Parking features: Attached, Garage Door Opener, Garage
- Attached garage spaces: 2
Features
- Levels: Two
- Patio & porch: Rear Porch
- Exterior features: Thermal Doors
- Fencing: Privacy,Fenced
- Has view: Yes
- View description: See Remarks
- Frontage type: See Remarks
Lot
- Dimensions: 173 x 176 x 68 x 31
- Features: Landscaped, Sprinklers in Front, Sprinklers in Rear
Details
- Parcel number: 0512376
- Zoning: Residential
- Special conditions: Standard
Construction
Type & style
- Home type: SingleFamily
- Property subtype: Single Family Residence
Materials
- Brick, Fiber Cement, Wood Frame
- Foundation: Slab
- Roof: Composition
Condition
- New Construction,Under Construction
- New construction: Yes
- Year built: 2025
Details
- Warranty included: Yes
Utilities & green energy
- Sewer: Public Sewer
- Water: Public
- Utilities for property: See Remarks
Community & HOA
Community
- Security: Smoke Detector(s)
- Subdivision: Kelarie
HOA
- Has HOA: Yes
- Amenities included: Pool, Sidewalks, Street Lights, Trail(s)
- HOA fee: $550 annually
- HOA name: Association Link
- HOA phone: 706-922-0903
Location
- Region: Grovetown
Financial & listing details
- Price per square foot: $167/sqft
- Tax assessed value: $59,400
- Annual tax amount: $626
- Date on market: 3/25/2026
- Cumulative days on market: 515 days
- Listing agreement: Exclusive Right To Sell
- Listing terms: 1031 Exchange,Cash,Conventional,FHA,VA Loan
- Road surface type: Paved
Estimated market value
$365,500
$347,000 - $384,000
$2,391/mo
Price history
| Date | Event | Price |
|---|---|---|
| 7/1/2026 | Price change | $365,900-2.7%$167/sqft |
Source:  Hive MLS #98198287 Report a problem Hive MLS #98198287 Report a problem | ||
| 3/25/2026 | Listed for sale | $375,900$171/sqft |
Source: Hive MLS #540847 Report a problem | ||
| 3/16/2026 | Pending sale | $375,900$171/sqft |
Source: Hive MLS #540847 Report a problem | ||
| 4/22/2025 | Listed for sale | $375,900$171/sqft |
Source:  REALTORS® of Greater Augusta #540847 Report a problem REALTORS® of Greater Augusta #540847 Report a problem | ||
Public tax history
| Year | Property taxes | Tax assessment |
|---|---|---|
| 2025 | $626 | $59,400 |
Find assessor info on the county website
Monthly payment
Est. payment
Payment breakdown
Explore the cost of this home by adjusting the details. Changes won't be saved.Climate risks
Neighborhood: 30813
Nearby schools
Schools provided by the listing agent
- Elementary: Baker Place Elementary
- Middle: Columbia
- High: Grovetown High
Source: Hive MLS. This data may not be complete. We recommend contacting the local school district to confirm school assignments for this home.
Similar homes
- $374,9004 bd3 ba2.4k sqft115 Dublin Loop, Grovetown, GA 30813Active
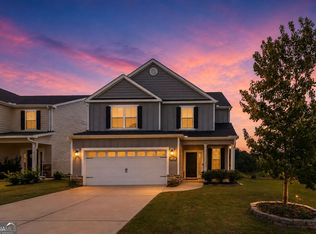
 MLS ID #10837825, Lisa Moss, Blanchard & Calhoun Real Estate. GAMLS
 - $369,9004 bd3 ba2.1k sqft210 Dublin Loop, Grovetown, GA 30813New Construction

 MLS ID #98202221, Tracy Beard, Berkshire Hathaway HomeServices Beazley Realtors. Hive MLS
 - $379,9004 bd3 ba2.4k sqft139 Dublin Loop, Grovetown, GA 30813For Sale
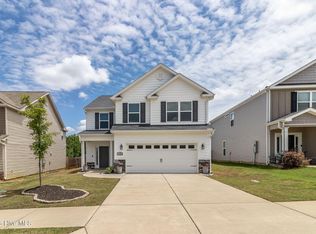 MLS ID #100574040, Lisa M Moss, Blanchard & Calhoun - Evans. Hive MLS
 - $359,0004 bd3 ba2.2k sqft876 Williford Run Drive, Grovetown, GA 30813For Sale
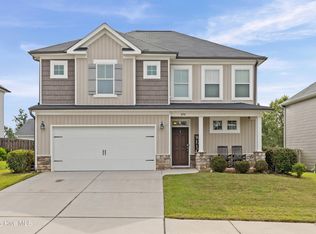 MLS ID #100599920, Nadia Castor, Keller Williams Realty Augusta Partners. Hive MLS
 - $379,9004 bd3 ba2.5k sqft705 Ronaldsay Road, Grovetown, GA 30813New ConstructionMLS ID #98255684, George R Collins, Berkshire Hathaway HomeServices Beazley Realtors. Hive MLS
- $389,9004 bd3 ba2.2k sqft689 Ronaldsay Road, Grovetown, GA 30813New ConstructionMLS ID #98253068, Sandra Myers Heard, Berkshire Hathaway HomeServices Beazley Realtors. Hive MLS
- $364,9995 bd4 ba2.8k sqft424 Roebuck Pass, Grovetown, GA 30813For SaleMLS ID #100584935, Natalie Nicole Dearie, Keller Williams Realty Augusta Partners. Hive MLS
- $389,9004 bd4 ba2.2k sqft687 Ronaldsay Road, Grovetown, GA 30813New ConstructionMLS ID #98252630, George R Collins, Berkshire Hathaway HomeServices Beazley Realtors. Hive MLS
- $359,9004 bd3 ba2.1k sqft3188 Wayne Drive, Grovetown, GA 30813For SaleMLS ID #100600850, Greg Oldham, Meybohm Real Estate - Evans. Hive MLS
- $389,9004 bd3 ba2k sqft727 Ronaldsay Road, Grovetown, GA 30813New ConstructionMLS ID #98251242, Sandra Myers Heard, Berkshire Hathaway HomeServices Beazley Realtors. Hive MLS
- $354,9004 bd3 ba2k sqft401 Longmeadow Drive, Grovetown, GA 30813For SaleMLS ID #100593060, Jamie R Long, Keller Williams Realty Augusta Partners. Hive MLS
- $379,9004 bd3 ba2.3k sqft1835 Harbury Drive #Tp109, Grovetown, GA 30813New ConstructionMLS ID #98203577, Terri O'Neil, Ivey Realty Associates, Llc. Hive MLS
- $409,9004 bd5 ba2.1k sqft723 Ronaldsay Road, Grovetown, GA 30813New ConstructionMLS ID #98251241, Tracy Beard, Berkshire Hathaway HomeServices Beazley Realtors. Hive MLS
- $369,9755 bd3 ba2.8k sqft1302 Birch Circle, Grovetown, GA 30813For SaleMLS ID #98250752, Jeffery Osborne, EXP Realty, LLC. Hive MLS
- $429,9004 bd3 ba3.1k sqft243 Seaton Avenue, Grovetown, GA 30813For SaleMLS ID #100584451, Southern Homes Group, Southern Homes Group Real Estate. Hive MLS
