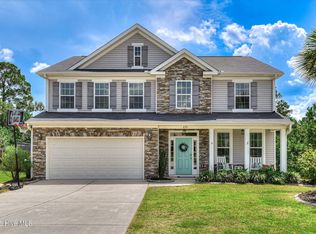
The Johnson plan, originally built by Crawford Construction. A beautiful home in a sought-after community. There's a lot to like about this home starting with a large great room in the center of it all. It also offers an eat-in kitchen with center island, granite counters and stainless-steel appliances. Home also has a formal dining space. Relax in the tranquil owner's suite featuring a sitting area with a fireplace, an elegant tray ceiling Two additional bedrooms on main level both with walk-in closets. You'll love the stunning bay window and impressive ceiling in the front bedroom! A 4th bedroom located upstairs features a full bath and plenty of privacy. Separate laundry room and plenty of storage throughout. Lawn sprinklers. This 4-bedroom 3 bath home is what you've been looking for! 1G Internet speeds available. Neighborhood pool, sidewalks, and recreation area.
For sale
Price cut: $4.1K (9/14)
$384,900
252 Carlow Drive, Grovetown, GA 30813
4beds
2,406sqft
Single Family Residence
Built in 2019
9,128 Square Feet Lot
$384,000 Zestimate®
$160/sqft
$32/mo HOA
What's special
Formal dining spaceStunning bay windowStainless-steel appliancesGranite countersLawn sprinklersSeparate laundry roomPlenty of storage throughout
- 93 days
- 184
- 7
Zillow last checked:
Listing updated:
Listed by:
Jeffery Scott Patterson 706-830-0580,
Better Homes & Gardens Executive Partners
Source: Hive MLS,MLS#: 100588481 Originating MLS: REALTORS® of Greater Augusta
Originating MLS: REALTORS® of Greater AugustaFacts & features
Interior
Bedrooms & bathrooms
- Bedrooms: 4
- Bathrooms: 3
- Full bathrooms: 3
Rooms
- Room types: Other, Breakfast Room, Family Room, Dining Room, Bedroom 4, Bedroom 3, Bedroom 2, Master Bedroom, Great Room, Bedroom 5, Living Room, Laundry, Bathroom 1
Primary bedroom
- Level: Main
- Dimensions: 23 x 17
Bedroom 2
- Level: Main
- Dimensions: 13 x 12
Bedroom 3
- Level: Main
- Dimensions: 12 x 12
Bedroom 4
- Level: Upper
- Dimensions: 17 x 13
Bedroom 5
- Dimensions: 0 x 0
Breakfast room
- Level: Main
- Dimensions: 11 x 15
Dining room
- Level: Main
- Dimensions: 13 x 12
Family room
- Level: Main
- Dimensions: 24 x 15
Great room
- Dimensions: 0 x 0
Kitchen
- Level: Main
- Dimensions: 15 x 9
Laundry
- Level: Main
- Dimensions: 7 x 6
Living room
- Dimensions: 0 x 0
Other
- Description: Foyer
- Level: Main
- Dimensions: 12 x 7
Heating
- Gas Pack, Fireplace(s), Electric, Natural Gas
Cooling
- Central Air, Ceiling Fan(s)
Appliances
- Included: Built-In Microwave, See Remarks, Range, Dishwasher, Other
- Laundry: Dryer Hookup, Washer Hookup
Features
- Walk-in Closet(s), Entrance Foyer, Kitchen Island, Pantry, Eat-in Kitchen, Walk-In Closet(s), Other, See Remarks
- Flooring: Carpet, See Remarks, Ceramic Tile, Other
- Basement: None
- Attic: Storage
- Number of fireplaces: 2
Interior area
- Total structure area: 2,406
- Total interior livable area: 2,406 sqft
Property
Parking
- Total spaces: 2
- Parking features: Attached, Concrete, Garage
- Attached garage spaces: 2
Accessibility
- Accessibility features: None
Features
- Levels: Two
- Patio & porch: Covered, Porch, Front Porch, Rear Porch
- Exterior features: Other, See Remarks
- Fencing: Back Yard
- Has view: Yes
- View description: See Remarks
- Frontage type: See Remarks
Lot
- Size: 9,128 Square Feet
- Dimensions: 130 x 68
- Features: See Remarks, Landscaped, Sprinklers in Front, Sprinklers in Rear, Other
Details
- Parcel number: 0511690
- Zoning: PUD
- Special conditions: Standard
Construction
Type & style
- Home type: SingleFamily
- Property subtype: Single Family Residence
Materials
- Fiber Cement, Wood Frame
- Foundation: Slab
- Roof: Composition
Condition
- New construction: No
- Year built: 2019
Details
- Warranty included: Yes
Utilities & green energy
- Sewer: Public Sewer
- Water: Public
- Utilities for property: See Remarks
Community & HOA
Community
- Security: Smoke Detector(s)
- Subdivision: Kelarie
HOA
- Has HOA: Yes
- Amenities included: Pool, Sidewalks, Street Lights, Other
- HOA fee: $386 annually
- HOA name: Kelarie
- HOA phone: 922-8037
Location
- Region: Grovetown
Financial & listing details
- Price per square foot: $160/sqft
- Tax assessed value: $385,856
- Annual tax amount: $3,739
- Date on market: 7/13/2026
- Cumulative days on market: 93 days
- Listing agreement: Exclusive Right To Sell
- Listing terms: See Remarks
Estimated market value
$384,000
$365,000 - $403,000
$2,239/mo
Price history
| Date | Event | Price |
|---|---|---|
| 9/14/2026 | Price change | $384,900-1.1%$160/sqft |
Source:  Hive MLS #100588481 Report a problem Hive MLS #100588481 Report a problem | ||
| 7/13/2026 | Listed for sale | $389,000+37.3%$162/sqft |
Source: Hive MLS #100588481 Report a problem | ||
| 1/10/2020 | Sold | $283,250+389.2%$118/sqft |
Source: Hive MLS #98049237 Report a problem | ||
| 6/14/2019 | Sold | $57,900$24/sqft |
Source: Public Record Report a problem | ||
Public tax history
| Year | Property taxes | Tax assessment |
|---|---|---|
| 2025 | $3,739 -0.4% | $385,856 +4.3% |
| 2024 | $3,755 +1.7% | $369,946 +3.6% |
| 2023 | $3,694 +17.8% | $357,086 +20.6% |
| 2022 | $3,135 +1.6% | $296,058 +6.3% |
| 2021 | $3,087 +36.1% | $278,497 +240.6% |
| 2020 | $2,269 +252.8% | $81,769 +254% |
| 2019 | $643 | $23,100 |
Find assessor info on the county website
Monthly payment
Est. payment
Payment breakdown
Explore the cost of this home by adjusting the details. Changes won't be saved.Climate risks
Neighborhood: 30813
Nearby schools
Schools provided by the listing agent
- Elementary: Baker Place Elementary
- Middle: Columbia
- High: Grovetown High
Source: Hive MLS. This data may not be complete. We recommend contacting the local school district to confirm school assignments for this home.
Similar homes
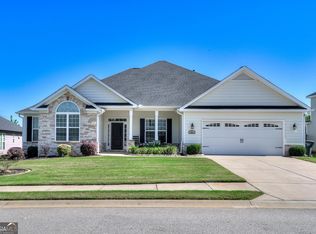
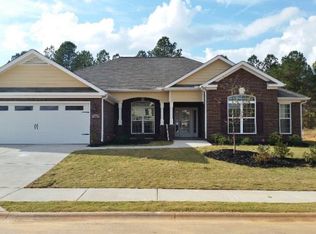
- $374,9004 bd3 ba2.4k sqft115 Dublin Loop, Grovetown, GA 30813Active
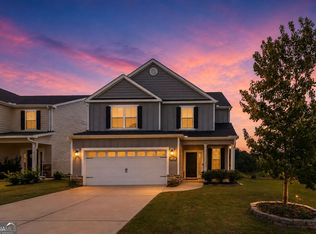
 MLS ID #10837825, Lisa Moss, Blanchard & Calhoun Real Estate. GAMLS
 - $369,0004 bd3 ba2.4k sqft139 Dublin Loop, Grovetown, GA 30813For Sale

 MLS ID #100574040, Lisa M Moss, Blanchard & Calhoun - Evans. Hive MLS
 - $365,0004 bd3 ba2.5k sqft925 Niagra Falls, Grovetown, GA 30813For Sale
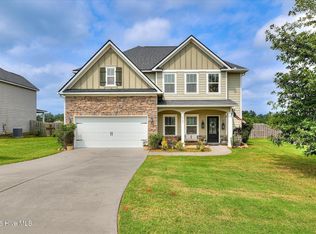 MLS ID #100604196, Farrah Barber, Meybohm Real Estate - Evans. Hive MLS
 - $375,0004 bd3 ba2.7k sqft899 Williford Run Drive, Grovetown, GA 30813For Sale
 MLS ID #100593663, The Stone Team, Meybohm Real Estate - Wheeler. Hive MLS
 - $389,9004 bd3 ba2.4k sqft238 Prominence Drive, Grovetown, GA 30813For SaleMLS ID #100584972, Jaime Putnam, Meybohm Real Estate - Evans. Hive MLS
- $369,9004 bd3 ba2.1k sqft210 Dublin Loop, Grovetown, GA 30813New ConstructionMLS ID #98202221, Tracy Beard, Berkshire Hathaway HomeServices Beazley Realtors. Hive MLS
- $320,0004 bd3 ba2k sqft1682 Tralee Court, Grovetown, GA 30813For SaleMLS ID #100598892, Tracy Beard, Berkshire Hathaway HomeServices Beazley Realtors. Hive MLS
- $399,9005 bd3 ba3.2k sqft5422 Victoria Falls, Grovetown, GA 30813For SaleMLS ID #100586615, Bradley Sikes Group, Meybohm Real Estate - Evans. Hive MLS
- $399,9005 bd3 ba3.4k sqft4031 Ellington Drive, Grovetown, GA 30813For SaleMLS ID #100599213, Laura Boshell, Keller Williams Realty Augusta Partners. Hive MLS
- $349,9004 bd3 ba2k sqft401 Longmeadow Dr, Grovetown, GA 30813ActiveMLS ID #10866546, Jamie Long, Augusta Partners, LLC. GAMLS
- $379,0005 bd4 ba2.9k sqft260 Prominence Drive, Grovetown, GA 30813For SaleMLS ID #100600090, Dakota Lyons, Lyons Property Group, LLC. Hive MLS
- $360,0005 bd4 ba2.8k sqft424 Roebuck Pass, Grovetown, GA 30813For SaleMLS ID #100584935, Natalie Nicole Dearie, Keller Williams Realty Augusta Partners. Hive MLS
- $399,9003 bd3 ba2k sqft2036 Sinclair Drive, Grovetown, GA 30813For SaleMLS ID #100586981, Heather Story, Re/max True Advantage. Hive MLS
- $349,9004 bd3 ba2.6k sqft905 Chesford Drive, Grovetown, GA 30813For SaleMLS ID #100603006, Jamie R Long, Keller Williams Realty Augusta Partners. Hive MLS
- $399,9004 bd3 ba2.3k sqft428 Granard Street, Grovetown, GA 30813New ConstructionHive MLS
- $349,5004 bd3 ba2.3k sqft3054 Margot Lane, Grovetown, GA 30813For SaleMLS ID #100603780, Lisa Medders, EXP Realty, LLC. Hive MLS
- $350,0003 bd2 ba1.6k sqft2382 Bundoran Dr, Grovetown, GA 30813ActiveMLS ID #10808216, Tracy Beard, BHHS Beazley, Realtors. GAMLS
- $369,9755 bd3 ba2.8k sqft1302 Birch Circle, Grovetown, GA 30813For SaleMLS ID #98250752, Jeffery Osborne, EXP Realty, LLC. Hive MLS
