Welcome home to this cozy yet spacious 4-bedroom, 2.5-bath home offering a thoughtfully designed layout with plenty of room to live, relax, and entertain. The open-concept main level features a large great room that flows seamlessly into the kitchen and dining area, creating an inviting space for everyday living and gatherings. The kitchen is anchored by a center island, providing additional prep space, seating, and functionality.
Upstairs, you'll find all four bedrooms along with a conveniently located laundry room making laundry day a little easier! Generous storage throughout the home helps keep everything organized and tucked away.
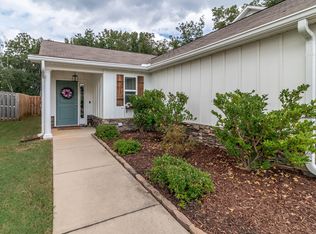
Step outside to enjoy the fenced backyard, complete with lawn sprinklers in the front, side, and rear. Located near a cul-de-sac, this home offers a desirable setting within an exceptional community featuring sidewalks, a resort-style pool with pavilion and pool house, an activity field, street trees, and an asphalt recreational trail.
Conveniently located near Fort Gordon, the medical districts, shopping, dining, I-20, Augusta, and Aiken, this home offers the perfect combination of comfort, convenience, and community amenities. Schedule your tour today!
For sale
Price cut: $10K (9/24)
$320,000
1682 Tralee Court, Grovetown, GA 30813
4beds
2,057sqft
Single Family Residence
Built in 2018
6,098 Square Feet Lot
$319,500 Zestimate®
$156/sqft
$43/mo HOA
What's special
- 44 days
- 249
- 29
Zillow last checked:
Listing updated:
Listed by:
Tracy Beard 706-863-1775,
Berkshire Hathaway HomeServices Beazley Realtors
Source: Hive MLS,MLS#: 100598892 Originating MLS: REALTORS® of Greater Augusta
Originating MLS: REALTORS® of Greater AugustaFacts & features
Interior
Bedrooms & bathrooms
- Bedrooms: 4
- Bathrooms: 3
- Full bathrooms: 2
- 1/2 bathrooms: 1
Rooms
- Room types: Other, Breakfast Room, Great Room, Bedroom 4, Bedroom 3, Bedroom 2, Master Bedroom, Family Room, Dining Room, Bedroom 5, Living Room, Laundry, Bathroom 1
Primary bedroom
- Level: Upper
- Dimensions: 15 x 18
Bedroom 2
- Level: Upper
- Dimensions: 11 x 10
Bedroom 3
- Level: Upper
- Dimensions: 12 x 13
Bedroom 4
- Level: Upper
- Dimensions: 12 x 10
Bedroom 5
- Dimensions: 0 x 0
Breakfast room
- Level: Main
- Dimensions: 14 x 12
Dining room
- Dimensions: 0 x 0
Family room
- Dimensions: 0 x 0
Great room
- Level: Main
- Dimensions: 15 x 18
Kitchen
- Level: Main
- Dimensions: 14 x 13
Living room
- Dimensions: 0 x 0
Other
- Description: None
- Dimensions: 0 x 0
Heating
- Fireplace(s), Electric, Heat Pump, Natural Gas
Cooling
- Central Air, Ceiling Fan(s)
Appliances
- Included: Built-In Microwave, Range, Disposal, Dishwasher
- Laundry: Dryer Hookup, Washer Hookup, Laundry Room
Features
- Walk-in Closet(s), Entrance Foyer, Ceiling Fan(s), Pantry, Blinds/Shades, Eat-in Kitchen, Walk-In Closet(s)
- Flooring: Carpet, Vinyl, Hardwood
- Basement: None
- Attic: Pull Down Stairs
- Has fireplace: Yes
Interior area
- Total structure area: 2,057
- Total interior livable area: 2,057 sqft
Property
Parking
- Total spaces: 2
- Parking features: Garage Faces Front, Attached, Concrete, Garage Door Opener, Garage
- Attached garage spaces: 2
Features
- Levels: Two
- Patio & porch: Patio, Porch, Front Porch
- Fencing: Back Yard
- Has view: Yes
- View description: See Remarks
- Frontage type: See Remarks
Lot
- Size: 6,098 Square Feet
- Features: Landscaped, Sprinklers in Front, Sprinklers in Rear
Details
- Parcel number: 051 1589
- Zoning: Residential
Construction
Type & style
- Home type: SingleFamily
- Property subtype: Single Family Residence
Materials
- Stone, Vinyl Siding, Wood Frame
- Foundation: Slab
- Roof: Composition
Condition
- New construction: No
- Year built: 2018
Utilities & green energy
- Sewer: Public Sewer
- Water: Public
- Utilities for property: Cable Available, Sewer Available, Water Available
Community & HOA
Community
- Security: Security System, Smoke Detector(s)
- Subdivision: Kelarie
HOA
- Has HOA: Yes
- Amenities included: Sidewalks, Street Lights
- HOA fee: $514 annually
- HOA name: Association Link
- HOA phone: 706-922-0903
Location
- Region: Grovetown
Financial & listing details
- Price per square foot: $156/sqft
- Tax assessed value: $308,418
- Annual tax amount: $3,001
- Date on market: 8/25/2026
- Cumulative days on market: 44 days
- Listing agreement: Exclusive Right To Sell
- Listing terms: Cash,Conventional,FHA,VA Loan
Estimated market value
$319,500
$304,000 - $335,000
$2,021/mo
Price history
| Date | Event | Price |
|---|---|---|
| 9/24/2026 | Price change | $320,000-3%$156/sqft |
Source:  Hive MLS #100598892 Report a problem Hive MLS #100598892 Report a problem | ||
| 8/25/2026 | Listed for sale | $330,000+63.4%$160/sqft |
Source: Hive MLS #100598892 Report a problem | ||
| 8/31/2018 | Sold | $201,900+447.2%$98/sqft |
Source: Hive MLS #98029697 Report a problem | ||
| 5/3/2018 | Sold | $36,900$18/sqft |
Source: Public Record Report a problem | ||
Public tax history
| Year | Property taxes | Tax assessment |
|---|---|---|
| 2025 | $3,001 -4.1% | $308,418 +0.4% |
| 2024 | $3,128 +4.4% | $307,176 +6.5% |
| 2023 | $2,996 +6.7% | $288,463 +9.1% |
| 2022 | $2,807 +9.8% | $264,436 +15.2% |
| 2021 | $2,556 +10.9% | $229,626 +176.5% |
| 2020 | $2,304 +2.5% | $83,040 +2.8% |
| 2019 | $2,248 +612.2% | $80,760 +612.2% |
| 2018 | $316 | $11,340 |
| 2017 | -- | -- |
Find assessor info on the county website
Monthly payment
Est. payment
Payment breakdown
Explore the cost of this home by adjusting the details. Changes won't be saved.Climate risks
Neighborhood: 30813
Nearby schools
Schools provided by the listing agent
- Elementary: Baker Place Elementary
- Middle: Columbia
- High: Grovetown High
Source: Hive MLS. This data may not be complete. We recommend contacting the local school district to confirm school assignments for this home.

Similar homes
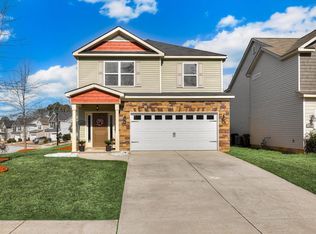
- $309,9004 bd3 ba2.1k sqft1628 Cedar Hill Drive, Grovetown, GA 30813For Sale
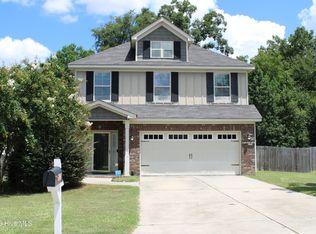
 MLS ID #100592414, Theresa Chesnick, Blanchard & Calhoun - Evans. Hive MLS
 - $354,9004 bd3 ba2k sqft401 Longmeadow Dr, Grovetown, GA 30813Active
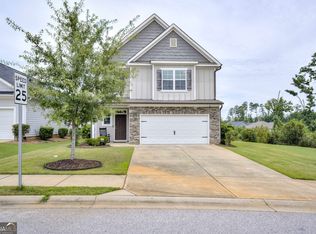
 MLS ID #10866546, Jamie Long, Augusta Partners, LLC. GAMLS
 - $348,9004 bd3 ba2.5k sqft3915 Berkshire Way, Grovetown, GA 30813For Sale
 MLS ID #224164, The Cline Team, Meybohm Real Estate - Aiken. Aiken MLS
 - $375,0004 bd3 ba2.5k sqft925 Niagra Falls, Grovetown, GA 30813For Sale
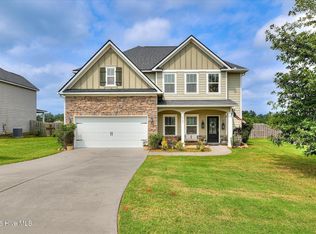 MLS ID #100604196, Farrah Barber, Meybohm Real Estate - Evans. Hive MLS
 - $384,9004 bd3 ba2.4k sqft252 Carlow Drive, Grovetown, GA 30813For SaleMLS ID #100588481, Jeffery Scott Patterson, Better Homes & Gardens Executive Partners. Hive MLS
- $286,9003 bd3 ba1.9k sqft836 Westlawn Drive, Grovetown, GA 30813For SaleMLS ID #100593318, Lili M Youngblood, Meybohm Real Estate - Wheeler. Hive MLS
- $374,9004 bd3 ba2.4k sqft115 Dublin Loop, Grovetown, GA 30813ActiveMLS ID #10837825, Lisa Moss, Blanchard & Calhoun Real Estate. GAMLS
- $310,0004 bd3 ba1.9k sqft1136 Button Buck Lane, Grovetown, GA 30813For SaleMLS ID #100596404, Shalynn Pruett, Keller Williams Realty Augusta Partners. Hive MLS
- $359,0004 bd3 ba2.2k sqft876 Williford Run Drive, Grovetown, GA 30813For SaleMLS ID #100599920, Nadia Castor, Keller Williams Realty Augusta Partners. Hive MLS
- $335,0004 bd3 ba2.4k sqft316 Koweta Way, Grovetown, GA 30813For SaleMLS ID #100599955, Sherry H Sanders, EXP Realty, LLC. Hive MLS
- $349,5004 bd3 ba2.3k sqft3054 Margot Lane, Grovetown, GA 30813For SaleMLS ID #100603780, Lisa Medders, EXP Realty, LLC. Hive MLS
- $369,0004 bd3 ba2.4k sqft139 Dublin Loop, Grovetown, GA 30813For SaleMLS ID #100574040, Lisa M Moss, Blanchard & Calhoun - Evans. Hive MLS
- $305,0003 bd2 ba1.8k sqft474 Sebastian Drive, Grovetown, GA 30813For SaleMLS ID #100583639, Elana Murray, Southeastern Residential, LLC. Hive MLS
- $349,0004 bd3 ba2.6k sqft984 Raghorn Road, Grovetown, GA 30813For SaleMLS ID #100584345, Makayla McCowen, Keller Williams Realty Augusta Partners. Hive MLS
- $370,0005 bd3 ba2.7k sqft3830 Berkshire Way, Grovetown, GA 30813For SaleMLS ID #100598209, Tracy Beard, Berkshire Hathaway HomeServices Beazley Realtors. Hive MLS
- $349,9004 bd3 ba2.1k sqft3188 Wayne Drive, Grovetown, GA 30813For SaleMLS ID #100600850, Greg Oldham, Meybohm Real Estate - Evans. Hive MLS
- $375,0004 bd3 ba2.7k sqft899 Williford Run Drive, Grovetown, GA 30813For SaleMLS ID #100593663, The Stone Team, Meybohm Real Estate - Wheeler. Hive MLS
- $349,9004 bd3 ba2.6k sqft905 Chesford Drive, Grovetown, GA 30813For SaleMLS ID #100603006, Jamie R Long, Keller Williams Realty Augusta Partners. Hive MLS
- $350,0003 bd2 ba1.6k sqft2382 Bundoran Dr, Grovetown, GA 30813ActiveMLS ID #10808216, Tracy Beard, BHHS Beazley, Realtors. GAMLS
