Skip main navigation
Sold for $354,900
  • $354,900

    431 Granard Street, Grovetown, GA 30813

    4beds
    1,997sqft
    Single Family Residence
    Built in 2026
    6,970 Square Feet Lot
    $354,500 Zestimate®
    $178/sqft
    $2,105 Estimated rent

    Home value

    $354,500

    $337,000 - $372,000

    $2,105/mo

    Zestimate® history
    Loading
    Loading...

    Owner options

    List your home for rent

    $2,105/mo

    Rent Zestimate®

    Find your next renter with Zillow Rental Manager. Plus, with online applications, you can quickly screen prospective tenants – for free.

    Learn more

    $2,105/mo

    Rent Zestimate®

    Refinance and save

    $2,938/mo

    Est. payment

    Refinancing to a lower rate could help reduce your monthly payments and save thousands over the life of the loan.

    See today's rates

    $2,938/mo

    Est. payment

    Explore your selling options

    Work with a Zillow partner agent

    Leverage their expertise and Zillow's premium Showcase listings to get your home seen by more buyers.

    Get started

    List with your own agent

    Get your home in front of millions of buyers by listing it on Zillow.

    Learn how to do it

    Sell it yourself

    Take full control of how buyers see your home on Zillow by listing For Sale by Owner (FSBO).

    List your home

    What's special

    Two-story layout
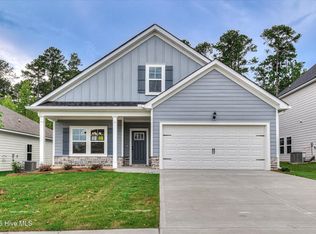
    **BUILDER INCENTIVES AVAILABLE** The Dawson Plan by South GA Homes offers a thoughtfully designed two-story layout with approximately 1,997 square feet of living space. Located in Tillery Park South, this home features 4 bedrooms and 2.5 baths, including a convenient main-level half bath for guests. The spacious family room flows seamlessly into the kitchen, complete with an island ideal for gathering and everyday living. Evacore click flooring extends throughout the foyer, half bath, coat closet, great room, kitchen, pantry, and breakfast area, while hardwood flooring enhances the stair treads and landing. The primary suite includes a tiled shower with a fiberglass pan and a tile surround at the tub, along with quartz countertops in both the kitchen and primary bath. Enjoy outdoor living with covered front and back porches, perfect for relaxing or entertaining. Tillery Park South offers a thoughtfully designed community with features that make everyday living easy and enjoyable, including sidewalks, street lighting, and inviting green spaces throughout. Residents will soon enjoy a neighborhood pool, playgrounds, and pocket parks throughout the community. This home will be ready by end of July.

    Zillow last checked:

    Listing updated:

    Listed by:

    Tillery Park South,

    Meybohm - New Home Div.,

    Carla Williamson 706-414-1699,

    Meybohm - New Home Div.

    Bought with:

    Tonda Marie Wysong, 239826

    Better Homes & Gardens Executive Partners

    Source: Hive MLS,MLS#: 98256960MLS LogoOriginating MLS: REALTORS® of Greater Augusta

    Facts & features

    Interior

    Bedrooms & bathrooms
    • Bedrooms: 4
    • Bathrooms: 3
    • Full bathrooms: 2
    • 1/2 bathrooms: 1
    Rooms
    • Room types: Great Room, Breakfast Room, Master Bedroom, Bedroom 2, Bedroom 3, Bedroom 4, Laundry
    Primary bedroom
    • Level: Upper
    • Dimensions: 15 x 16
    Bedroom 2
    • Level: Upper
    • Dimensions: 11 x 12
    Bedroom 3
    • Level: Upper
    • Dimensions: 11 x 10
    Bedroom 4
    • Level: Upper
    • Dimensions: 10 x 13
    Breakfast room
    • Level: Main
    • Dimensions: 13 x 11
    Great room
    • Level: Main
    • Dimensions: 15 x 17
    Kitchen
    • Level: Main
    • Dimensions: 12 x 6
    Laundry
    • Level: Upper
    • Dimensions: 6 x 7
    Heating
    • Fireplace(s), Electric
    Cooling
    • Central Air, Ceiling Fan(s)
    Appliances
    • Included: Built-In Microwave, Built-In Electric Oven, Range, Disposal, Dishwasher
    • Laundry: Dryer Hookup, Washer Hookup
    Features
    • Walk-in Closet(s), Kitchen Island, Pantry, Eat-in Kitchen, Walk-In Closet(s)
    • Flooring: LVT/LVP, Carpet, Ceramic Tile
    • Windows: Thermal Windows
    • Basement: None
    • Attic: Pull Down Stairs
    • Number of fireplaces: 1
    Interior area
    • Total structure area: 1,997
    • Total interior livable area: 1,997 sqft

    Property

    Parking
    • Total spaces: 2
    • Parking features: Attached, Garage
    • Attached garage spaces: 2
    Features
    • Levels: Two
    • Patio & porch: Covered, Front Porch, Rear Porch
    • Fencing: None
    • Has view: Yes
    • View description: See Remarks
    • Frontage type: See Remarks
    Lot
    • Size: 6,970 Square Feet
    • Dimensions: .16
    • Features: Landscaped, Sprinklers in Front, Sprinklers in Rear
    Details
    • Parcel number: 051a320
    • Zoning: residential
    • Special conditions: Standard

    Construction

    Type & style
    • Home type: SingleFamily
    • Property subtype: Single Family Residence
    Materials
    • Concrete, Fiber Cement, Wood Frame
    • Foundation: Slab
    • Roof: Composition
    Condition
    • New Construction
    • New construction: Yes
    • Year built: 2026
    Details
    • Warranty included: Yes

    Utilities & green energy

    • Sewer: Public Sewer
    • Water: Public
    • Utilities for property: Cable Available

    Community & HOA

    Community
    • Security: Smoke Detector(s)
    • Subdivision: Tillery Park
    HOA
    • Has HOA: Yes
    • Amenities included: Clubhouse, Pool, Playground, Sidewalks, Street Lights
    • HOA fee: $615 annually
    • HOA name: COMMUNITY CONNECT PARTNERS
    Location
    • Region: Grovetown

    Financial & listing details

    • Price per square foot: $178/sqft
    • Tax assessed value: $354,900
    • Date on market: 4/30/2026
    • Cumulative days on market: 97 days
    • Listing agreement: Exclusive Right To Sell
    • Listing terms: Cash,Conventional,FHA,VA Loan

    Price history

    DateEventPrice
    8/26/2026Sold$354,900$178/sqft
    Source: Hive MLS #98256960 Report a problem
    8/3/2026Pending sale$354,900$178/sqft
    Source: Hive MLS #98256960 Report a problem
    5/11/2026Listed for sale$354,900$178/sqft
    Source: Hive MLS #98256960 Report a problem
    5/11/2026Listing removed$354,900$178/sqft
    Source: Hive MLS #555243 Report a problem
    4/30/2026Listed for sale$354,900$178/sqft
    Source: Hive MLS #555243 Report a problem

    Public tax history

    Tax history is unavailable.

    Neighborhood: 30813

    Nearby schools

    GreatSchools rating
    Schools provided by the listing agent
    • Elementary: Euchee Creek
    • Middle: Harlem
    • High: Harlem

    Source: Hive MLS. This data may not be complete. We recommend contacting the local school district to confirm school assignments for this home.

    Sell for more on Zillow
    Get a Zillow Showcase℠ listing at no additional cost and you could sell for .
    $354,500
    2% more
    +$7,090
    With Zillow Showcase(estimated)
    $361,590
    Sell for more on Zillow
    Get a Zillow Showcase℠ listing at no additional cost and you could sell for .
    $354,500
    2% more
    +$7,090
    With Zillow Showcase(estimated)
    $361,590