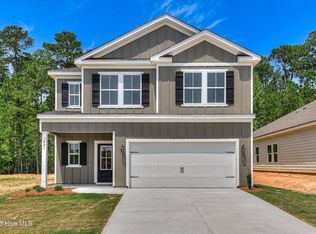
Builder is offering 7,500 toward closing costs, plus a fence included. The Newport Plan by PlanDwell Homes offers a fabulous single-level home featuring 3 bedrooms and 2 baths. With its open floor plan, this home greets you with a warm, inviting atmosphere the moment you step through the front door. The spacious family room features a cozy fireplace and seamlessly connects to an open-concept kitchen with an eat-in island and dining area. Perfect for entertaining. The kitchen showcases granite countertops and a tiled backsplash, combining style and function. The owner's suite is a private retreat with double vanity, a soaking tub, a separate shower, and an oversized closet. Tillery Park offers a lifestyle of ease and connection with features like sidewalks, streetlights, dog park, pocket parks and a large community pool and pavilion. Just minutes from Downtown shopping, Ft. Grordon.
Pending
$339,900
441 Granard Street, Grovetown, GA 30813
3beds
1,724sqft
Single Family Residence
Built in 2026
8,712 Square Feet Lot
$-- Zestimate®
$197/sqft
$51/mo HOA
What's special
- 18 days
- 3
- 0
Zillow last checked:
Listing updated:
Listed by:
Tillery Park South,
Meybohm - New Home Div.,
Teresa McArthur 706-284-1401,
Meybohm - New Home Div.
Source: Hive MLS,MLS#: 100608221 Originating MLS: REALTORS® of Greater Augusta
Facts & features
Interior
Bedrooms & bathrooms
- Bedrooms: 3
- Bathrooms: 2
- Full bathrooms: 2
Rooms
- Room types: Great Room, Dining Room, Master Bedroom, Bedroom 2, Bedroom 3
Primary bedroom
- Level: Main
- Dimensions: 13 x 16.5
Bedroom 2
- Level: Main
- Dimensions: 12 x 11
Bedroom 3
- Level: Main
- Dimensions: 12 x 11
Dining room
- Level: Main
- Dimensions: 12 x 12
Great room
- Level: Main
- Dimensions: 18 x 16
Kitchen
- Level: Main
- Dimensions: 18 x 13
Heating
- Heat Pump, Fireplace(s), Electric, Forced Air
Cooling
- Central Air, Heat Pump
Appliances
- Included: Self Cleaning Oven, Range, Disposal, Dishwasher
- Laundry: Dryer Hookup, Washer Hookup
Features
- Walk-in Closet(s), Kitchen Island, Pantry, Walk-in Shower, Walk-In Closet(s)
- Flooring: LVT/LVP, Carpet
- Basement: None
- Attic: Pull Down Stairs,Storage
- Has fireplace: Yes
Interior area
- Total structure area: 1,724
- Total interior livable area: 1,724 sqft
Property
Parking
- Total spaces: 2
- Parking features: Attached, Garage
- Attached garage spaces: 2
Features
- Levels: One
- Patio & porch: Patio, Screened, Front Porch
- Fencing: Back Yard,Fenced
- View description: None
- Frontage type: See Remarks
Lot
- Size: 8,712 Square Feet
- Dimensions: 55' x 130'
- Features: Landscaped, Sprinklers in Front, Sprinklers in Rear
Details
- Parcel number: 051a356
- Zoning: R1
- Special conditions: Real Estate Owned
Construction
Type & style
- Home type: SingleFamily
- Property subtype: Single Family Residence
Materials
- Fiber Cement, Wood Frame
- Foundation: Slab
- Roof: Composition
Condition
- New construction: Yes
- Year built: 2026
Utilities & green energy
- Sewer: Public Sewer
- Water: Public
- Utilities for property: Cable Available
Community & HOA
Community
- Security: Smoke Detector(s)
- Subdivision: Tillery Park
HOA
- Has HOA: Yes
- Amenities included: Clubhouse, Pool, Dog Park, Jogging Path, Maintenance Common Areas, Picnic Area, Sidewalks, Street Lights
- HOA fee: $615 annually
- HOA name: Tillery Park Homeowners Assoc
- HOA phone: 706-842-7531
Location
- Region: Grovetown
Financial & listing details
- Price per square foot: $197/sqft
- Date on market: 10/5/2026
- Cumulative days on market: 18 days
- Listing agreement: Exclusive Right To Sell
- Listing terms: Cash,Conventional,FHA,USDA Loan,VA Loan
- Road surface type: Paved
Foreclosure details
Estimated market value
Not available
Estimated sales range
Not available
$1,950/mo
Price history
Price history is unavailable.
Public tax history
Tax history is unavailable.
Monthly payment
Climate risks
Neighborhood: 30813
Nearby schools
Schools provided by the listing agent
- Elementary: Euchee Creek
- Middle: Harlem
- High: Harlem
Source: Hive MLS. This data may not be complete. We recommend contacting the local school district to confirm school assignments for this home.


Similar homes
- $--3 bd3 ba1.6k sqft710 Kensey Park Ln, Grovetown, GA 30813Auction
 ServiceLink Auction
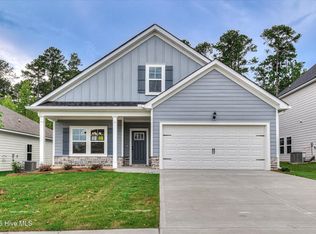
- from $320,0003 bd3 ba1.8k sqft1800 Plan, Tillery Park, Grovetown, GA 30813New Construction
 Ivey Homes
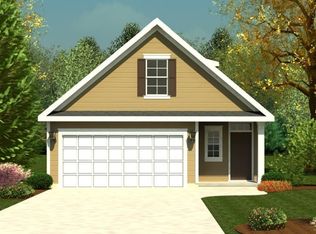
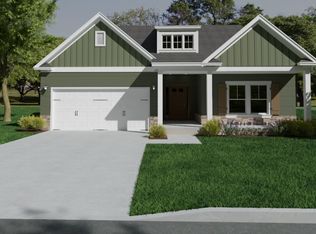
- $359,9003 bd2 ba1.9k sqft421 Granard Street, Grovetown, GA 30813New Construction
 MLS ID #100608789, Tillery Park South, Meybohm - New Home Div.. Hive MLS
- from $332,7504 bd3 ba2.3k sqftLiberty Plan, Declaration Homes, Grovetown, GA 30813New Construction
 Ivey Homes
- $341,0004 bd3 ba2.3k sqft2069 Lonsdale Drive #Dh351, Grovetown, GA 30813New ConstructionMLS ID #100590977, Terri O'Neil, Ivey Realty Associates, Llc. Hive MLS
- $301,9003 bd2 ba1.6k sqft2071 Lonsdale Drive #Dh350, Grovetown, GA 30813New ConstructionMLS ID #100608279, Terri O'Neil, Ivey Realty Associates, Llc. Hive MLS
- $356,5004 bd3 ba2.4k sqft1111 Attfield Drive #Dh305, Grovetown, GA 30813New ConstructionMLS ID #100591750, Terri O'Neil, Ivey Realty Associates, Llc. Hive MLS
- $399,9005 bd3 ba2.5k sqft5609 Sweetwater Drive, Grovetown, GA 30813New ConstructionMLS ID #100590857, Tillery Park South, Meybohm - New Home Div.. Hive MLS
