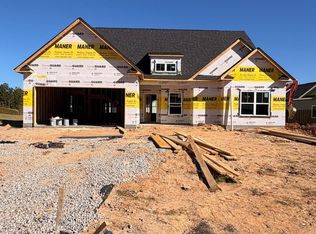
$20,000 BUILDER INCENTIVE PLUS PRIVACY FENCE! Welcome to the Nottingham 17 by Oconee Capital Homes, a thoughtfully designed 3 bedroom, 2 bath ranch offering comfortable one-level living with an open and inviting floor plan. Step inside to a spacious family room featuring a fireplace and vaulted ceiling, flowing seamlessly into the kitchen and dining area perfect for everyday living and entertaining. The kitchen is beautifully appointed with granite countertops, stainless steel appliances, tile backsplash and plenty of workspace. Durable LVP flooring extends throughout the home. NO CARPET!
The private owner's suite features a spacious bedroom, en-suite bath and an impressive walk-in closet. Two additional bedrooms and a full bath are located toward the front of the home, creating nice separation from the owner's suite. Enjoy outdoor living from the covered rear porch overlooking your fenced backyard. A welcoming covered front porch and 2-car garage complete this beautiful new construction home. Located in Tillery Park with access to neighborhood amenities including the community pool, clubhouse/pavilion, amphitheater, dog park and more. Builder is currently offering a $20,000 buyer incentive PLUS a privacy fence!
New construction
$359,900
421 Granard Street, Grovetown, GA 30813
3beds
1,903sqft
Single Family Residence
Built in 2026
8,276 Square Feet Lot
$359,500 Zestimate®
$189/sqft
$51/mo HOA
What's special
Fenced backyardComfortable one-level livingPlenty of workspaceSpacious family roomStainless steel appliancesWelcoming covered front porchEn-suite bath
- 138 days
- 11
- 2
Zillow last checked:
Listing updated:
Listed by:
Tillery Park South,
Meybohm - New Home Div.,
Carla Williamson 706-414-1699,
Meybohm - New Home Div.
Source: Hive MLS,MLS#: 100608789 Originating MLS: REALTORS® of Greater Augusta
Facts & features
Interior
Bedrooms & bathrooms
- Bedrooms: 3
- Bathrooms: 2
- Full bathrooms: 2
Rooms
- Room types: Master Bedroom, Dining Room, Family Room, Bedroom 2, Bedroom 3
Primary bedroom
- Level: Main
- Dimensions: 16 x 14
Bedroom 2
- Level: Main
- Dimensions: 14 x 11
Bedroom 3
- Level: Main
- Dimensions: 14 x 11
Dining room
- Level: Main
- Dimensions: 13 x 14
Family room
- Level: Main
- Dimensions: 14 x 17
Kitchen
- Level: Main
- Dimensions: 16 x 15
Heating
- Fireplace(s), Electric, Forced Air, Heat Pump
Cooling
- Central Air, Ceiling Fan(s)
Appliances
- Included: Built-In Microwave, Range, Disposal, Dishwasher
- Laundry: Dryer Hookup, Washer Hookup
Features
- Walk-in Closet(s), Kitchen Island, Ceiling Fan(s), Pantry, Eat-in Kitchen, Walk-In Closet(s)
- Flooring: LVT/LVP, Carpet
- Basement: None
- Attic: Pull Down Stairs,Storage
- Has fireplace: Yes
Interior area
- Total structure area: 1,903
- Total interior livable area: 1,903 sqft
Property
Parking
- Total spaces: 2
- Parking features: Attached, Garage
- Attached garage spaces: 2
Features
- Levels: One
- Patio & porch: Covered, Porch, Front Porch
- Exterior features: Irrigation System
- Fencing: Privacy,Back Yard
- View description: None
- Frontage type: See Remarks
Lot
- Size: 8,276 Square Feet
- Dimensions: .19 acres
- Features: Landscaped, Sprinklers in Front, Sprinklers in Rear
Details
- Parcel number: 051a326
- Zoning: Residential
Construction
Type & style
- Home type: SingleFamily
- Property subtype: Single Family Residence
Materials
- Fiber Cement, Wood Frame
- Foundation: Slab
- Roof: Architectural Shingle
Condition
- New Construction
- New construction: Yes
- Year built: 2026
Utilities & green energy
- Sewer: Public Sewer
- Water: Public
- Utilities for property: Cable Available
Community & HOA
Community
- Security: Smoke Detector(s)
- Subdivision: Tillery Park
HOA
- Has HOA: Yes
- Amenities included: Clubhouse, Pool, Dog Park, Sidewalks, Street Lights
- HOA fee: $615 annually
- HOA name: Tillery Park Homeowners Assoc
- HOA phone: 706-842-7531
Location
- Region: Grovetown
Financial & listing details
- Price per square foot: $189/sqft
- Date on market: 10/7/2026
- Cumulative days on market: 138 days
- Listing agreement: Exclusive Right To Sell
- Listing terms: Cash,Conventional,FHA,VA Loan
Estimated market value
$359,500
$342,000 - $377,000
$2,023/mo
Price history
| Date | Event | Price |
|---|---|---|
| 10/7/2026 | Listed for sale | $359,900$189/sqft |
Source:  Hive MLS #100608789 Report a problem | ||
Public tax history
Tax history is unavailable.
Monthly payment
Est. payment
Payment breakdown
Explore the cost of this home by adjusting the details. Changes won't be saved.Climate risks
Neighborhood: 30813
Nearby schools
Schools provided by the listing agent
- Elementary: Euchee Creek
- Middle: Harlem
- High: Harlem
Source: Hive MLS. This data may not be complete. We recommend contacting the local school district to confirm school assignments for this home.


Similar homes
- $--3 bd3 ba1.6k sqft710 Kensey Park Ln, Grovetown, GA 30813Auction
 ServiceLink Auction
- from $332,7504 bd3 ba2.3k sqftLiberty Plan, Declaration Homes, Grovetown, GA 30813New Construction
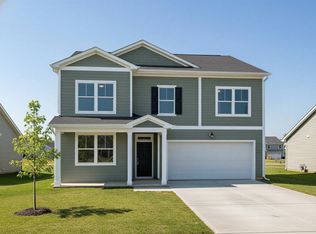 Ivey Homes
- $341,0004 bd3 ba2.3k sqft2069 Lonsdale Drive #Dh351, Grovetown, GA 30813New Construction

 MLS ID #100590977, Terri O'Neil, Ivey Realty Associates, Llc. Hive MLS
- $399,9004 bd3 ba2.3k sqft422 Granard St Drive, Grovetown, GA 30813New Construction
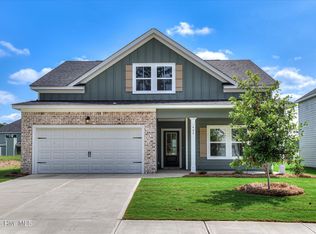 Hive MLS
- $356,5004 bd3 ba2.4k sqft1111 Attfield Drive #Dh305, Grovetown, GA 30813New ConstructionMLS ID #100591750, Terri O'Neil, Ivey Realty Associates, Llc. Hive MLS
- $409,9004 bd3 ba2.4k sqft5556 Sweetwater Drive, Grovetown, GA 30813New ConstructionHive MLS
- $399,9005 bd3 ba2.5k sqft5609 Sweetwater Drive, Grovetown, GA 30813New ConstructionMLS ID #100590857, Tillery Park South, Meybohm - New Home Div.. Hive MLS
- $301,9003 bd2 ba1.6k sqft2071 Lonsdale Drive #Dh350, Grovetown, GA 30813New ConstructionMLS ID #100608279, Terri O'Neil, Ivey Realty Associates, Llc. Hive MLS
- $434,9005 bd4 ba2.7k sqft5608 Sweetwater Drive, Grovetown, GA 30813New ConstructionMLS ID #100602407, Tillery Park South, Meybohm - New Home Div.. Hive MLS
- $394,9004 bd3 ba2.4k sqft1817 Harbury Drive, Grovetown, GA 30813New ConstructionMLS ID #98195556, Tillery Park South, Meybohm - New Home Div.. Hive MLS
- $399,5004 bd3 ba2.6k sqft236 Haverford Drive, Grovetown, GA 30813For SaleMLS ID #100575738, LEE HARTLEY, Hartley Real Estate Group. Hive MLS
- $392,0004 bd3 ba2.4k sqft846 Balfour Drive #Tp248, Grovetown, GA 30813New ConstructionMLS ID #98256270, Terri O'Neil, Ivey Realty Associates, Llc. Hive MLS
- $444,9004 bd3 ba2.4k sqft733 Hamilton Road, Grovetown, GA 30813New ConstructionHive MLS
