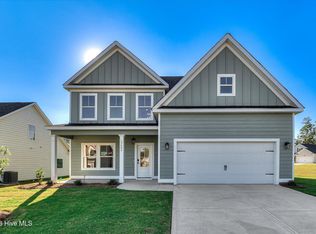
Welcome to the Newborn plan by Oconee Capital Home Builders in Grovetown's Tillery Park, offering 4 bedrooms, 3 full baths, and 2,257 square feet of thoughtfully designed living space. Craftsman-inspired curb appeal sets the tone, with board-and-batten gables, a brick water table, decorative shutters, and a covered front porch. Inside, a foyer with an 11-foot ceiling opens to a spacious great room anchored by a fireplace flanked by built-in cabinets. Luxury vinyl plank flooring runs throughout the main level. The semi-gourmet kitchen features granite countertops, GE appliances, and a large center island, and flows into a bright breakfast area, ideal for everyday living and entertaining. Step outside to a 285-square-foot covered back porch with an outdoor fireplace, perfect for year-round enjoyment. The main-level owner's suite offers a vaulted ceiling, a private bath, and a generous walk-in closet. Two additional bedrooms, both with vaulted ceilings, share a full bath on the main floor. Upstairs, a carpeted loft, a fourth bedroom, and a third full bath make a private retreat for guests or teens. Granite countertops continue in all three baths. A main-level laundry room, 9-foot ceilings, and a two-car garage complete this home in Tillery Park.
New construction
$399,900
418 Granard Street, Grovetown, GA 30813
4beds
2,257sqft
Single Family Residence
Built in 2026
10,454 Square Feet Lot
$-- Zestimate®
$177/sqft
$51/mo HOA
What's special
Outdoor fireplaceTwo-car garageCraftsman-inspired curb appealCovered front porchLarge center islandBright breakfast areaDecorative shutters
- 15 days
- 1
- 0
Zillow last checked:
Listing updated:
Listed by:
Tillery Park South,
Meybohm - New Home Div.,
Scott Madaus 706-306-5494,
Meybohm - New Home Div.
Source: Hive MLS,MLS#: 100611735 Originating MLS: REALTORS® of Greater Augusta
Facts & features
Interior
Bedrooms & bathrooms
- Bedrooms: 4
- Bathrooms: 3
- Full bathrooms: 3
Rooms
- Room types: Family Room, Breakfast Room, Master Bedroom, Bedroom 2, Bedroom 3, Bedroom 4, Loft, Laundry
Primary bedroom
- Level: Main
- Dimensions: 15 x 15
Bedroom 2
- Level: Main
- Dimensions: 12 x 12
Bedroom 3
- Level: Main
- Dimensions: 12 x 13
Bedroom 4
- Level: Upper
- Dimensions: 11 x 11
Breakfast room
- Level: Main
- Dimensions: 9 x 19
Family room
- Level: Main
- Dimensions: 20 x 17
Kitchen
- Level: Main
- Dimensions: 13 x 15
Laundry
- Level: Main
- Dimensions: 7 x 7
Loft
- Level: Upper
- Dimensions: 11 x 14
Heating
- Heat Pump, Electric
Cooling
- Central Air, Ceiling Fan(s), Heat Pump
Appliances
- Included: Electric Oven, Built-In Microwave, Dishwasher, Cooktop, Electric Range
- Laundry: Dryer Hookup, Washer Hookup, Laundry Room
Features
- Walk-in Closet(s), Entrance Foyer, Bookcases, Kitchen Island, Ceiling Fan(s), Pantry, Walk-in Shower, Blinds/Shades, Built-in Features, Eat-in Kitchen, Walk-In Closet(s), Wired for Data
- Flooring: LVT/LVP, Carpet
- Windows: Thermal Windows
- Has fireplace: Yes
Interior area
- Total structure area: 2,257
- Total interior livable area: 2,257 sqft
Property
Parking
- Total spaces: 2
- Parking features: Garage Faces Front, Concrete, Garage Door Opener, Garage
- Attached garage spaces: 2
Features
- Levels: Two
- Patio & porch: Covered, Porch, Rear Porch
- Fencing: Back Yard,Wood,Fenced
- View description: None
- Waterfront features: None
- Frontage type: See Remarks
Lot
- Size: 10,454 Square Feet
- Dimensions: 90 x 130
Details
- Parcel number: 051a333
- Zoning: R1
- Special conditions: Real Estate Owned
Construction
Type & style
- Home type: SingleFamily
- Property subtype: Single Family Residence
Materials
- Fiber Cement, Wood Frame
- Foundation: Slab
- Roof: Architectural Shingle,Shingle
Condition
- New construction: Yes
- Year built: 2026
Utilities & green energy
- Sewer: Public Sewer
- Water: County Water
- Utilities for property: Water Connected
Community & HOA
Community
- Subdivision: Tillery Park
HOA
- Has HOA: Yes
- Amenities included: Pool, Dog Park, Jogging Path, Maintenance Common Areas, Playground, Sidewalks, Street Lights, Trail(s)
- HOA fee: $615 annually
- HOA name: Tiller Park HOA
Location
- Region: Grovetown
Financial & listing details
- Price per square foot: $177/sqft
- Date on market: 10/21/2026
- Cumulative days on market: 15 days
- Listing agreement: Exclusive Agency
- Listing terms: Cash,Conventional,FHA,VA Loan
Foreclosure details
Estimated market value
Not available
Estimated sales range
Not available
Not available
Price history
Price history is unavailable.
Public tax history
Tax history is unavailable.
Monthly payment
Climate risks
Neighborhood: 30813
Nearby schools
Schools provided by the listing agent
- Elementary: Euchee Creek
- Middle: Harlem
- High: Harlem
Source: Hive MLS. This data may not be complete. We recommend contacting the local school district to confirm school assignments for this home.

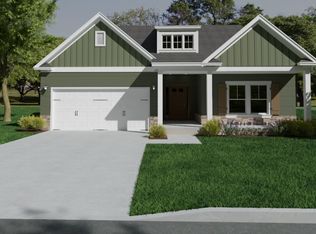

Similar homes
- $399,9004 bd3 ba2.3k sqft422 Granard St Drive, Grovetown, GA 30813New Construction
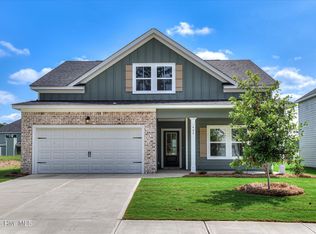
 Hive MLS
- $399,9004 bd3 ba2.3k sqft428 Granard Street, Grovetown, GA 30813New Construction
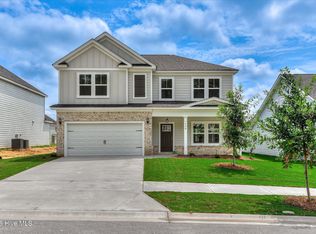 Hive MLS
- $399,9005 bd3 ba2.3k sqft5607 Sweetwater Drive, Grovetown, GA 30813New Construction
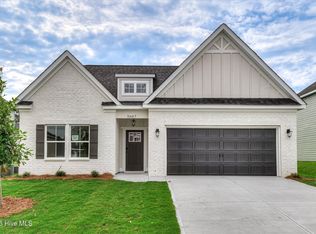 MLS ID #100590614, Tillery Park South, Meybohm - New Home Div.. Hive MLS
- $429,9004 bd3 ba2.5k sqft5605 Sweetwater, Grovetown, GA 30813New Construction
 MLS ID #100602396, Tillery Park South, Meybohm - New Home Div.. Hive MLS
- $399,9005 bd3 ba2.5k sqft5609 Sweetwater Drive, Grovetown, GA 30813New ConstructionMLS ID #100590857, Tillery Park South, Meybohm - New Home Div.. Hive MLS
- $389,9004 bd3 ba2.4k sqft238 Prominence Drive, Grovetown, GA 30813For SaleMLS ID #100584972, Jaime Putnam, Meybohm Real Estate - Evans. Hive MLS
- $409,9004 bd3 ba2.4k sqft5556 Sweetwater Drive, Grovetown, GA 30813New ConstructionHive MLS
- $375,0004 bd3 ba2.7k sqft899 Williford Run Drive, Grovetown, GA 30813For SaleMLS ID #100593663, The Stone Team, Meybohm Real Estate - Wheeler. Hive MLS
- $414,9005 bd3 ba2.5k sqft5550 Sweetwater Drive, Grovetown, GA 30813New ConstructionHive MLS
- $392,9004 bd3 ba2.3k sqft5544 Sweetwater Drive #Tp22, Grovetown, GA 30813New ConstructionMLS ID #98251092, Terri O'Neil, Ivey Realty Associates, Llc. Hive MLS
- $434,9005 bd4 ba2.7k sqft5608 Sweetwater Drive, Grovetown, GA 30813New ConstructionMLS ID #100602407, Tillery Park South, Meybohm - New Home Div.. Hive MLS
- $416,9004 bd3 ba2.6k sqft141 Prominence Drive #Tp263, Grovetown, GA 30813New ConstructionMLS ID #100602505, Terri O'Neil, Ivey Realty Associates, Llc. Hive MLS
- $359,9003 bd2 ba1.9k sqft419 Granard Street, Grovetown, GA 30813New ConstructionMLS ID #100608966, Tillery Park South, Meybohm - New Home Div.. Hive MLS
- $379,0005 bd4 ba2.9k sqft260 Prominence Drive, Grovetown, GA 30813For SaleMLS ID #100600090, Dakota Lyons, Lyons Property Group, LLC. Hive MLS
- $394,9004 bd3 ba2.4k sqft1817 Harbury Drive, Grovetown, GA 30813New ConstructionMLS ID #98195556, Tillery Park South, Meybohm - New Home Div.. Hive MLS
- $352,0004 bd3 ba2.2k sqft876 Williford Run Drive, Grovetown, GA 30813For SaleMLS ID #100599920, Nadia Castor, Keller Williams Realty Augusta Partners. Hive MLS
- $379,9004 bd3 ba2.2k sqft137 Prominence Drive #Tp261, Grovetown, GA 30813New ConstructionMLS ID #98256276, Terri O'Neil, Ivey Realty Associates, Llc. Hive MLS
