Skip main navigation
New construction
  • $369,900

    411 Granard Street, Grovetown, GA 30813

    4beds
    2,200sqft
    : 
    $2,372/mo
    Get pre-qualified
    Single Family Residence
    Built in 2026
    8,276 Square Feet Lot
    $-- Zestimate®
    $168/sqft
    $51/mo HOA

    What's special

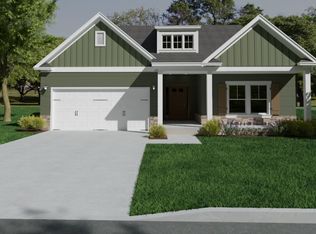
    $7,500 BUILDER INCENTIVE PLUS FENCE! Welcome to the Manchester by PlanDwell Homes in Tillery Park! This thoughtfully designed two-story home offers 4 bedrooms, 2.5 bathrooms, a dedicated main-level office, and approximately 2,200 heated square feet of stylish and functional living space. A welcoming covered front porch opens to a spacious foyer with a private office--perfect for working from home, a playroom, or flex space. The main living areas flow beautifully together with a formal dining room, spacious great room with fireplace, and an open kitchen designed for both everyday living and entertaining. The kitchen features white cabinetry, quartz countertops, herringbone tile backsplash, stainless steel appliances, undermount sink, and black fixtures and hardware. A walk-in pantry, mudroom, and convenient powder room add even more functionality. Upstairs, the spacious owner's suite features a cathedral ceiling, walk-in closet, and beautifully appointed bath with double vanity, tiled shower, semi-frameless shower door, and upgraded finishes. Three additional bedrooms, two with walk-in closets, a secondary full bath, and conveniently located upstairs laundry complete the second floor. Additional upgrades include hardwood stair treads, upgraded trim package, herringbone shiplap above the fireplace, ceramic tile flooring in the bathrooms and laundry room, and stylish black lighting and plumbing fixtures throughout. Enjoy outdoor living from the covered rear porch overlooking the landscaped yard. Located in Tillery Park, residents enjoy a thoughtfully planned community featuring pool, clubhouse, dog park, amphitheater, sidewalks, & streetlights. Conveniently located to I-20, Fort Gordon, shopping, dining, and everything the Augusta area has to offer. Don't miss the opportunity to make this beautiful home yours!
    3 days
    |
    41
    |
    2
    |

    Zillow last checked:

    Listing updated:

    Listed by:

    Tillery Park South,

    Meybohm - New Home Div.,

    Carla Williamson 706-414-1699,

    Meybohm - New Home Div.

    Source: Hive MLS,MLS#: 100598172MLS LogoOriginating MLS: REALTORS® of Greater Augusta

      Facts & features

      Interior

      Bedrooms & bathrooms
      • Bedrooms: 4
      • Bathrooms: 3
      • Full bathrooms: 2
      • 1/2 bathrooms: 1
      Rooms
      • Room types: Dining Room, Great Room, Office, Master Bedroom, Bedroom 2, Bedroom 3, Bedroom 4
      Primary bedroom
      • Level: Upper
      • Dimensions: 18.8 x 17
      Bedroom 2
      • Level: Upper
      • Dimensions: 10.8 x 11
      Bedroom 3
      • Level: Upper
      • Dimensions: 10.4 x 13
      Bedroom 4
      • Level: Upper
      • Dimensions: 14 x 10.6
      Dining room
      • Level: Main
      • Dimensions: 14 x 10.4
      Great room
      • Level: Main
      • Dimensions: 17.4 x 15
      Kitchen
      • Level: Main
      • Dimensions: 12 x 11.6
      Office
      • Level: Main
      • Dimensions: 10.8 x 10
      Heating
      • Fireplace(s), Electric, Heat Pump
      Cooling
      • Central Air, Ceiling Fan(s)
      Appliances
      • Included: Built-In Microwave, Built-In Electric Oven, Disposal, Dishwasher, Electric Range
      Features
      • Walk-in Closet(s), Kitchen Island, Ceiling Fan(s), Pantry, Eat-in Kitchen, Walk-In Closet(s)
      • Flooring: LVT/LVP, Carpet
      • Basement: None
      • Attic: Pull Down Stairs
      • Has fireplace: Yes
      Interior area
      • Total structure area: 2,200
      • Total interior livable area: 2,200 sqft

      Property

      Parking
      • Total spaces: 2
      • Parking features: Attached, Garage
      • Attached garage spaces: 2
      Features
      • Levels: Two
      • Patio & porch: Covered, Front Porch, Rear Porch
      • Exterior features: Irrigation System
      • Fencing: Privacy
      • Has view: Yes
      • View description: See Remarks
      • Waterfront features: None
      • Frontage type: See Remarks
      Lot
      • Size: 8,276 Square Feet
      • Dimensions: .19 acres
      • Features: Landscaped, Sprinklers in Front, Sprinklers in Rear
      Details
      • Parcel number: 051a328
      • Zoning: RESIDENTIAL

      Construction

      Type & style
      • Home type: SingleFamily
      • Property subtype: Single Family Residence
      Materials
      • Fiber Cement, Wood Frame
      • Foundation: Slab
      • Roof: Architectural Shingle
      Condition
      • New Construction
      • New construction: Yes
      • Year built: 2026

      Utilities & green energy

      • Sewer: Public Sewer
      • Water: Public
      • Utilities for property: Cable Available

      Community & HOA

      Community
      • Subdivision: Tillery Park
      HOA
      • Has HOA: Yes
      • Amenities included: Clubhouse, Pool, Dog Park, Sidewalks, Street Lights
      • HOA fee: $615 annually
      • HOA name: Tillery Park Homeowners Assoc;
      • HOA phone: 706-842-7531
      Location
      • Region: Grovetown

      Financial & listing details

      • Price per square foot: $168/sqft
      • Date on market: 8/21/2026
      • Cumulative days on market: 3 days
      • Listing agreement: Exclusive Right To Sell
      • Listing terms: Cash,Conventional,FHA,VA Loan

        Estimated market value

        Not available

        Estimated sales range

        Not available

        Not available

        Price history

        DateEventPrice
        8/21/2026Listed for sale$369,900$168/sqft
        Source: Hive MLS #100598172 Report a problem

        Public tax history

        Tax history is unavailable.

        Monthly payment

        Est. payment

        Payment breakdown

        Explore the cost of this home by adjusting the details. Changes won't be saved.
        All calculations are estimates and provided by Zillow, Inc. for informational purposes only. Actual amounts may vary.
        HOA fees may include property taxes on listings classified as Co-Ops. Contact the listing agent and/or owner for fee details.
        See how much you could borrow to make a competitive offer.

        Climate risks

        Neighborhood: 30813

        Getting around

        0 / 100
        Car-Dependent
        18 / 100
        Somewhat Bikeable

        Nearby schools

        GreatSchools rating
        Schools provided by the listing agent
        • Elementary: Euchee Creek
        • Middle: Harlem
        • High: Harlem

        Source: Hive MLS. This data may not be complete. We recommend contacting the local school district to confirm school assignments for this home.

        A local agent can set up tours, give advice and negotiate with sellers.

        Browse local experts

        Similar homes