** $10,000 BUILDER INCENTIVE**
**6' SHADOWBOX PRIVACY FENCE**
Welcome home to the **Finlay with Upstairs** by South Georgia Homes, a beautifully designed 5-bedroom, 3-bath home offering 2,321 square feet of thoughtfully crafted living space in Tillery Park. This versatile floor plan combines the convenience of main-level living with the flexibility of an upstairs retreat, making it ideal for growing families, guests, or a home office.
The open-concept layout features a spacious great room with a stunning 50-inch herringbone fireplace that flows seamlessly into the dining area and designer kitchen. The kitchen is beautifully appointed with quartz countertops, slate cabinetry, a large center island with beadboard detailing and corbels, tile backsplash, farmhouse apron-front sink, built-in microwave, single wall oven, slide-in range, walk-in pantry, and abundant workspace for everyday living and entertaining.
The private owner's suite is conveniently located on the main level and features a tray ceiling, spacious walk-in closet with wood shelving, dual quartz vanities, a relaxing soaking tub, and a fully tiled frameless glass shower. Two additional bedrooms and a full bath complete the main level. Upstairs, you'll find two generously sized bedrooms, a full bath, a loft, and additional storage, providing endless possibilities for guests, hobbies, a media room, or multigenerational living.
Designer finishes throughout include smooth ceilings, stained foyer beams, judges panels, a coffered ceiling in the dining room, luxury Evacore click flooring throughout the main living areas, wood stair treads, black hardware, and quality Craftsman-inspired trim details. Enjoy year-round outdoor living on the covered back porch featuring an outdoor fireplace with a cedar mantel and TV outlet, creating the perfect space for relaxing or entertaining.
Tillery Park offers sidewalks, street lighting, green spaces, a neighborhood pool, dog park, and convenient access to Fort Gordon, I-20, shopping, dining, and top-rated Columbia County schools.
New construction
$399,900
5607 Sweetwater Drive, Grovetown, GA 30813
5beds
2,321sqft
Single Family Residence
Built in 2026
7,841 Square Feet Lot
$399,600 Zestimate®
$172/sqft
$51/mo HOA
What's special
Designer finishes throughoutFarmhouse apron-front sinkQuality craftsman-inspired trim detailsSmooth ceilingsOpen-concept layoutWood stair treadsWalk-in pantry
- 43 days
- 75
- 1
Zillow last checked:
Listing updated:
Listed by:
Tillery Park South,
Meybohm - New Home Div.,
Carla Williamson 706-414-1699,
Meybohm - New Home Div.
Source: Hive MLS,MLS#: 100590614 Originating MLS: REALTORS® of Greater Augusta
Originating MLS: REALTORS® of Greater AugustaFacts & features
Interior
Bedrooms & bathrooms
- Bedrooms: 5
- Bathrooms: 3
- Full bathrooms: 3
Rooms
- Room types: Master Bedroom, Bedroom 2, Bedroom 3, Bedroom 4, Bedroom 5, Great Room, Dining Room, Laundry, Loft
Primary bedroom
- Level: Main
- Dimensions: 15 x 15
Bedroom 2
- Level: Main
- Dimensions: 12.1 x 11
Bedroom 3
- Level: Main
- Dimensions: 12.1 x 11
Bedroom 4
- Level: Upper
- Dimensions: 13 x 11.7
Bedroom 5
- Level: Upper
- Dimensions: 13 x 11.5
Dining room
- Level: Main
- Dimensions: 11 x 11
Great room
- Level: Main
- Dimensions: 17.1 x 14.11
Kitchen
- Level: Main
- Dimensions: 10.4 x 16.7
Laundry
- Level: Main
- Dimensions: 5.7 x 6.4
Loft
- Level: Upper
- Dimensions: 11.1 x 9.9
Heating
- Fireplace(s), Electric, Forced Air
Cooling
- Central Air, Ceiling Fan(s)
Appliances
- Included: Built-In Microwave, Built-In Electric Oven, Disposal, Dishwasher, Electric Range
- Laundry: Dryer Hookup, Washer Hookup
Features
- Master Downstairs, Walk-in Closet(s), Kitchen Island, Ceiling Fan(s), Pantry, Eat-in Kitchen, Walk-In Closet(s)
- Flooring: LVT/LVP, Carpet, Ceramic Tile
- Basement: None
- Attic: Partially Finished,Pull Down Stairs,Storage,Walk-In
- Number of fireplaces: 2
Interior area
- Total structure area: 2,321
- Total interior livable area: 2,321 sqft
Property
Parking
- Total spaces: 2
- Parking features: Attached, Garage Door Opener, Garage
- Attached garage spaces: 2
Features
- Levels: Two
- Patio & porch: Covered, Front Porch, Rear Porch
- Exterior features: Irrigation System
- Fencing: Other
- View description: None
- Waterfront features: None
- Frontage type: See Remarks
Lot
- Size: 7,841 Square Feet
- Dimensions: 130 x 60 x 130 x 60
- Features: Landscaped, Sprinklers in Front, Sprinklers in Rear
Details
- Parcel number: 051a346
- Zoning: Residential
Construction
Type & style
- Home type: SingleFamily
- Property subtype: Single Family Residence
Materials
- Brick, Fiber Cement, Wood Frame
- Foundation: Slab
- Roof: Architectural Shingle
Condition
- New Construction
- New construction: Yes
- Year built: 2026
Utilities & green energy
- Sewer: Public Sewer
- Water: Public
- Utilities for property: Cable Available, Sewer Available, Water Available
Community & HOA
Community
- Subdivision: Tillery Park
HOA
- Has HOA: Yes
- Amenities included: Clubhouse, Pool, Dog Park, Sidewalks, Street Lights
- HOA fee: $615 annually
- HOA name: Community Connect Partners
- HOA phone: 706-842-7531
Location
- Region: Grovetown
Financial & listing details
- Price per square foot: $172/sqft
- Date on market: 10/20/2026
- Cumulative days on market: 43 days
- Listing agreement: Exclusive Right To Sell
- Listing terms: Cash,Conventional,FHA,VA Loan
Estimated market value
$399,600
$380,000 - $420,000
$2,371/mo
Price history
| Date | Event | Price |
|---|---|---|
| 10/20/2026 | Listed for sale | $399,900$172/sqft |
Source:  Hive MLS #100590614 Report a problem Hive MLS #100590614 Report a problem | ||
| 9/2/2026 | Contingent | $399,900$172/sqft |
Source: Hive MLS #100590614 Report a problem | ||
| 7/22/2026 | Listed for sale | $399,900$172/sqft |
Source: Hive MLS #100590614 Report a problem | ||
Public tax history
Tax history is unavailable.
Monthly payment
Est. payment
Payment breakdown
Explore the cost of this home by adjusting the details. Changes won't be saved.Climate risks
Neighborhood: 30813
Nearby schools
Schools provided by the listing agent
- Elementary: Euchee Creek
- Middle: Harlem
- High: Harlem
Source: Hive MLS. This data may not be complete. We recommend contacting the local school district to confirm school assignments for this home.
- $409,9004 bd3 ba2.4k sqft5556 Sweetwater Dr, Grovetown, GA 30813New Construction

- $414,9005 bd3 ba2.5k sqft5550 Sweetwater Dr, Grovetown, GA 30813New Construction

- $392,9004 bd3 ba2.3k sqft5544 Sweetwater Dr #TP22, Grovetown, GA 30813New Construction
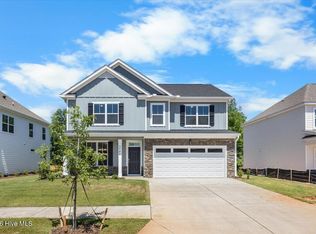
- $88,500-- bd-- ba-- sqft5544 Sweetwater Dr, Grovetown, GA 30813Sold
Similar homes
- $399,9004 bd3 ba2.3k sqft422 Granard St Drive, Grovetown, GA 30813New Construction
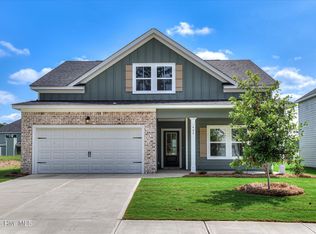
 Hive MLS
 - $399,9004 bd3 ba2.3k sqft428 Granard Street, Grovetown, GA 30813New Construction
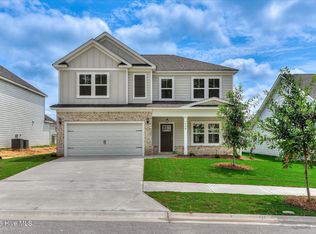 Hive MLS
 - $379,0005 bd4 ba2.9k sqft260 Prominence Drive, Grovetown, GA 30813For Sale
 MLS ID #100600090, Dakota Lyons, Lyons Property Group, LLC. Hive MLS
 - $409,9004 bd3 ba2.4k sqft5556 Sweetwater Drive, Grovetown, GA 30813New ConstructionHive MLS
- $420,0005 bd4 ba3.4k sqft1341 Eldrick Lane, Grovetown, GA 30813For SaleMLS ID #100610758, Anna Huff, Century 21 Magnolia. Hive MLS
- $399,5004 bd3 ba2.6k sqft236 Haverford Drive, Grovetown, GA 30813For SaleMLS ID #100575738, LEE HARTLEY, Hartley Real Estate Group. Hive MLS
- $394,9004 bd3 ba2.4k sqft1817 Harbury Drive, Grovetown, GA 30813New ConstructionMLS ID #98195556, Tillery Park South, Meybohm - New Home Div.. Hive MLS
- $439,9004 bd3 ba2.7k sqft919 Walker Point Drive, Grovetown, GA 30813New ConstructionMLS ID #98253081, Greg Honeymichael, Meybohm - New Home Div.. Hive MLS
- $429,9004 bd3 ba2.6k sqft6236 Canterbury Farms Parkway, Grovetown, GA 30813New ConstructionMLS ID #98195401, Tillery Park South, Meybohm - New Home Div.. Hive MLS
- $454,0004 bd4 ba3k sqft257 Haverford Drive, Grovetown, GA 30813For SaleMLS ID #100591207, Cathi Neville, Keller Williams Realty Augusta Partners. Hive MLS
- $454,9004 bd4 ba2.6k sqft923 Walker Point Drive, Grovetown, GA 30813New ConstructionMLS ID #100582986, Greg Honeymichael, Meybohm - New Home Div.. Hive MLS
- $369,0004 bd4 ba3.1k sqft8519 Crenshaw Drive, Grovetown, GA 30813For SaleMLS ID #100592747, Jessica Brown, Re/max True Advantage. Hive MLS
- $509,9005 bd4 ba3.2k sqft479 Granard Street, Grovetown, GA 30813New ConstructionMLS ID #100583775, Tillery Park South, Meybohm - New Home Div.. Hive MLS
- $349,5004 bd3 ba2.3k sqft3054 Margot Lane, Grovetown, GA 30813For SaleMLS ID #100603780, Lisa Medders, EXP Realty, LLC. Hive MLS
- $334,9003 bd2 ba1.7k sqft429 Granard Street, Grovetown, GA 30813New ConstructionHive MLS
- $330,0004 bd3 ba2.4k sqft316 Koweta Way, Grovetown, GA 30813For SaleMLS ID #100599955, Sherry H Sanders, EXP Realty, LLC. Hive MLS
