Introducing the stunning new Duncan Plan by Bill Beazley Homes, a trusted local builder with over 50 years of excellence in crafting quality homes throughout the CSRA! This beautifully designed 4-bedroom modern-style home perfectly blends timeless elegance, energy efficiency, and everyday functionality in one impressive package. Step inside to an open-concept layout featuring waterproof Evacore click flooring throughout the main living areas, elegant cove crown molding accents, and a spacious great room complete with a cozy gas log fireplace the perfect space for entertaining or unwinding. The designer kitchen is truly the heart of the home, showcasing granite countertops, a large island, painted quality cabinetry, full tile backsplash, stainless steel undermount sink, gas range, and a GE stainless steel Energy Star appliance package. A versatile power pantry adds incredible convenience with interior outlets and an additional water line for a second refrigerator option. Upstairs, the spacious primary suite offers a relaxing retreat with a large walk-in closet and a spa-inspired ensuite bath featuring quartz countertops, double vanities, ceramic tile flooring, tiled shower walls with semi-frameless glass door, and a luxurious soaking tub. An incredible bonus feature is the private upstairs suite located over the garage with its own hallway entrance and full bath ideal for guests, multigenerational living, a teen retreat, or private home office. Additional features include frieze carpet upstairs, LVT flooring in guest baths, upstairs laundry room, gas tankless water heater, smart thermostat, blinds on front windows, and prewiring for a security system, video doorbell, and rear corner camera setup. Enjoy outdoor living with both covered and uncovered rear porch spaces, a 6-foot privacy fence, beautifully landscaped lifestyle yard, durable HardiPlank siding, and quality architectural shingles. Located in the highly sought-after Misty Meadows community, where nearly half of the neighborhood is thoughtfully dedicated to curated green spaces, residents enjoy paved and unpaved nature trails, scenic ponds, recreational areas, fire pit, pavilion, and a true nature-focused lifestyle. Conveniently located just minutes from I-20, Fort Gordon, Medical District, Patriots Park, Euchee Creek Trailhead, shopping, dining, and local schools. Don't miss your chance to own this exceptional new home in one of Columbia County's most unique communities! 625-MM-7009-00
New construction
$388,900
8012 Wensleydale Ct, Grovetown, GA 30813
4beds
2,479sqft
:
Get pre-qualified$2,517/mo
Single Family Residence
Built in 2026
6,969 Square Feet Lot
$388,500 Zestimate®
$157/sqft
$52/mo HOA
What's special
Cozy gas log fireplaceSpacious primary suiteLarge islandOpen-concept layoutDurable hardiplank sidingLarge walk-in closetBlinds on front windows
- 61 days |
- 84 |
- 5 |
Zillow last checked:
Listing updated:
Listed by:
Laura Walker 706-863-1775,
Berkshire Hathaway HomeServices Beazley Realtors
Source: Aiken MLS,MLS#: 223751
Facts & features
Interior
Bedrooms & bathrooms
- Bedrooms: 4
- Bathrooms: 4
- Full bathrooms: 3
- 1/2 bathrooms: 1
Primary bedroom
- Level: Upper
- Area: 224
- Dimensions: 16 x 14
Bedroom 2
- Level: Upper
- Area: 110
- Dimensions: 10 x 11
Bedroom 3
- Level: Upper
- Area: 130
- Dimensions: 13 x 10
Bedroom 4
- Level: Upper
- Area: 182
- Dimensions: 14 x 13
Dining room
- Level: Main
- Area: 176
- Dimensions: 11 x 16
Kitchen
- Level: Main
- Area: 130
- Dimensions: 13 x 10
Living room
- Level: Main
- Area: 288
- Dimensions: 18 x 16
Heating
- Natural Gas
Cooling
- Central Air
Appliances
- Included: See Remarks, Microwave, Dishwasher, Disposal
Features
- Walk-In Closet(s), Kitchen Island, Pantry, See Remarks
- Flooring: Carpet, Ceramic Tile
- Basement: None
- Number of fireplaces: 1
- Fireplace features: Gas
Interior area
- Total structure area: 2,479
- Total interior livable area: 2,479 sqft
- Finished area above ground: 2,479
- Finished area below ground: 0
Video & virtual tour
Property
Parking
- Total spaces: 2
- Parking features: Attached, Garage Door Opener
- Attached garage spaces: 2
Features
- Levels: Two
- Patio & porch: Patio, Porch
- Exterior features: See Remarks
- Pool features: None
Lot
- Size: 6,969 Square Feet
- Features: Sprinklers In Front, Sprinklers In Rear
Details
- Additional structures: None
- Parcel number: 050 625
- Special conditions: Standard
- Horse amenities: None
Construction
Type & style
- Home type: SingleFamily
- Architectural style: Ranch
- Property subtype: Single Family Residence
Materials
- HardiPlank Type
- Foundation: Slab
- Roof: Composition
Condition
- New construction: Yes
- Year built: 2026
Utilities & green energy
- Sewer: Public Sewer
- Water: Public
Community & HOA
Community
- Features: See Remarks
- Subdivision: Misty Meadows
HOA
- Has HOA: Yes
- HOA fee: $624 annually
Location
- Region: Grovetown
Financial & listing details
- Price per square foot: $157/sqft
- Tax assessed value: $59,500
- Annual tax amount: $627
- Date on market: 6/1/2026
- Cumulative days on market: 62 days
- Listing terms: Contract
- Road surface type: Paved
Estimated market value
$388,500
$369,000 - $408,000
$2,364/mo
Price history
| Date | Event | Price |
|---|---|---|
| 6/1/2026 | Listed for sale | $388,900+872.3%$157/sqft |
Source:  Hive MLS #100578118 Report a problem Hive MLS #100578118 Report a problem | ||
| 4/28/2026 | Sold | $40,000$16/sqft |
Source: Public Record Report a problem | ||
Public tax history
| Year | Property taxes | Tax assessment |
|---|---|---|
| 2025 | $627 +10.6% | $59,500 +4.8% |
| 2024 | $567 | $56,800 |
Find assessor info on the county website
Monthly payment
Est. payment
Payment breakdown
Explore the cost of this home by adjusting the details. Changes won't be saved.Climate risks
Neighborhood: 30813
Nearby schools
GreatSchools rating
- 8/10Baker Place ElementaryGrades: PK-5Distance: 0.7 mi
- 6/10Columbia Middle SchoolGrades: 6-8Distance: 1 mi
- 5/10Grovetown High SchoolGrades: 9-12Distance: 0.6 mi
Schools provided by the listing agent
- Elementary: Baker Place
- Middle: Columbia
- High: Grovetown High School
Source: Aiken MLS. This data may not be complete. We recommend contacting the local school district to confirm school assignments for this home.
- $425,9005 bd4 ba2.7k sqft8004 Wensleydale Ct, Grovetown, GA 30813New Construction

- $455,9005 bd4 ba2.8k sqft8008 Wensleydale Ct, Grovetown, GA 30813Sold
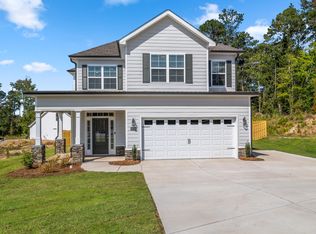
- $399,9004 bd3 ba2.2k sqft8011 Wensleydale Ct, Grovetown, GA 30813Sold

- $398,0004 bd3 ba2.2k sqft8015 Wensleydale Ct, Grovetown, GA 30813Sold

- $63,000-- bd-- ba-- sqft660 Ronaldsay Rd, Grovetown, GA 30813Sold
- $384,9004 bd3 ba2.1k sqft8007 Wensleydale Ct, Grovetown, GA 30813Sold
- $59,500-- bd-- ba-- sqft658 Ronaldsay Rd, Grovetown, GA 30813Off Market
- $394,9003 bd3 ba2.4k sqft656 Ronaldsay Rd, Grovetown, GA 30813New Construction
A local agent can set up tours, give advice and negotiate with sellers.
Similar homes
- $389,9005 bd5 ba3.6k sqft5461 Victoria Falls, Grovetown, GA 30813For Sale
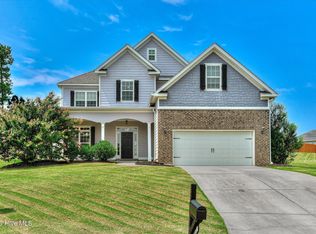
 MLS ID #100593228, LEE HARTLEY, Hartley Real Estate Group. Hive MLS
 - $379,9004 bd3 ba2.2k sqft745 Ronaldsay Road, Grovetown, GA 30813New Construction
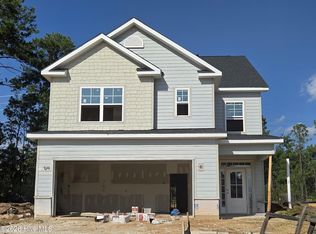 MLS ID #100585620, Sandra Myers Heard, Berkshire Hathaway HomeServices Beazley Realtors. Hive MLS
 - $425,9005 bd4 ba2.7k sqft8004 Wensleydale Court, Grovetown, GA 30813New ConstructionMLS ID #100578206, George R Collins, Berkshire Hathaway HomeServices Beazley Realtors. Hive MLS
- $359,9004 bd3 ba2.9k sqft1572 Driftwood Lane, Grovetown, GA 30813For Sale
 MLS ID #98250816, Tonya G Jones, Tonya Jones Real Estate, LLC. Hive MLS
 - $--3 bd2 ba1.6k sqft321 Frick Ln, Grovetown, GA 30813AuctionAuction.com 2
- $374,0004 bd3 ba2.3k sqft563 Bunchgrass Street, Evans, GA 30809For SaleMLS ID #100593024, Louis Vincent Klein, Blanchard & Calhoun - Evans. Hive MLS
- $412,0004 bd3 ba2.6k sqft236 Haverford Drive, Grovetown, GA 30813For SaleMLS ID #100575738, LEE HARTLEY, Hartley Real Estate Group. Hive MLS
- $409,9005 bd3 ba2.5k sqft5609 Sweetwater Drive, Grovetown, GA 30813New ConstructionMLS ID #100590857, Tillery Park South, Meybohm - New Home Div.. Hive MLS
- $409,9004 bd3 ba2.4k sqft5556 Sweetwater Drive, Grovetown, GA 30813New ConstructionMLS ID #98256556, Tillery Park South, Meybohm - New Home Div.. Hive MLS
- from $379,0004 bd3 ba3k sqftGlory Plan, Declaration Homes, Grovetown, GA 30813New ConstructionIvey Homes
- $304,9004 bd3 ba2.1k sqft2099 Limerick Court, Grovetown, GA 30813For SaleMLS ID #100589888, Donatella M Armstrong Key, Blanchard & Calhoun - Evans. Hive MLS
- $354,9004 bd3 ba1.9k sqft455 Granard Street, Grovetown, GA 30813New ConstructionMLS ID #100578904, Tillery Park South, Meybohm - New Home Div.. Hive MLS
- from $358,0004 bd3 ba2.3k sqftRidgeway II Plan, Tillery Park, Grovetown, GA 30813New ConstructionIvey Homes
- $354,9004 bd3 ba1.9k sqft431 Granard Street, Grovetown, GA 30813New ConstructionMLS ID #98256960, Tillery Park South, Meybohm - New Home Div.. Hive MLS
- $354,9003 bd2 ba1.8k sqft439 Granard Street, Grovetown, GA 30813New ConstructionMLS ID #100579687, Tillery Park South, Meybohm - New Home Div.. Hive MLS
- $354,9003 bd2 ba1.8k sqft459 Granard Street, Grovetown, GA 30813New ConstructionMLS ID #100578915, Tillery Park South, Meybohm - New Home Div.. Hive MLS
- $349,9003 bd2 ba1.7k sqft457 Granard Street, Grovetown, GA 30813New ConstructionMLS ID #100578720, Tillery Park South, Meybohm - New Home Div.. Hive MLS
- $300,0003 bd2 ba1.5k sqft521 Stirling Bridge Road, Grovetown, GA 30813New ConstructionMLS ID #98204098, Victoria Flores, Meybohm Real Estate - Evans. Hive MLS
- $339,9003 bd2 ba1.7k sqft427 Granard Street, Grovetown, GA 30813New ConstructionMLS ID #100578862, Tillery Park South, Meybohm - New Home Div.. Hive MLS
- $485,0004 bd3 ba2.9k sqft110 Hunting Tower Drive, Grovetown, GA 30813For SaleMLS ID #100589953, Belinda Thompson, Real Broker - SC. Hive MLS
