Welcome to Misty Meadows, a community where Bill Beazley Homes blends classic design with modern style to create homes that are both beautiful and inviting. Every home is thoughtfully designed with carefully chosen details to fit today's lifestyles while keeping a connection to nature.
Step inside our new 4 BR/3 BA Lyndhurst plan with an upstairs 4th BR, two walk in closets and full bath. Bright open spaces with bold contrasts that make every room feel fresh and full of life. Custom trim work and unique design elements add warmth and personality to each home. Whether you prefer a soft, modern look to a relaxed, beachy feel, every detail has been chosen to make your home comfortable and stylish.
Our designer color palettes range from warm, neutral shades to deep, coastal hues, helping set the perfect mood for your space. Picture modern farmhouse touches like lap walls and natural textures combined with sleek, industrial-style fixtures—a perfect mix of charm and modern edge. No two homes are exactly the same, thanks to unique exterior designs and carefully selected interior finishes that add character to every home.
Special design touches, like copper mica details in the granite countertops, add a hint of luxury. Throughout the home, you'll find eye-catching features—from grand fireplaces to oversized kitchen islands, equipped with stainless steel appliances to include gas range, wall over and built-in microwave —perfect for gathering with family and friends. High-gloss tile backsplashes in the kitchens and bathrooms bring a bright, polished look while also being practical and easy to clean. These tiles reflect light beautifully, making spaces feel fresh and airy or bold and dramatic, depending on your style.
By blending natural wood, earthy stone, and industrial-inspired fixtures, Misty Meadow homes strike the perfect balance between cozy and modern. Whether you're drawn to a calm, coastal atmosphere or bold, eye-catching contrasts, our curated design selections help make your home a perfect reflection of you. Discover Misty Meadow, where thoughtful design, comfort, and style come together to create homes you'll love for years to come.
Amenities include walking trails, streetlights, sidewalks, a neighborhood pond, pavilion with firepit and activity field. Convenient location to Fort Gordon, Hospital, Kroger and I 20. The builder is offering a 12,000-buyer incentive, which can be applied toward closing costs, upgrades, or interest rate buy-downs, valid through October 31, 2025. Home is complete and ready for you to make it yours! Experience a 360-degree tour of a previously built home with this floor plan.
625-MM-7009-01
Sold for $399,900
$399,900
8011 Wensleydale Court, Grovetown, GA
4beds
2,292sqft
Single Family Residence
Built in 2025
6,969 Square Feet Lot
$403,900 Zestimate®
$174/sqft
$2,381 Estimated rent
Home value
$403,900
$380,000 - $428,000
$2,381/mo
Zestimate® history
Owner options
List your home for rent
$2,381/mo
Rent Zestimate®
Find your next renter with Zillow Rental Manager. Plus, with online applications, you can quickly screen prospective tenants – for free.
$2,381/mo
Rent Zestimate®
Refinance and save
$3,049/mo
Est. payment
Refinancing to a lower rate could help reduce your monthly payments and save thousands over the life of the loan.
$3,049/mo
Est. payment
Explore your selling options
Work with a Zillow partner agent
Leverage their expertise and Zillow's premium Showcase listings to get your home seen by more buyers.
Get startedList with your own agent
Get your home in front of millions of buyers by listing it on Zillow.
Learn how to do itSell it yourself
Take full control of how buyers see your home on Zillow by listing For Sale by Owner (FSBO).
List your homeWhat's special
Zillow last checked:
Listing updated:
Listed by:
William Calvon Bethea 706-863-1775,
Berkshire Hathaway HomeServices Beazley Realtors,
Laura Walker 706-699-5944,
Berkshire Hathaway HomeServices Beazley Realtors
Bought with:
Laura Walker, 423028
Berkshire Hathaway HomeServices Beazley Realtors
Source: Hive MLS,MLS#: 98196505 Originating MLS: REALTORS® of Greater Augusta
Originating MLS: REALTORS® of Greater AugustaFacts & features
Interior
Bedrooms & bathrooms
- Bedrooms: 4
- Bathrooms: 3
- Full bathrooms: 3
Rooms
- Room types: Dining Room, Great Room, Master Bedroom, Bedroom 2, Bedroom 3, Bedroom 4
Primary bedroom
- Level: Main
- Dimensions: 14 x 16
Bedroom 2
- Level: Main
- Dimensions: 10 x 11
Bedroom 3
- Level: Main
- Dimensions: 12 x 11
Bedroom 4
- Level: Upper
- Dimensions: 21 x 14
Dining room
- Level: Main
- Dimensions: 11 x 12
Great room
- Level: Main
- Dimensions: 15 x 19
Kitchen
- Level: Main
- Dimensions: 14 x 10
Heating
- Fireplace(s), Forced Air, Natural Gas
Cooling
- Central Air, Ceiling Fan(s)
Appliances
- Included: Vented Exhaust Fan, Built-In Microwave, Built-In Gas Oven, Built-In Electric Oven, Disposal, Dishwasher
- Laundry: Washer Hookup
Features
- Walk-in Closet(s), Kitchen Island, Pantry, Eat-in Kitchen, Walk-In Closet(s), Wired for Data
- Flooring: Carpet, See Remarks, Ceramic Tile, Other
- Doors: Thermal Doors
- Windows: Thermal Windows
- Basement: None
- Attic: Partially Floored,Pull Down Stairs,Storage
Interior area
- Total structure area: 2,292
- Total interior livable area: 2,292 sqft
Property
Parking
- Total spaces: 2
- Parking features: Attached, Concrete, Garage Door Opener, Garage
- Has attached garage: Yes
Features
- Levels: One and One Half
- Patio & porch: Covered, Patio, Front Porch, Rear Porch
- Exterior features: Thermal Doors
- Fencing: Privacy
Lot
- Size: 6,969 Square Feet
- Dimensions: .16 acres
- Features: Landscaped, Sprinklers in Front, Sprinklers in Rear
Details
- Parcel number: 04
- Special conditions: Standard
Construction
Type & style
- Home type: SingleFamily
- Property subtype: Single Family Residence
Materials
- Brick, Fiber Cement
- Foundation: Slab
- Roof: See Remarks,Other
Condition
- New construction: Yes
- Year built: 2025
Utilities & green energy
- Sewer: Public Sewer
- Water: Public
- Utilities for property: Cable Available
Community & HOA
Community
- Security: Security System, Smoke Detector(s)
- Subdivision: Misty Meadows
HOA
- Has HOA: Yes
- Amenities included: Sidewalks, Street Lights, Trail(s), Other
- HOA fee: $567 annually
Location
- Region: Grovetown
Financial & listing details
- Price per square foot: $174/sqft
- Date on market: 2/28/2025
- Listing agreement: Exclusive Right To Sell
- Listing terms: Cash,Conventional,FHA,VA Loan
Price history
| Date | Event | Price |
|---|---|---|
| 10/15/2025 | Sold | $399,900$174/sqft |
Source:  Hive MLS #98196505 Report a problem Hive MLS #98196505 Report a problem | ||
| 9/15/2025 | Pending sale | $399,900$174/sqft |
Source:  REALTORS® of Greater Augusta #538806 Report a problem REALTORS® of Greater Augusta #538806 Report a problem | ||
| 2/28/2025 | Listed for sale | $399,900$174/sqft |
Source: REALTORS® of Greater Augusta #538806 Report a problem | ||
Public tax history
Tax history is unavailable.
Neighborhood: 30813
Nearby homes
- $398,0004 bd3 ba2.2k sqft8015 Wensleydale Ct, Grovetown, GA 30813Sold

- $388,9004 bd4 ba2.4k sqft8012 Wensleydale Ct, Grovetown, GA 30813New Construction

- $376,9004 bd3 ba2.2k sqft668 Ronaldsay Rd, Grovetown, GA 30813New Construction
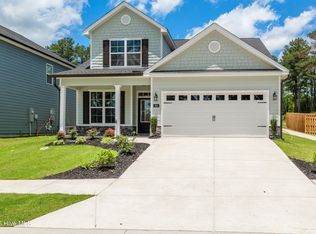
- $384,9004 bd3 ba2.1k sqft8007 Wensleydale Ct, Grovetown, GA 30813Sold
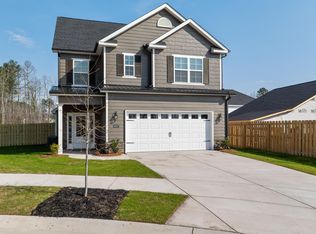
- $374,9004 bd3 ba2.1k sqft664 Ronaldsay Rd, Grovetown, GA 30813Sold
- $455,9005 bd4 ba2.8k sqft672 Ronaldsay Rd, Grovetown, GA 30813Sold
- $425,9005 bd4 ba2.7k sqft8004 Wensleydale Ct, Grovetown, GA 30813New Construction
- $439,9005 bd4 ba2.9k sqft676 Ronaldsay Rd, Grovetown, GA 30813New Construction
Nearby schools
GreatSchools rating
- 8/10Baker Place ElementaryGrades: PK-5Distance: 0.7 mi
- 6/10Columbia Middle SchoolGrades: 6-8Distance: 1 mi
- 5/10Grovetown High SchoolGrades: 9-12Distance: 0.6 mi
Schools provided by the listing agent
- Elementary: Baker Place Elementary
- Middle: Columbia
- High: Grovetown High
Source: Hive MLS. This data may not be complete. We recommend contacting the local school district to confirm school assignments for this home.


Get pre-qualified for a loan
At Zillow Home Loans, we can pre-qualify you in as little as 5 minutes with no impact to your credit score.An equal housing lender. NMLS #10287.
Sell for more on Zillow
Get a Zillow Showcase℠ listing at no additional cost and you could sell for .
$403,900
2% more
+$8,078
With Zillow Showcase(estimated)
$411,978
- Georgia
- Columbia County
- Grovetown
- 30813
- 8011 Wensleydale Court
Nearby cities
Nearby zip codes
Other Grovetown Topics
