Stop the Scroll
Step into luxury and space in this beautifully designed 4-bedroom, 3-bath home featuring a dramatic two-story foyer, elegant trim details, and a private backyard retreat.
Welcome home to this beautifully maintained 4-bedroom, 3-bath residence featuring a dramatic two-story foyer and fresh updates including new paint and a brand-new roof. Thoughtfully designed with elegant finishes and spacious living areas, this home offers both comfort and sophistication.
The main level showcases distressed hardwood floors and custom wood stair treads, leading to a stunning formal dining room highlighted by coffered ceilings, decorative trim, and custom wall paneling, creating the perfect setting for entertaining guests.
The gourmet kitchen is designed for both style and functionality, complete with a smooth cooktop, wall oven, built-in microwave, and ample cabinetry for storage.
Retreat to the spacious owner's suite, a private sanctuary featuring a luxurious owner's bath with dual vanities, a relaxing garden tub, a separate glass-enclosed shower, and a large walk-in closet.
Upstairs, a versatile loft overlooking the grand foyer provides additional living or flex space and leads to two generously sized bedrooms with a shared hall bath. The main level also includes a large bedroom and full bath, ideal for guests or multi-generational living.
Additional highlights include two water heaters, a two-car garage with shelving and storage, remote entry, and a screened-in back porch overlooking the private backyard, offering the perfect space for relaxing or entertaining outdoors.
CLOSE PROXIMITY TO SCHOOLS, SHOPPING, FOOD AND PARKS FOR RECREATION. COMMUNITY POOL, SIDEWALKS, STREET LIGHTS
This exceptional home combines elegant design, modern updates, and spacious living--making it a must-see.
''Your Dream is My Mission''
For sale
Price cut: $10K (7/25)
$359,900
1572 Driftwood Lane, Grovetown, GA 30813
4beds
2,901sqft
:
Get pre-qualified$2,322/mo
Single Family Residence
Built in 2015
0.3 Acres Lot
$358,100 Zestimate®
$124/sqft
$42/mo HOA
What's special
Distressed hardwood floorsPrivate backyardBrand-new roofPrivate backyard retreatCustom wood stair treadsDramatic two-story foyerCustom wall paneling
- 152 days |
- 358 |
- 42 |
Zillow last checked:
Listing updated:
Listed by:
Tonya G Jones 706-339-6191,
Tonya Jones Real Estate, LLC
Source: Hive MLS,MLS#: 98250816 Originating MLS: REALTORS® of Greater Augusta
Originating MLS: REALTORS® of Greater AugustaFacts & features
Interior
Bedrooms & bathrooms
- Bedrooms: 4
- Bathrooms: 3
- Full bathrooms: 3
Rooms
- Room types: Breakfast Room, Great Room, Family Room, Dining Room, Bedroom 4, Bedroom 3, Bedroom 2, Master Bedroom, Laundry
Primary bedroom
- Level: Upper
- Dimensions: 17 x 21
Bedroom 2
- Level: Main
- Dimensions: 16 x 12
Bedroom 3
- Level: Upper
- Dimensions: 13 x 12
Bedroom 4
- Level: Upper
- Dimensions: 12 x 12
Breakfast room
- Level: Main
- Dimensions: 12 x 8
Dining room
- Level: Main
- Dimensions: 12 x 13
Family room
- Level: Upper
- Dimensions: 16 x 13
Great room
- Level: Main
- Dimensions: 17 x 17
Kitchen
- Level: Main
- Dimensions: 12 x 14
Laundry
- Level: Upper
- Dimensions: 7 x 9
Heating
- Heat Pump, Fireplace(s), Electric, Forced Air
Cooling
- Central Air, Heat Pump, Multi Units
Appliances
- Included: Vented Exhaust Fan, Built-In Microwave, Built-In Electric Oven, Washer, Refrigerator, Dryer, Disposal, Dishwasher, Cooktop
- Laundry: Dryer Hookup, Washer Hookup
Features
- Walk-in Closet(s), Entrance Foyer, Pantry, Blinds/Shades, Eat-in Kitchen, In-Law Quarters, Walk-In Closet(s)
- Flooring: Carpet, Ceramic Tile, Hardwood
- Doors: Storm Door(s)
- Basement: None
- Attic: Partially Floored,Pull Down Stairs
Interior area
- Total structure area: 2,901
- Total interior livable area: 2,901 sqft
Property
Parking
- Total spaces: 2
- Parking features: Attached, Concrete, Garage Door Opener, Garage
- Has attached garage: Yes
Features
- Levels: Two
- Patio & porch: Covered, Enclosed, Porch, Screened, Front Porch, Rear Porch
- Exterior features: Storm Doors, Other, See Remarks
- Fencing: Fenced
Lot
- Size: 0.3 Acres
- Dimensions: 55 x 131 x 130 x 80
- Features: Landscaped, Sprinklers in Front, Sprinklers in Rear
Details
- Parcel number: 051936
- Special conditions: Standard
Construction
Type & style
- Home type: SingleFamily
- Property subtype: Single Family Residence
Materials
- Stone, Fiber Cement
- Foundation: Slab
- Roof: Other
Condition
- New construction: No
- Year built: 2015
Utilities & green energy
- Sewer: Public Sewer
- Water: Public
- Utilities for property: Cable Available
Community & HOA
Community
- Security: Security System, Smoke Detector(s)
- Subdivision: Retreat At Baker Place
HOA
- Has HOA: Yes
- Amenities included: Pool, Park, Playground, Sidewalks, Street Lights
- HOA fee: $500 annually
Location
- Region: Grovetown
Financial & listing details
- Price per square foot: $124/sqft
- Tax assessed value: $368,644
- Annual tax amount: $3,574
- Date on market: 3/4/2026
- Cumulative days on market: 153 days
- Listing agreement: Exclusive Agency
- Listing terms: Cash,Conventional,FHA,VA Loan
Estimated market value
$358,100
$340,000 - $376,000
$2,586/mo
Price history
| Date | Event | Price |
|---|---|---|
| 7/25/2026 | Price change | $359,900-2.7%$124/sqft |
Source:  Hive MLS #98250816 Report a problem Hive MLS #98250816 Report a problem | ||
| 6/8/2026 | Price change | $369,900-1.3%$128/sqft |
Source: Hive MLS #98250816 Report a problem | ||
| 5/11/2026 | Listed for sale | $374,900$129/sqft |
Source: Hive MLS #98250816 Report a problem | ||
| 5/11/2026 | Listing removed | $374,900$129/sqft |
Source: Hive MLS #552843 Report a problem | ||
| 3/31/2026 | Price change | $374,900-2.6%$129/sqft |
Source: Hive MLS #552843 Report a problem | ||
| 3/4/2026 | Listed for sale | $384,900+30.6%$133/sqft |
Source: Hive MLS #552843 Report a problem | ||
| 2/23/2026 | Listing removed | $2,800$1/sqft |
Source: Zillow Rentals Report a problem | ||
| 1/6/2026 | Listed for rent | $2,800$1/sqft |
Source: Zillow Rentals Report a problem | ||
| 3/23/2021 | Sold | $294,631$102/sqft |
Source: Hive MLS #98042549 Report a problem | ||
| 2/8/2021 | Pending sale | $294,631$102/sqft |
Source:  REALTORS® of Greater Augusta #465042 Report a problem REALTORS® of Greater Augusta #465042 Report a problem | ||
| 1/24/2021 | Listed for sale | $294,631+7.1%$102/sqft |
Source: REALTORS® of Greater Augusta #465042 Report a problem | ||
| 9/30/2019 | Sold | $275,000+1.9%$95/sqft |
Source: Hive MLS #98043560 Report a problem | ||
| 8/26/2019 | Pending sale | $269,900$93/sqft |
Source: MEYBOHM REAL ESTATE-WHEELER RD #445441 Report a problem | ||
| 8/15/2019 | Listed for sale | $269,900-5.1%$93/sqft |
Source: MEYBOHM REAL ESTATE-WHEELER RD #445441 Report a problem | ||
| 7/1/2019 | Listing removed | $284,500$98/sqft |
Source: MEYBOHM REAL ESTATE-WHEELER RD #441147 Report a problem | ||
| 6/25/2019 | Price change | $284,500-0.1%$98/sqft |
Source: MEYBOHM REAL ESTATE-WHEELER RD #441147 Report a problem | ||
| 6/14/2019 | Price change | $284,900-1.7%$98/sqft |
Source: MEYBOHM REAL ESTATE-WHEELER RD #441147 Report a problem | ||
| 5/11/2019 | Listed for sale | $289,900+25.6%$100/sqft |
Source: MEYBOHM REAL ESTATE-WHEELER RD #441147 Report a problem | ||
| 9/18/2015 | Sold | $230,795+523.8%$80/sqft |
Source: Public Record Report a problem | ||
| 6/3/2015 | Sold | $37,000$13/sqft |
Source: Public Record Report a problem | ||
Public tax history
| Year | Property taxes | Tax assessment |
|---|---|---|
| 2025 | $3,575 -3.1% | $368,644 +1.4% |
| 2024 | $3,690 -0.4% | $363,406 +1.5% |
| 2023 | $3,705 +18.7% | $358,129 +21.6% |
| 2022 | $3,120 +3% | $294,600 +7.9% |
| 2021 | $3,028 -0.2% | $273,109 +149.6% |
| 2020 | $3,036 +5.8% | $109,403 +6.1% |
| 2019 | $2,870 +4.6% | $103,083 +4.6% |
| 2018 | $2,743 +4.9% | $98,535 +5.3% |
| 2017 | $2,614 -2.2% | $93,574 +3.6% |
| 2016 | $2,674 +9.9% | $90,307 +357% |
| 2015 | $2,433 | $19,760 |
Find assessor info on the county website
Monthly payment
Est. payment
Payment breakdown
Explore the cost of this home by adjusting the details. Changes won't be saved.Climate risks
Neighborhood: 30813
Nearby schools
GreatSchools rating
- 8/10Baker Place ElementaryGrades: PK-5Distance: 0.7 mi
- 6/10Columbia Middle SchoolGrades: 6-8Distance: 1.1 mi
- 5/10Grovetown High SchoolGrades: 9-12Distance: 0.9 mi
Schools provided by the listing agent
- Elementary: Baker Place Elementary
- Middle: Columbia
- High: Grovetown High
Source: Hive MLS. This data may not be complete. We recommend contacting the local school district to confirm school assignments for this home.
- $438,7005 bd3 ba3.5k sqft1574 Driftwood Ln, Grovetown, GA 30813Off Market

- $331,3004 bd2 ba2.1k sqft1570 Driftwood Ln, Grovetown, GA 30813Off Market

- $188-- bd-- ba-- sqft1526 Driftwood Ln, Grovetown, GA 30813Off Market
- $417,4005 bd3 ba3.6k sqft1576 Driftwood Ln, Grovetown, GA 30813Off Market

- $340,0004 bd3 ba2.4k sqft1562 Driftwood Ln, Grovetown, GA 30813Sold
- $454,8005 bd4 ba3.6k sqft326 Firelight Dr, Grovetown, GA 30813Off Market
- $408,0005 bd3 ba3.3k sqft1578 Driftwood Ln, Grovetown, GA 30813Sold
- $410,7005 bd3 ba3.1k sqft327 Firelight Dr, Grovetown, GA 30813Off Market
A local agent can set up tours, give advice and negotiate with sellers.
Similar homes
- $349,0004 bd3 ba2.5k sqft927 Niagra Fls, Grovetown, GA 30813Active
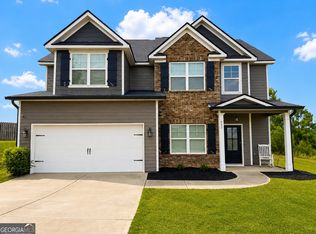
 MLS ID #10818218, Shawna Woodward, RE/MAX Reinvented. GAMLS
 - $389,0004 bd4 ba3.1k sqft8519 Crenshaw Drive, Grovetown, GA 30813For Sale
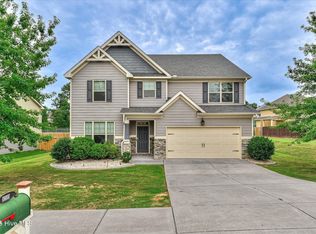
 MLS ID #100592747, Jessica Brown, Re/max True Advantage. Hive MLS
 - $359,9004 bd4 ba2.8k sqft616 Speith Drive, Grovetown, GA 30813For Sale
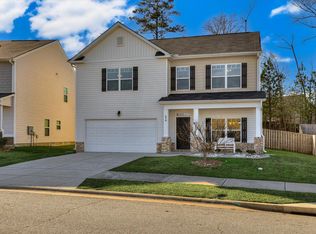 MLS ID #98252403, Caleb Willing, Better Homes & Gardens Executive Partners. Hive MLS
 - $349,9004 bd3 ba2.7k sqft734 Southwick Avenue, Grovetown, GA 30813For Sale
 MLS ID #100587730, Greg Oldham, Meybohm Real Estate - Evans. Hive MLS
 - $389,9005 bd5 ba3.6k sqft5461 Victoria Falls, Grovetown, GA 30813For SaleMLS ID #100593228, LEE HARTLEY, Hartley Real Estate Group. Hive MLS
- $352,9004 bd3 ba2.4k sqft262 Palamon Drive, Grovetown, GA 30813For SaleMLS ID #100583457, Donnie Reese, RE/MAX Reinvented. Hive MLS
- $350,0004 bd3 ba2.5k sqft1607 Cedar Hill Drive, Grovetown, GA 30813For SaleMLS ID #100585758, Sharon Quarles, Blanchard & Calhoun - WA. Hive MLS
- $379,9004 bd3 ba2.4k sqft139 Dublin Loop, Grovetown, GA 30813For SaleMLS ID #100574040, Lisa M Moss, Blanchard & Calhoun - Evans. Hive MLS
- $389,0004 bd3 ba2.4k sqft234 Prominence Drive, Grovetown, GA 30813For SaleMLS ID #100579297, Betsey W Davis, Rosco Real Estate, LLC. Hive MLS
- $350,0005 bd3 ba3k sqft7006 Blackberry Dre, Grovetown, GA 30813For SaleMLS ID #100591070, Natalie Poteete, RE/MAX Reinvented. Hive MLS
- $374,0004 bd3 ba2.3k sqft563 Bunchgrass Street, Evans, GA 30809For SaleMLS ID #100593024, Louis Vincent Klein, Blanchard & Calhoun - Evans. Hive MLS
- $350,0005 bd3 ba2.8k sqft8027 Battle Street, Grovetown, GA 30813For SaleMLS ID #100577481, Franziska Valerius, Blanchard & Calhoun - WA. Hive MLS
- $415,0005 bd3 ba3.2k sqft5422 Victoria Falls, Grovetown, GA 30813For SaleMLS ID #100586615, Bradley Sikes Group, Meybohm Real Estate - Evans. Hive MLS
- $320,0004 bd3 ba2.6k sqft513 Lory Lane, Grovetown, GA 30813For SaleMLS ID #100580243, Sherri Melton, Keller Williams Realty Augusta Partners. Hive MLS
- $410,0005 bd3 ba2.9k sqft250 Wentworth Pl, Grovetown, GA 30813For SaleMLS ID #224480, Kayla Anthony, RE/MAX True Advantage. Aiken MLS
- from $358,0004 bd3 ba2.3k sqftRidgeway II Plan, Tillery Park, Grovetown, GA 30813New ConstructionIvey Homes
- $412,0004 bd3 ba2.6k sqft236 Haverford Drive, Grovetown, GA 30813For SaleMLS ID #100575738, LEE HARTLEY, Hartley Real Estate Group. Hive MLS
- $335,0004 bd3 ba2k sqft2507 Kari Lane, Grovetown, GA 30813For SaleMLS ID #100586045, Kayla Anthony, Re/max True Advantage. Hive MLS
- $299,9004 bd3 ba2.8k sqft3364 Grove Landing Cir, Grovetown, GA 30813For SaleMLS ID #223321, Melvin Speight, Century 21 Magnolia. Aiken MLS
- $432,0005 bd5 ba3.4k sqft1384 Highwoods Pass, Grovetown, GA 30813For SaleMLS ID #100580857, Betty Surrency, Meybohm Real Estate - Evans. Hive MLS
