Immaculate 4 Bedroom 2.5 Bath in Crawford Creek! This updated home features a lovely entrance with open dining room. The family room flows directly into the breakfast room and kitchen. Hardwood flooring in Foyer, Dining Room, Kitchen, Breakfast, and Half-Bath. Kitchen has granite countertops, stained cabinets and a gas range. Master bedroom with tray ceiling and master bathroom with a walk-in shower and separate garden tub. All bedrooms have large closets for plenty of storage. Peaceful and private fenced backyard.
This home is built to high Energy Star standards and is certified through the Energy Star program, saving you money on your monthly utility bills. Bradford II plan in Crawford Creek's Kendall Park Section. Great Location minutes from I-20, shopping and dining. Community features include two large pools, walking trails, tennis/pickleball courts and playgrounds. Schedule your showing today!
For sale
$374,000
563 Bunchgrass Street, Evans, GA 30809
4beds
2,370sqft
Single Family Residence
Built in 2017
7,405 Square Feet Lot
$371,700 Zestimate®
$158/sqft
$63/mo HOA
What's special
Open dining roomLovely entranceKitchen has granite countertopsGas rangeStained cabinets
- 66 days
- 165
- 13
Zillow last checked:
Listing updated:
Listed by:
Louis Vincent Klein 706-830-1567,
Blanchard & Calhoun - Evans,
Ae Hee Klein 706-267-3197,
Blanchard & Calhoun - Evans
Source: Hive MLS,MLS#: 100593024 Originating MLS: REALTORS® of Greater Augusta
Originating MLS: REALTORS® of Greater AugustaFacts & features
Interior
Bedrooms & bathrooms
- Bedrooms: 4
- Bathrooms: 3
- Full bathrooms: 2
- 1/2 bathrooms: 1
Rooms
- Room types: Master Bedroom, Bedroom 2, Bedroom 3, Bedroom 4, Dining Room, Family Room, Breakfast Room, Laundry
Primary bedroom
- Level: Upper
- Dimensions: 11 x 15
Bedroom 2
- Level: Upper
- Dimensions: 12 x 14
Bedroom 3
- Level: Upper
- Dimensions: 13 x 13
Bedroom 4
- Level: Upper
- Dimensions: 13 x 13
Breakfast room
- Level: Main
- Dimensions: 13 x 10
Dining room
- Level: Main
- Dimensions: 12 x 14
Family room
- Level: Main
- Dimensions: 16 x 15
Kitchen
- Level: Main
- Dimensions: 13 x 8
Laundry
- Level: Upper
- Dimensions: 8 x 6
Heating
- Fireplace(s), Electric, Heat Pump
Cooling
- Central Air, Ceiling Fan(s)
Appliances
- Included: Vented Exhaust Fan, Refrigerator, Range, Disposal, Dishwasher
Features
- Walk-in Closet(s), Entrance Foyer, Pantry, Blinds/Shades, Eat-in Kitchen, Walk-In Closet(s)
- Flooring: Carpet, Vinyl, Hardwood
- Windows: Thermal Windows
- Basement: None
- Attic: Partially Floored,Pull Down Stairs
- Number of fireplaces: 1
Interior area
- Total structure area: 2,370
- Total interior livable area: 2,370 sqft
Property
Parking
- Total spaces: 2
- Parking features: Attached, Garage
- Attached garage spaces: 2
Features
- Levels: Two
- Patio & porch: Covered, Patio, Front Porch
- Fencing: Privacy
- View description: None
- Frontage type: See Remarks
Lot
- Size: 7,405 Square Feet
- Dimensions: 29 x 125 x 67
- Features: Landscaped, Sprinklers in Front, Sprinklers in Rear
Details
- Parcel number: 0671854
- Zoning: R
- Special conditions: Standard
Construction
Type & style
- Home type: SingleFamily
- Property subtype: Single Family Residence
Materials
- See Remarks, Stone, Fiber Cement
- Foundation: Slab
- Roof: Composition
Condition
- New construction: No
- Year built: 2017
Utilities & green energy
- Sewer: Public Sewer
- Water: Public
- Utilities for property: Cable Available
Community & HOA
Community
- Subdivision: Crawford Creek
HOA
- Has HOA: Yes
- Amenities included: Pool, Pickleball, Playground, Sidewalks, Street Lights, Tennis Court(s), Trail(s)
- HOA fee: $750 annually
- HOA name: Community Connect Partners LLC
- HOA phone: 706-842-7531
Location
- Region: Evans
Financial & listing details
- Price per square foot: $158/sqft
- Tax assessed value: $353,289
- Annual tax amount: $3,382
- Date on market: 7/31/2026
- Cumulative days on market: 66 days
- Listing agreement: Exclusive Right To Sell
- Listing terms: Cash,Conventional,FHA,VA Loan
Estimated market value
$371,700
$353,000 - $390,000
$2,380/mo
Price history
| Date | Event | Price |
|---|---|---|
| 7/31/2026 | Listed for sale | $374,000-0.3%$158/sqft |
Source:  Hive MLS #100593024 Report a problem Hive MLS #100593024 Report a problem | ||
| 7/1/2026 | Listing removed | $375,000$158/sqft |
Source: Hive MLS #98203836 Report a problem | ||
| 5/11/2026 | Listed for sale | $375,000$158/sqft |
Source: Hive MLS #98203836 Report a problem | ||
| 5/11/2026 | Listing removed | $375,000$158/sqft |
Source: Hive MLS #548629 Report a problem | ||
| 12/9/2025 | Price change | $375,000-2.6%$158/sqft |
Source: Hive MLS #548629 Report a problem | ||
| 10/25/2025 | Listed for sale | $385,000+51%$162/sqft |
Source: Hive MLS #548629 Report a problem | ||
| 10/1/2018 | Sold | $255,000+8.5%$108/sqft |
Source: Hive MLS #98145463 Report a problem | ||
| 3/20/2017 | Sold | $235,000+400%$99/sqft |
Source: Hive MLS #98058207 Report a problem | ||
| 12/8/2016 | Sold | $47,000$20/sqft |
Source: Public Record Report a problem | ||
Public tax history
| Year | Property taxes | Tax assessment |
|---|---|---|
| 2025 | $3,382 -4.5% | $353,289 +0% |
| 2024 | $3,540 +13.9% | $353,252 +1.4% |
| 2023 | $3,107 -4.1% | $348,349 +11.9% |
| 2022 | $3,242 +4.1% | $311,175 +8.9% |
| 2021 | $3,114 +9.4% | $285,870 +173.4% |
| 2020 | $2,847 +4.1% | $104,553 +4.4% |
| 2019 | $2,734 +6.7% | $100,136 +6.5% |
| 2018 | $2,564 +282.3% | $94,000 +291.7% |
| 2017 | $670 | $24,000 |
Find assessor info on the county website
Monthly payment
Est. payment
Payment breakdown
Explore the cost of this home by adjusting the details. Changes won't be saved.Climate risks
Neighborhood: 30809
Nearby schools
Schools provided by the listing agent
- Elementary: Evans
- Middle: Evans
- High: Evans
Source: Hive MLS. This data may not be complete. We recommend contacting the local school district to confirm school assignments for this home.
Similar homes
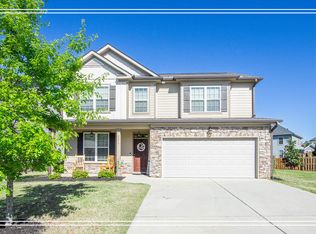
- $389,9004 bd3 ba2.6k sqft525 Bunchgrass Street, Evans, GA 30809For Sale
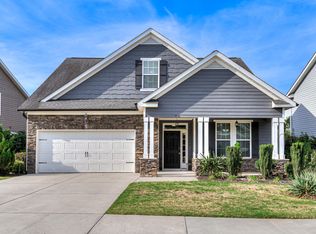
 MLS ID #98250734, Andrea Johnson, Dogwood Real Estate, LLC. Hive MLS
 - $429,9004 bd4 ba2.6k sqft581 Bunchgrass Street, Evans, GA 30809For Sale
 MLS ID #100584053, Caleb Willing, Better Homes & Gardens Executive Partners. Hive MLS
 - $369,9004 bd3 ba2.4k sqft4568 Oxford Drive, Evans, GA 30809For Sale
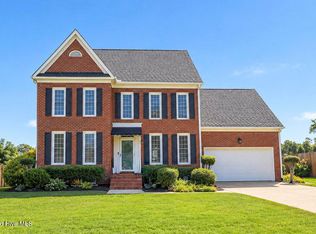 MLS ID #100604355, Donnie Reese, RE/MAX Reinvented. Hive MLS
 - $375,0004 bd3 ba2.5k sqft925 Niagra Falls, Grovetown, GA 30813For Sale
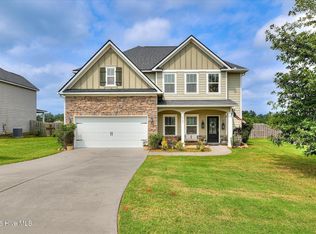 MLS ID #100604196, Farrah Barber, Meybohm Real Estate - Evans. Hive MLS
 - $424,9004 bd3 ba2.5k sqft108 Blazing Creek Court, Evans, GA 30809For SaleMLS ID #100603111, Kayla Anthony, Re/max True Advantage. Hive MLS
- $389,9004 bd3 ba2.7k sqft4873 Old Belair Lane, Grovetown, GA 30813For SaleMLS ID #100603740, Caleb Willing, Better Homes & Gardens Executive Partners. Hive MLS
- $400,0004 bd3 ba2.8k sqft207 Palisade Ridge, Evans, GA 30809For SaleMLS ID #98251952, Whitney Collins, David Greene Realty, Llc. Hive MLS
- $364,9004 bd3 ba2k sqft3205 Wayne Drive, Grovetown, GA 30813For SaleMLS ID #100575359, Bradley Sikes Group, Meybohm Real Estate - Evans. Hive MLS
- $485,0005 bd4 ba2.9k sqft4872 Tanner Oaks Drive, Evans, GA 30809For SaleMLS ID #100583826, Joshua Scelsi, EXP Realty, LLC. Hive MLS
- $349,5004 bd3 ba2.3k sqft3054 Margot Lane, Grovetown, GA 30813For SaleMLS ID #100603780, Lisa Medders, EXP Realty, LLC. Hive MLS
- $469,9005 bd4 ba3.1k sqft1606 Davenport Drive, Evans, GA 30809For SaleMLS ID #100583034, Tonda Marie Wysong, Better Homes & Gardens Executive Partners. Hive MLS
- $375,0004 bd3 ba2.7k sqft899 Williford Run Drive, Grovetown, GA 30813For SaleMLS ID #100593663, The Stone Team, Meybohm Real Estate - Wheeler. Hive MLS
- $370,0005 bd3 ba2.6k sqft602 Yonto Drive, Grovetown, GA 30813For SaleMLS ID #100599093, Michael Peeples, ERA Wilder Realty. Hive MLS
- $349,9004 bd3 ba2.6k sqft905 Chesford Drive, Grovetown, GA 30813For SaleMLS ID #100603006, Jamie R Long, Keller Williams Realty Augusta Partners. Hive MLS
- $328,9004 bd3 ba2k sqft610 Vinings Drive #1a, Grovetown, GA 30813For SaleMLS ID #100604128, Deborah Turner, Summer House Realty. Hive MLS
- $430,0005 bd3 ba2.8k sqft834 Lillian Park Drive, Grovetown, GA 30813For SaleMLS ID #100593683, Sherri Melton, Keller Williams Realty Augusta Partners. Hive MLS
- $369,0004 bd3 ba2.4k sqft139 Dublin Loop, Grovetown, GA 30813For SaleMLS ID #100574040, Lisa M Moss, Blanchard & Calhoun - Evans. Hive MLS
- $399,9005 bd3 ba3.2k sqft5422 Victoria Falls, Grovetown, GA 30813For SaleMLS ID #100586615, Bradley Sikes Group, Meybohm Real Estate - Evans. Hive MLS
- $429,9004 bd3 ba2.3k sqft715 Spooner Drive, Evans, GA 30809For SaleMLS ID #98253720, Candace Riddle, Southeastern Residential, LLC. Hive MLS
