Walk through this beautiful home anytime with the immersive 3D Tour and floor plan! Welcome to 834 Lillian Park Drive, a move-in-ready home in the highly sought-after Crawford Creek subdivision in Grovetown, GA. Located in award-winning Columbia County, this beautifully maintained and competitively priced 5-bedroom, 3-bath home offers outstanding value while combining modern comfort, energy efficiency, and resort-style living in one of the area's most desirable neighborhoods.
Perfectly positioned, this home backs up to protected green space for added privacy. The popular open-concept floor plan is filled with natural light and designed for both everyday living and entertaining. The spacious kitchen overlooks the breakfast area and great room, creating the ideal gathering space for family and friends. A main-level guest bedroom and full bath provide excellent flexibility for guests, multigenerational living, or a private home office.
Upstairs, the luxurious owner's suite serves as a private retreat with a gorgeous spa-inspired bathroom, an oversized walk-in closet, and generous bedroom space. Additional bedrooms offer exceptional storage with multiple walk-in closets throughout, giving everyone plenty of room to stay organized.
Built by Ivey Homes to 100% ENERGY STAR® Certification, this energy-efficient home helps homeowners save an average of 20% on monthly utility costs while providing year-round comfort and lower operating expenses.
Living in Crawford Creek means enjoying resort-style amenities, including multiple swimming pools, pickleball and tennis courts, a clubhouse, playgrounds, sidewalks, walking trails, and over 100 acres of protected green space, creating one of the premier lifestyle communities in the Evans and Grovetown Georgia area.
Conveniently located near top rated schools, Patriots Park, shopping, restaurants, medical facilities, the new Wellstar Medical Center in Grovetown, Interstate 20, and Fort Gordon, this exceptional Columbia County home offers the location today's buyers are searching for.
If you're looking for a home in Grovetown, GA for sale with five bedrooms, an open floor plan, ENERGY STAR efficiency, outstanding neighborhood amenities, and a prime Columbia County location. This home is priced to sell! Schedule your private showing today and experience everything this exceptional Crawford Creek home has to offer.
For sale
$430,000
834 Lillian Park Drive, Grovetown, GA 30813
5beds
2,880sqft
:
Get pre-qualified$2,792/mo
Single Family Residence
Built in 2023
7,841 Square Feet Lot
$429,200 Zestimate®
$149/sqft
$67/mo HOA
What's special
- 4 days |
- 153 |
- 5 |
Likely to sell faster than
Zillow last checked:
Listing updated:
Listed by:
Sherri Melton 706-495-1135,
Keller Williams Realty Augusta Partners
Source: Hive MLS,MLS#: 100593683 Originating MLS: REALTORS® of Greater Augusta
Originating MLS: REALTORS® of Greater AugustaFacts & features
Interior
Bedrooms & bathrooms
- Bedrooms: 5
- Bathrooms: 3
- Full bathrooms: 3
Rooms
- Room types: Breakfast Room, Family Room, Dining Room, Bedroom 4, Bedroom 3, Bedroom 2, Master Bedroom, Bedroom 5
Primary bedroom
- Level: Upper
- Dimensions: 19 x 14
Bedroom 2
- Level: Upper
- Dimensions: 11 x 13
Bedroom 3
- Level: Upper
- Dimensions: 12 x 12
Bedroom 4
- Level: Upper
- Dimensions: 12 x 11
Bedroom 5
- Level: Main
- Dimensions: 11 x 15
Breakfast room
- Level: Main
- Dimensions: 11 x 9
Dining room
- Description: Flex Room
- Level: Main
- Dimensions: 11 x 18
Family room
- Level: Main
- Dimensions: 18 x 15
Kitchen
- Level: Main
- Dimensions: 11 x 13
Heating
- Heat Pump, Electric, Forced Air, Natural Gas
Cooling
- Central Air, Ceiling Fan(s), Heat Pump
Appliances
- Included: Vented Exhaust Fan, Built-In Microwave, Refrigerator, Range, Disposal, Dishwasher
- Laundry: Dryer Hookup, Washer Hookup
Features
- Walk-in Closet(s), Entrance Foyer, Pantry, Walk-In Closet(s)
- Flooring: Carpet, Ceramic Tile, Hardwood
- Doors: Thermal Doors
- Windows: Thermal Windows
- Basement: None
- Attic: Partially Floored,Pull Down Stairs,Storage
Interior area
- Total structure area: 2,880
- Total interior livable area: 2,880 sqft
Property
Parking
- Total spaces: 2
- Parking features: Attached, Concrete, Garage
- Attached garage spaces: 2
Features
- Levels: Two
- Patio & porch: Covered, Porch, Front Porch, Rear Porch
- Exterior features: Thermal Doors
- Fencing: Privacy,Fenced
- Has view: Yes
- View description: See Remarks
- Frontage type: See Remarks
Lot
- Size: 7,841 Square Feet
- Dimensions: 130 x 64
- Features: Landscaped, Sprinklers in Front, Sprinklers in Rear
Details
- Parcel number: 067 2425
- Zoning: R
- Special conditions: Standard
Construction
Type & style
- Home type: SingleFamily
- Property subtype: Single Family Residence
Materials
- Stone, Fiber Cement, Wood Frame
- Foundation: Slab
- Roof: Composition
Condition
- New construction: No
- Year built: 2023
Utilities & green energy
- Sewer: Public Sewer
- Water: Public
- Utilities for property: Cable Available, Sewer Available, Water Available
Community & HOA
Community
- Security: Smoke Detector(s)
- Subdivision: Crawford Creek
HOA
- Has HOA: Yes
- Amenities included: Clubhouse, Pool, Park, Playground, Sidewalks, Street Lights, Tennis Court(s), Trail(s), See Remarks
- HOA fee: $800 annually
- HOA name: Crawford Creek
- HOA phone: 706-843-7531
Location
- Region: Grovetown
Financial & listing details
- Price per square foot: $149/sqft
- Date on market: 8/4/2026
- Cumulative days on market: 4 days
- Listing agreement: Exclusive Right To Sell
- Listing terms: Cash,Conventional,FHA,VA Loan
- Road surface type: Paved
Estimated market value
$429,200
$408,000 - $451,000
$2,676/mo
Price history
| Date | Event | Price |
|---|---|---|
| 8/4/2026 | Listed for sale | $430,000-0.9%$149/sqft |
Source:  Hive MLS #100593683 Report a problem Hive MLS #100593683 Report a problem | ||
| 8/1/2026 | Listing removed | $434,000$151/sqft |
Source: Hive MLS #98253987 Report a problem | ||
| 7/3/2026 | Price change | $434,000-1.1%$151/sqft |
Source: Hive MLS #98253987 Report a problem | ||
| 5/19/2026 | Price change | $439,000-2.2%$152/sqft |
Source: Hive MLS #98253987 Report a problem | ||
| 5/11/2026 | Listed for sale | $449,000$156/sqft |
Source: Hive MLS #98253987 Report a problem | ||
| 5/11/2026 | Listing removed | $449,000$156/sqft |
Source: Hive MLS #553704 Report a problem | ||
| 5/4/2026 | Price change | $449,000-1.1%$156/sqft |
Source: Hive MLS #553704 Report a problem | ||
| 3/25/2026 | Listed for sale | $454,000+3.7%$158/sqft |
Source: Hive MLS #553704 Report a problem | ||
| 5/1/2024 | Sold | $438,000$152/sqft |
Source: Hive MLS #98180733 Report a problem | ||
| 3/26/2024 | Pending sale | $438,000$152/sqft |
Source:  REALTORS® of Greater Augusta #504043 Report a problem REALTORS® of Greater Augusta #504043 Report a problem | ||
| 11/14/2023 | Price change | $438,000-0.4%$152/sqft |
Source: REALTORS® of Greater Augusta #504043 Report a problem | ||
| 8/23/2023 | Price change | $439,900-0.6%$153/sqft |
Source: REALTORS® of Greater Augusta #504043 Report a problem | ||
| 7/6/2023 | Price change | $442,500+1.3%$154/sqft |
Source: REALTORS® of Greater Augusta #504043 Report a problem | ||
| 10/20/2022 | Price change | $437,000-5%$152/sqft |
Source: REALTORS® of Greater Augusta #504043 Report a problem | ||
| 6/23/2022 | Listed for sale | $459,900$160/sqft |
Source: REALTORS® of Greater Augusta #504043 Report a problem | ||
Public tax history
Tax history is unavailable.
Monthly payment
Est. payment
Payment breakdown
Explore the cost of this home by adjusting the details. Changes won't be saved.Climate risks
Neighborhood: 30813
Nearby schools
GreatSchools rating
- 9/10Lewiston Elementary SchoolGrades: PK-5Distance: 1.7 mi
- 7/10Evans Middle SchoolGrades: 6-8Distance: 1.6 mi
- 6/10Evans High SchoolGrades: 9-12Distance: 1.6 mi
Schools provided by the listing agent
- Elementary: Westmont
- Middle: Evans
- High: Evans
Source: Hive MLS. This data may not be complete. We recommend contacting the local school district to confirm school assignments for this home.
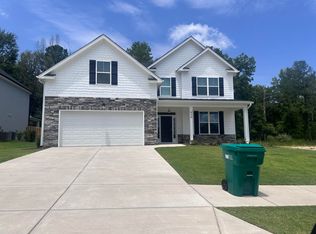
- $454,9005 bd5 ba2.8k sqft836 Lillian Park Dr #20, Grovetown, GA 30813Sold
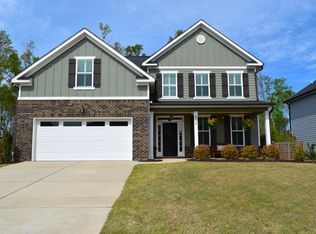
- $435,0005 bd3 ba2.8k sqft832 Lillian Park Dr, Grovetown, GA 30813Sold
- $457,840-- bd-- ba-- sqft838 Lillian Park Dr, Grovetown, GA 30813Sold
- $435,0004 bd3 ba2.9k sqft835 Lillian Park Dr, Grovetown, GA 30813Sold
- $435,0004 bd3 ba2.6k sqft835 Lillian Park Dr #LP12, Grovetown, GA 30813Sold
- $448,4605 bd3 ba2.9k sqft837 Lillian Park Dr #LP13, Grovetown, GA 30813Sold
- $477,0005 bd4 ba3.1k sqft883 Lillian Park Dr, Grovetown, GA 30813Sold
- $392,4004 bd3 ba2.2k sqft934 Lillian Park Dr, Grovetown, GA 30813Off Market
A local agent can set up tours, give advice and negotiate with sellers.
Similar homes
- $430,0005 bd4 ba3k sqft2307 Bundoran Drive, Grovetown, GA 30813For Sale

 MLS ID #100594073, P-r Group, Blanchard & Calhoun - Evans. Hive MLS
 - $364,9004 bd3 ba2k sqft401 Longmeadow Drive, Grovetown, GA 30813For Sale
 MLS ID #100593060, Jamie R Long, Keller Williams Realty Augusta Partners. Hive MLS
 - $415,0005 bd3 ba3.2k sqft5422 Victoria Falls, Grovetown, GA 30813For Sale
 MLS ID #100586615, Bradley Sikes Group, Meybohm Real Estate - Evans. Hive MLS
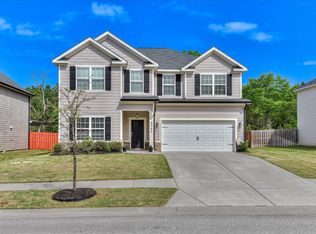
 - $430,0005 bd4 ba3k sqft6055 Big Pond Trail, Grovetown, GA 30813For Sale
 MLS ID #98255683, Zhyan Ali Sairany, Summer House Realty. Hive MLS
 - $429,9004 bd4 ba2.6k sqft581 Bunchgrass Street, Evans, GA 30809For SaleMLS ID #100584053, Caleb Willing, Better Homes & Gardens Executive Partners. Hive MLS
- $399,9004 bd3 ba2.2k sqft950 Lillian Park Drive, Grovetown, GA 30813For SaleMLS ID #100586474, Lanorris Carey, EXP Realty, LLC. Hive MLS
- $349,0004 bd3 ba2.5k sqft927 Niagra Fls, Grovetown, GA 30813Active Under Contract
 MLS ID #10818218, Shawna Woodward, RE/MAX Reinvented. GAMLS
 - $432,0005 bd5 ba3.4k sqft1384 Highwoods Pass, Grovetown, GA 30813For SaleMLS ID #100580857, Betty Surrency, Meybohm Real Estate - Evans. Hive MLS
- $448,4005 bd4 ba3.1k sqft6047 Big Pond Trail, Grovetown, GA 30813For SaleMLS ID #98256610, Regina Wadsworth, Re/max True Advantage. Hive MLS
- $459,9006 bd4 ba3.1k sqft407 Barrow Lane, Grovetown, GA 30813For SaleMLS ID #100576018, Gary Speed, RE/MAX Reinvented. Hive MLS
- $455,0005 bd4 ba3.1k sqft1748 Davenport Drive, Evans, GA 30809For SaleMLS ID #100576239, Penny Lee Netherton, Keller Williams Realty Augusta Partners. Hive MLS
- $374,0004 bd3 ba2.3k sqft563 Bunchgrass Street, Evans, GA 30809For SaleMLS ID #100593024, Louis Vincent Klein, Blanchard & Calhoun - Evans. Hive MLS
- $394,9003 bd3 ba2k sqft2108 Sinclair Drive, Grovetown, GA 30813For SaleMLS ID #98252616, Alleigh Gates Roberson, Southeastern Residential, LLC. Hive MLS
- $444,0005 bd4 ba3.4k sqft1341 Eldrick Ln, Grovetown, GA 30813For SaleMLS ID #223678, Emily Hadden, Blanchard & Calhoun - Evans. Aiken MLS
- $425,0005 bd4 ba3.1k sqft4625 Southwind Road, Evans, GA 30809For SaleMLS ID #100593352, Christopher Hughes, On The Course Realty, Llc. Hive MLS
- $489,0005 bd4 ba3k sqft903 Lillian Park Drive, Grovetown, GA 30813For SaleMLS ID #98253124, Katherine Gray, HomeSmart CSRA. Hive MLS
- $455,0004 bd4 ba3k sqft257 Haverford Drive, Grovetown, GA 30813For SaleMLS ID #100591207, Cathi Neville, Keller Williams Realty Augusta Partners. Hive MLS
- $474,9005 bd3 ba2.8k sqft671 Tree Top Trail, Evans, GA 30809For SaleMLS ID #100592715, Jessica Thompson, Meybohm Real Estate - Evans. Hive MLS
- $485,0005 bd3 ba3.1k sqft2527 Laurens Street, Grovetown, GA 30813For SaleMLS ID #100592894, Christine May, Leading Edge Real Estate. Hive MLS
- $389,0004 bd3 ba2.4k sqft252 Carlow Drive, Grovetown, GA 30813For SaleMLS ID #100588481, Jeffery Scott Patterson, Better Homes & Gardens Executive Partners. Hive MLS
