950 Lillian Park Drive- Crawford Creek's Crown Jewel. This exceptional 4-bedroom, 3-bathroom residence presents 2,270 square feet of impeccably curated living space, where every element has been considered with quiet precision.
Beyond the entry, an open, sun-drenched floor plan unfolds -- a canvas for both intimate living and effortless entertaining, defined by clean lines and an unmistakable sense of ease.
The main-level primary suite stands apart as a true retreat: a private haven of comfort and serenity, thoughtfully separated from the home's secondary bedrooms to preserve a sense of quiet exclusivity. Three additional bedrooms offer versatility without compromise -- ideal for family, guests, or a considered home office.
Step outside to the screened-in patio, an extension of the home's refined sensibility -- a space made for unhurried mornings, golden-hour gatherings, and everything in between.
Modern sensibility meets timeless craftsmanship with the addition of a dedicated EV charging outlet, a subtle nod to sustainable, forward-facing living.
Crawford Creek is not simply a neighborhood -- it is a destination. Glide through resort-style pools and a dedicated lap pool. Meet friends at the clubhouse, or claim your court for tennis. Wander tree-lined walking trails at golden hour, or host beneath the covered pavilion as the evening unwinds. Acclaimed schools and the sought-after shops and dining of Evans Town Center complete a setting few can rival.
950 Lillian Park Drive is not merely for sale. It is waiting to be claimed.
For sale
Price cut: $3K (7/21)
$399,900
950 Lillian Park Drive, Grovetown, GA 30813
4beds
2,270sqft
:
Get pre-qualified$2,601/mo
Single Family Residence
Built in 2024
8,276 Square Feet Lot
$399,100 Zestimate®
$176/sqft
$67/mo HOA
What's special
Main-level primary suiteTree-lined walking trailsOpen sun-drenched floor planCovered pavilionScreened-in patio
- 28 days |
- 604 |
- 25 |
Zillow last checked:
Listing updated:
Listed by:
Lanorris Carey 207-423-8866,
EXP Realty, LLC
Source: Hive MLS,MLS#: 100586474 Originating MLS: REALTORS® of Greater Augusta
Originating MLS: REALTORS® of Greater AugustaFacts & features
Interior
Bedrooms & bathrooms
- Bedrooms: 4
- Bathrooms: 3
- Full bathrooms: 3
Rooms
- Room types: Master Bedroom, Bedroom 2, Breakfast Room, Bedroom 3, Bedroom 4, Family Room
Primary bedroom
- Level: Main
- Dimensions: 13 x 17
Bedroom 2
- Level: Main
- Dimensions: 13 x 11
Bedroom 3
- Level: Main
- Dimensions: 13 x 11
Bedroom 4
- Level: Upper
- Dimensions: 13 x 17
Breakfast room
- Level: Main
- Dimensions: 11 x 10
Family room
- Level: Main
- Dimensions: 15 x 18
Kitchen
- Level: Main
- Dimensions: 11 x 11
Heating
- Heat Pump, Electric, Forced Air
Cooling
- Central Air, Ceiling Fan(s), Heat Pump
Appliances
- Included: Built-In Microwave, Refrigerator, Range, Ice Maker
- Laundry: Dryer Hookup, Washer Hookup, Laundry Closet, Laundry Room
Features
- Mud Room, Kitchen Island, Ceiling Fan(s), Blinds/Shades, Built-in Features
- Basement: None
- Attic: Partially Floored,Walk-In
- Furnished: Yes
Interior area
- Total structure area: 2,270
- Total interior livable area: 2,270 sqft
Video & virtual tour
Property
Parking
- Total spaces: 2
- Parking features: Electric Vehicle Charging Station(s), Attached, Concrete, Garage
- Attached garage spaces: 2
Accessibility
- Accessibility features: Accessible Kitchen, Accessible Full Bath, Accessible Entrance
Features
- Levels: One and One Half
- Patio & porch: Covered, Patio, Front Porch, Rear Porch
- Fencing: Back Yard,Fenced
- Has view: Yes
- View description: See Remarks
- Frontage type: See Remarks
Lot
- Size: 8,276 Square Feet
- Dimensions: 130 x 63 x 125 x 64
- Features: Cul-De-Sac, Dead End, Landscaped, Shopping Nearby, Sprinklers in Front, Sprinklers in Rear, Other
Details
- Parcel number: 067 2585
- Zoning: -
Construction
Type & style
- Home type: SingleFamily
- Property subtype: Single Family Residence
Materials
- Concrete, Stucco
- Foundation: Slab
- Roof: Architectural Shingle
Condition
- New construction: No
- Year built: 2024
Utilities & green energy
- Water: Public
- Utilities for property: Sewer Available, Underground Utilities, Water Connected
Community & HOA
Community
- Subdivision: Crawford Creek
HOA
- Has HOA: Yes
- Amenities included: Cabana, Clubhouse
- HOA fee: $805 annually
- HOA name: Crawford Creek home owners association
- HOA phone: 706-842-7531
Location
- Region: Grovetown
Financial & listing details
- Price per square foot: $176/sqft
- Tax assessed value: $155,841
- Annual tax amount: $3,727
- Date on market: 7/3/2026
- Cumulative days on market: 29 days
- Listing agreement: Exclusive Right To Sell
- Listing terms: Cash,Conventional,FHA,VA Loan
- Road surface type: Paved
Estimated market value
$399,100
$379,000 - $419,000
$2,510/mo
Price history
| Date | Event | Price |
|---|---|---|
| 7/21/2026 | Price change | $399,900-0.7%$176/sqft |
Source: eXp Realty #100586474 Report a problem | ||
| 7/8/2026 | Price change | $402,900-1.7%$177/sqft |
Source:  Hive MLS #100586474 Report a problem Hive MLS #100586474 Report a problem | ||
| 7/3/2026 | Listed for sale | $409,900+4.6%$181/sqft |
Source: Hive MLS #100586474 Report a problem | ||
| 9/17/2024 | Sold | $391,775+412.1%$173/sqft |
Source: Public Record Report a problem | ||
| 5/10/2024 | Sold | $76,500$34/sqft |
Source: Public Record Report a problem | ||
Public tax history
| Year | Property taxes | Tax assessment |
|---|---|---|
| 2025 | $3,728 +537.9% | $389,604 +642.1% |
| 2024 | $584 -15.4% | $52,500 -15.3% |
| 2023 | $691 | $62,000 |
Find assessor info on the county website
Monthly payment
Est. payment
Payment breakdown
Explore the cost of this home by adjusting the details. Changes won't be saved.Climate risks
Neighborhood: 30813
Getting around
0 / 100
Car-DependentNearby schools
GreatSchools rating
- 9/10Lewiston Elementary SchoolGrades: PK-5Distance: 1.6 mi
- 7/10Evans Middle SchoolGrades: 6-8Distance: 1.2 mi
- 6/10Evans High SchoolGrades: 9-12Distance: 1.5 mi
Schools provided by the listing agent
- Elementary: Evans
- Middle: Evans
- High: Evans
Source: Hive MLS. This data may not be complete. We recommend contacting the local school district to confirm school assignments for this home.
- $442,0004 bd3 ba2.6k sqft952 Lillian Park Dr #LP127, Grovetown, GA 30813Sold
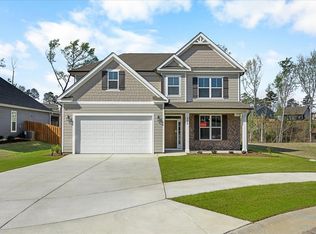
- $456,2655 bd4 ba3k sqft946 Lillian Park Dr, Grovetown, GA 30813Sold
- $456,2655 bd4 ba2.9k sqft946 Lillian Park Dr #LP125, Grovetown, GA 30813Sold

- $88,000-- bd-- ba-- sqft952 Lillian Park Dr, Grovetown, GA 30813Sold
- $476,220-- bd-- ba-- sqft944 Lillian Park Dr, Grovetown, GA 30813Sold
- $476,2205 bd4 ba2.8k sqft944 Lillian Park Dr #LP124, Grovetown, GA 30813Sold
- $2,8004 bd3 ba2.2k sqft954 Lillian Park Dr, Grovetown, GA 30813For Rent
- $383,953-- bd-- ba-- sqft954 Lillian Park Dr, Grovetown, GA 30813Sold
A local agent can set up tours, give advice and negotiate with sellers.
Similar homes
- $410,0003 bd3 ba2k sqft2036 Sinclair Drive, Grovetown, GA 30813For Sale

 MLS ID #100586981, Heather Story, Re/max True Advantage. Hive MLS
 - $429,9004 bd4 ba2.6k sqft581 Bunchgrass Street, Evans, GA 30809For Sale
 MLS ID #100584053, Caleb Willing, Better Homes & Gardens Executive Partners. Hive MLS
 - $389,0004 bd3 ba2.4k sqft252 Carlow Drive, Grovetown, GA 30813For Sale
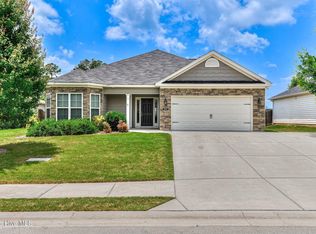 MLS ID #100588481, Jeffery Scott Patterson, Better Homes & Gardens Executive Partners. Hive MLS
 - $399,9004 bd4 ba2.8k sqft411 Barrow Lane, Grovetown, GA 30813For Sale
 MLS ID #98251968, Candace Riddle, Southeastern Residential, LLC. Hive MLS
 - $355,0004 bd3 ba2.5k sqft3915 Berkshire Way, Grovetown, GA 30813For SaleMLS ID #224164, The Cline Team, Meybohm Real Estate - Aiken. Aiken MLS
- $389,9004 bd3 ba2.4k sqft238 Prominence Drive, Grovetown, GA 30813For SaleMLS ID #100584972, Jaime Putnam, Meybohm Real Estate - Evans. Hive MLS
- $379,9004 bd3 ba2.4k sqft139 Dublin Loop, Grovetown, GA 30813For SaleMLS ID #100574040, Lisa M Moss, Blanchard & Calhoun - Evans. Hive MLS
- $389,0004 bd3 ba2.4k sqft234 Prominence Drive, Grovetown, GA 30813For SaleMLS ID #100579297, Betsey W Davis, Rosco Real Estate, LLC. Hive MLS
- $399,0004 bd3 ba2.5k sqft616 Cornerstone Place, Evans, GA 30809For SaleMLS ID #100581689, Melissa Kay Nemer, Keller Williams Realty Augusta Partners. Hive MLS
- $389,9904 bd3 ba2.6k sqft2061 Limerick Court, Grovetown, GA 30813For SaleMLS ID #98250698, Regina Wadsworth, Re/max True Advantage. Hive MLS
- $430,0005 bd4 ba2.8k sqft2336 Bundoran Dr, Grovetown, GA 30813For SaleMLS ID #224206, Jessica Thompson, Meybohm Real Estate - Augusta. Aiken MLS
- $374,9004 bd3 ba2.5k sqft115 Dublin Loop, Grovetown, GA 30813For SaleMLS ID #98252008, Lisa M Moss, Blanchard & Calhoun - Evans. Hive MLS
- $468,9005 bd3 ba2.9k sqft805 Lillian Park Drive #Lp1, Grovetown, GA 30813New ConstructionMLS ID #98251572, Terri O'Neil, Ivey Realty Associates, Llc. Hive MLS
- $424,0004 bd3 ba2.6k sqft288 Palisade Ridge, Evans, GA 30809For SaleMLS ID #100587635, Joshua Hollimon, Blanchard & Calhoun - Evans. Hive MLS
- $430,0005 bd4 ba3k sqft6055 Big Pond Trail, Grovetown, GA 30813For SaleMLS ID #98255683, Zhyan Ali Sairany, Summer House Realty. Hive MLS
- $419,0005 bd3 ba2.8k sqft2346 Laurens St, Grovetown, GA 30813Active
 MLS ID #10768645, John Mattison Craighead, Blanchard & Calhoun Real Estate. GAMLS
 - $499,8995 bd3 ba2.8k sqft629 Bunchgrass Street, Evans, GA 30809For SaleMLS ID #98257373, Charlie J Price, Best Price Realtors. Hive MLS
- $448,4005 bd4 ba3.1k sqft6047 Big Pond Trail, Grovetown, GA 30813For SaleMLS ID #98256610, Regina Wadsworth, Re/max True Advantage. Hive MLS
- $455,0005 bd4 ba3.1k sqft1748 Davenport Drive, Evans, GA 30809For SaleMLS ID #100576239, Penny Lee Netherton, Keller Williams Realty Augusta Partners. Hive MLS
- $458,9004 bd4 ba3k sqft257 Haverford Drive, Grovetown, GA 30813For SaleMLS ID #100591207, Cathi Neville, Keller Williams Realty Augusta Partners. Hive MLS
