Fall in love with this 2021-built ''Kennedy 3'' masterpiece by Bill Beazley Homes. Spanning two stories, this 5-bedroom, 3.5-bath stunner perfectly blends luxury with everyday functionality. The main-level owner's suite serves as a private retreat, featuring a newly updated custom closet system (2025,) a 5-foot garden tub, and a separate tiled walk-in shower. Upstairs, you will find four generously sized bedrooms anchored by an additional loft/flex area - perfect for a play area, media center, or home office. Designed for entertaining, the gourmet kitchen flows seamlessly into a the great room, complete with a cozy gas fireplace and a built-in surround sound system. Step outside to your private oasis: a screened back porch (2023) opens to a fully fenced, pet-friendly backyard. Durable, beautiful Evacore waterproof flooring runs throughout the main living areas, making cleanup a breeze. Storage is unmatched, featuring TWO pull-down attics with ample floored storage, plus a 10x12 Tuff Shed (2022) tucked out of the way in the backyard. Located in the highly sought Kelarie community, enjoy access to a community pool, sidewalks, and top-tier Columbia County schools. Nearby you'll find restaurants, shopping, recreational facilities, medical offices, and more! Equipped with an Interlogix Smart Home system and lightning-fast 1 Gig WCFIBER internet, this modern home is ready for its next chapter!
For sale
Price cut: $30K (7/17)
$430,000
2336 Bundoran Dr, Grovetown, GA 30813
5beds
2,857sqft
:
Get pre-qualified$2,771/mo
Single Family Residence
Built in 2021
10,454 Square Feet Lot
$456,000 Zestimate®
$151/sqft
$46/mo HOA
What's special
Cozy gas fireplaceFully fenced pet-friendly backyardSeparate tiled walk-in showerScreened back porchGourmet kitchenBuilt-in surround sound systemGreat room
- 30 days |
- 249 |
- 15 |
Zillow last checked:
Listing updated:
Listed by:
Jessica Thompson 706-840-1528,
Meybohm Real Estate - Augusta
Source: Aiken MLS,MLS#: 224206
Facts & features
Interior
Bedrooms & bathrooms
- Bedrooms: 5
- Bathrooms: 4
- Full bathrooms: 3
- 1/2 bathrooms: 1
Primary bedroom
- Level: Main
- Area: 238
- Dimensions: 14 x 17
Bedroom 2
- Level: Upper
- Area: 182
- Dimensions: 14 x 13
Bedroom 3
- Level: Upper
- Area: 154
- Dimensions: 14 x 11
Bedroom 4
- Level: Upper
- Area: 208
- Dimensions: 13 x 16
Dining room
- Level: Main
- Area: 154
- Dimensions: 14 x 11
Great room
- Level: Main
- Area: 374
- Dimensions: 22 x 17
Kitchen
- Level: Main
- Area: 216
- Dimensions: 12 x 18
Heating
- Electric, Natural Gas
Cooling
- Gas, Central Air
Appliances
- Included: Microwave, Range, Refrigerator, Dishwasher, Disposal
Features
- Ceiling Fan(s), Kitchen Island, Eat-in Kitchen
- Flooring: See Remarks, Carpet, Tile
- Basement: None
- Number of fireplaces: 1
- Fireplace features: Gas Log
Interior area
- Total structure area: 2,857
- Total interior livable area: 2,857 sqft
- Finished area above ground: 2,857
- Finished area below ground: 0
Video & virtual tour
Property
Parking
- Total spaces: 2
- Parking features: Attached, Garage Door Opener
- Attached garage spaces: 2
Features
- Levels: Two
- Patio & porch: Patio, Screened
- Exterior features: See Remarks
- Pool features: Community
Lot
- Size: 10,454 Square Feet
- Features: Landscaped, Sprinklers In Front, Sprinklers In Rear
Details
- Additional structures: Shed(s)
- Parcel number: 051 1668
- Special conditions: Standard
- Horse amenities: None
Construction
Type & style
- Home type: SingleFamily
- Architectural style: See Remarks,Traditional
- Property subtype: Single Family Residence
Materials
- Frame
- Foundation: Slab
- Roof: Composition
Condition
- New construction: No
- Year built: 2021
Utilities & green energy
- Sewer: Public Sewer
- Water: Public
Community & HOA
Community
- Features: None, Pool
- Subdivision: None
HOA
- Has HOA: Yes
- HOA fee: $550 annually
Location
- Region: Grovetown
Financial & listing details
- Price per square foot: $151/sqft
- Tax assessed value: $433,574
- Annual tax amount: $4,194
- Date on market: 6/29/2026
- Cumulative days on market: 35 days
- Listing terms: Contract
- Road surface type: Paved, Asphalt
Estimated market value
$456,000
$433,000 - $479,000
$2,610/mo
Price history
| Date | Event | Price |
|---|---|---|
| 7/17/2026 | Price change | $430,000-6.5%$151/sqft |
Source:  Hive MLS #100584415 Report a problem Hive MLS #100584415 Report a problem | ||
| 6/26/2026 | Listed for sale | $460,000+33.1%$161/sqft |
Source: Hive MLS #100584415 Report a problem | ||
| 9/24/2021 | Sold | $345,500+1.9%$121/sqft |
Source: Hive MLS #98041514 Report a problem | ||
| 3/29/2021 | Pending sale | $339,000$119/sqft |
Source:  REALTORS® of Greater Augusta #466525 Report a problem REALTORS® of Greater Augusta #466525 Report a problem | ||
| 3/17/2021 | Listed for sale | $339,000+451.2%$119/sqft |
Source: REALTORS® of Greater Augusta #466525 Report a problem | ||
| 3/1/2021 | Sold | $61,500-81.5%$22/sqft |
Source: Public Record Report a problem | ||
| 3/1/2021 | Listed for sale | $331,900$116/sqft |
Source: REALTORS® of Greater Augusta #466525 Report a problem | ||
Public tax history
| Year | Property taxes | Tax assessment |
|---|---|---|
| 2025 | $4,194 -0.8% | $433,574 +3.9% |
| 2024 | $4,227 +2.6% | $417,142 +4.6% |
| 2023 | $4,119 +18.8% | $398,842 +21.6% |
| 2022 | $3,467 +396.4% | $328,026 +458.3% |
| 2021 | $699 +9% | $58,750 +154.3% |
| 2020 | $641 -0.3% | $23,100 |
| 2019 | $643 | $23,100 |
Find assessor info on the county website
Monthly payment
Est. payment
Payment breakdown
Explore the cost of this home by adjusting the details. Changes won't be saved.Climate risks
Neighborhood: 30813
Nearby schools
GreatSchools rating
- 8/10Baker Place ElementaryGrades: PK-5Distance: 0.9 mi
- 6/10Columbia Middle SchoolGrades: 6-8Distance: 1.3 mi
- 5/10Grovetown High SchoolGrades: 9-12Distance: 0.9 mi
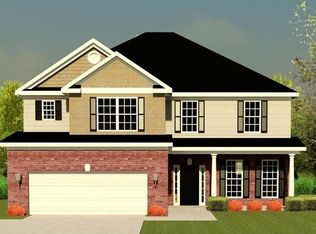
- $414,1005 bd4 ba2.9k sqft2334 Bundoran Dr, Grovetown, GA 30813Off Market
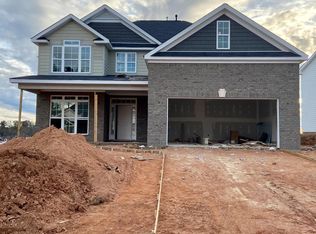
- $404,9005 bd3 ba2.9k sqft2338 Bundoran Dr, Grovetown, GA 30813Off Market
- $355,8003 bd2 ba2k sqft2358 Bundoran Dr, Grovetown, GA 30813Off Market
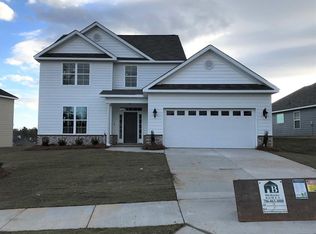
- $412,6005 bd4 ba2.8k sqft2344 Bundoran Dr, Grovetown, GA 30813Off Market
- $369,9004 bd2 ba2.4k sqft2363 Bundoran Dr, Grovetown, GA 30813Sold
- $360,3004 bd3 ba2.1k sqft2352 Bundoran Dr, Grovetown, GA 30813Off Market
- $359,1004 bd3 ba2.1k sqft2351 Bundoran Dr, Grovetown, GA 30813Off Market
- $10-- bd-- ba-- sqft539 Mullingar Ct, Grovetown, GA 30813Off Market
A local agent can set up tours, give advice and negotiate with sellers.
Similar homes
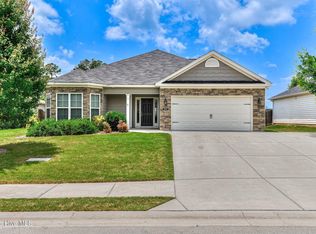
- $389,0004 bd3 ba2.4k sqft252 Carlow Drive, Grovetown, GA 30813For Sale
 MLS ID #100588481, Jeffery Scott Patterson, Better Homes & Gardens Executive Partners. Hive MLS
 - $415,0005 bd3 ba3.2k sqft5422 Victoria Falls, Grovetown, GA 30813For Sale
 MLS ID #100586615, Bradley Sikes Group, Meybohm Real Estate - Evans. Hive MLS
 - $379,9004 bd3 ba2.4k sqft139 Dublin Loop, Grovetown, GA 30813For Sale
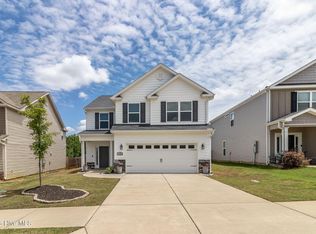 MLS ID #100574040, Lisa M Moss, Blanchard & Calhoun - Evans. Hive MLS
 - $444,0005 bd4 ba3.4k sqft1341 Eldrick Ln, Grovetown, GA 30813For Sale
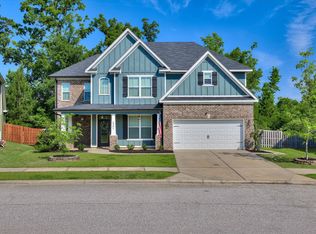 MLS ID #223678, Emily Hadden, Blanchard & Calhoun - Evans. Aiken MLS
 - $459,0004 bd4 ba3k sqft257 Haverford Drive, Grovetown, GA 30813For SaleMLS ID #100591207, Cathi Neville, Keller Williams Realty Augusta Partners. Hive MLS
- $374,9004 bd3 ba2.5k sqft115 Dublin Loop, Grovetown, GA 30813For SaleMLS ID #98252008, Lisa M Moss, Blanchard & Calhoun - Evans. Hive MLS
- $455,0005 bd4 ba3.2k sqft4419 Jeffery Lane, Grovetown, GA 30813For SaleMLS ID #98251783, Isila Enid Lopez, Method Real Estate Group. Hive MLS
- $430,0005 bd4 ba3k sqft6055 Big Pond Trail, Grovetown, GA 30813For SaleMLS ID #98255683, Zhyan Ali Sairany, Summer House Realty. Hive MLS
- $479,9005 bd4 ba3.2k sqft235 Prominence Dr, Grovetown, GA 30813Active
 MLS ID #10797844, The Thompson Team, Meybohm LLC. GAMLS
 - $370,0005 bd4 ba2.8k sqft424 Roebuck Pass, Grovetown, GA 30813For SaleMLS ID #100584935, Natalie Nicole Dearie, Keller Williams Realty Augusta Partners. Hive MLS
- $335,0004 bd3 ba2.4k sqft8760 Crenshaw Drive, Grovetown, GA 30813For SaleMLS ID #100590628, Elizabeth Bragg, Blanchard & Calhoun - WA. Hive MLS
- $347,0003 bd3 ba2k sqft122 Dublin Loop, Grovetown, GA 30813For SaleMLS ID #100586305, Debra Franco, Better Homes & Gardens Executive Partners. Hive MLS
- $389,0004 bd3 ba2.4k sqft234 Prominence Drive, Grovetown, GA 30813For SaleMLS ID #100579297, Betsey W Davis, Rosco Real Estate, LLC. Hive MLS
- from $439,9004 bd3 ba3.2k sqftTownsend II Plan, Tillery Park, Grovetown, GA 30813New ConstructionIvey Homes
- $389,9904 bd3 ba2.6k sqft2061 Limerick Court, Grovetown, GA 30813For SaleMLS ID #98250698, Regina Wadsworth, Re/max True Advantage. Hive MLS
- $369,9004 bd3 ba2.1k sqft210 Dublin Loop, Grovetown, GA 30813New ConstructionMLS ID #98202221, Tracy Beard, Berkshire Hathaway HomeServices Beazley Realtors. Hive MLS
- $359,9004 bd4 ba2.8k sqft616 Speith Drive, Grovetown, GA 30813For SaleMLS ID #98252403, Caleb Willing, Better Homes & Gardens Executive Partners. Hive MLS
- $355,0004 bd3 ba2.5k sqft3915 Berkshire Way, Grovetown, GA 30813For SaleMLS ID #224164, The Cline Team, Meybohm Real Estate - Aiken. Aiken MLS
- $448,4005 bd4 ba3.1k sqft6047 Big Pond Trail, Grovetown, GA 30813For SaleMLS ID #98256610, Regina Wadsworth, Re/max True Advantage. Hive MLS
- $468,9005 bd3 ba2.9k sqft805 Lillian Park Drive #Lp1, Grovetown, GA 30813New ConstructionMLS ID #98251572, Terri O'Neil, Ivey Realty Associates, Llc. Hive MLS
