Welcome home to 4580 Mallard Ct in the heart of Martinez! Situated on a spacious corner lot in an established Columbia County neighborhood, this impressive 4-bedroom, 2.5-bath home offers approximately 2,219 square feet of comfortable living space and plenty of room to spread out.
Step inside and you'll immediately appreciate the fresh paint, bright and inviting feel, and spacious floor plan designed for both everyday living and entertaining. With four bedrooms, multiple living spaces, and plenty of room for family, guests, a home office, or hobbies, this home offers the flexibility today's buyers are looking for.
Outside, the large corner lot provides extra breathing room, great curb appeal, and plenty of space to enjoy the outdoors. Tucked away on Mallard Ct while still being convenient to everything, you'll enjoy quick access to shopping, dining, recreation, I-20, Fort Eisenhower, and all that Martinez and Evans have to offer.
Homes offering this much space, a desirable corner lot, and a convenient Columbia County location don't come along every day. Fresh, spacious, and ready for its next owner--4580 Mallard Ct is one you'll want to see in person. Seller offering a $5,000 buyer incentive toward buyer-related closing costs with an acceptable offer
Schedule your private showing today and come see why this could be the one you've been waiting for!
For sale
Price cut: $5K (10/3)
$344,900
4580 Mallard Ct, Martinez, GA 30907
4beds
2,219sqft
Single Family Residence
Built in 1992
0.25 Acres Lot
$341,200 Zestimate®
$155/sqft
$11/mo HOA
What's special
Great curb appealMultiple living spacesBright and inviting feelSpacious corner lotFresh paintFour bedrooms
- 47 days
- 687
- 69
Zillow last checked:
Listing updated:
Listed by:
Mark Key,
Meybohm Real Estate - North Au
Source: Aiken MLS,MLS#: 225321
Facts & features
Interior
Bedrooms & bathrooms
- Bedrooms: 4
- Bathrooms: 3
- Full bathrooms: 2
- 1/2 bathrooms: 1
Primary bedroom
- Level: Upper
- Area: 240
- Dimensions: 16 x 15
Bedroom 2
- Level: Upper
- Area: 132
- Dimensions: 12 x 11
Bedroom 3
- Level: Upper
- Area: 132
- Dimensions: 12 x 11
Bedroom 4
- Level: Upper
- Area: 216
- Dimensions: 18 x 12
Dining room
- Level: Main
- Area: 132
- Dimensions: 12 x 11
Family room
- Level: Main
- Area: 260
- Dimensions: 20 x 13
Kitchen
- Level: Main
- Area: 96
- Dimensions: 12 x 8
Other
- Level: Main
- Area: 110
- Dimensions: 11 x 10
Heating
- Fireplace(s), Forced Air, Heat Pump, Natural Gas
Cooling
- Central Air, Electric
Appliances
- Included: Microwave, Washer, Refrigerator, Gas Water Heater, Cooktop, Dishwasher, Disposal, Dryer
Features
- Walk-In Closet(s), Ceiling Fan(s), Pantry, Eat-in Kitchen, High Speed Internet, Cable Internet
- Flooring: Carpet, Laminate, Tile
- Basement: Crawl Space
- Number of fireplaces: 1
- Fireplace features: Gas, Family Room
Interior area
- Total structure area: 2,219
- Total interior livable area: 2,219 sqft
- Finished area above ground: 2,219
- Finished area below ground: 0
Video & virtual tour
Property
Parking
- Total spaces: 2
- Parking features: Driveway, Garage Door Opener
- Garage spaces: 2
- Has uncovered spaces: Yes
Features
- Levels: Two
- Patio & porch: Patio
- Pool features: None
- Fencing: Fenced
Lot
- Size: 0.25 Acres
- Features: Corner Lot, Cul-De-Sac
Details
- Additional structures: Shed(s)
- Parcel number: 074j065
- Special conditions: Standard
- Horse amenities: None
Construction
Type & style
- Home type: SingleFamily
- Architectural style: Traditional
- Property subtype: Single Family Residence
Materials
- Brick, Drywall, Vinyl Siding
- Foundation: Combination
- Roof: Shingle
Condition
- New construction: No
- Year built: 1992
Utilities & green energy
- Sewer: Public Sewer
- Water: Public
Community & HOA
Community
- Features: None
- Subdivision: None
HOA
- Has HOA: Yes
- HOA fee: $130 annually
Location
- Region: Martinez
Financial & listing details
- Price per square foot: $155/sqft
- Tax assessed value: $277,576
- Annual tax amount: $2,660
- Date on market: 9/3/2026
- Cumulative days on market: 47 days
- Listing terms: Contract
- Road surface type: Paved, Asphalt
Estimated market value
$341,200
$324,000 - $358,000
$2,011/mo
Price history
| Date | Event | Price |
|---|---|---|
| 10/3/2026 | Price change | $344,900-1.4%$155/sqft |
Source:  Hive MLS #100601032 Report a problem Hive MLS #100601032 Report a problem | ||
| 9/3/2026 | Listed for sale | $349,900+94.4%$158/sqft |
Source:  Aiken MLS #225321 Report a problem Aiken MLS #225321 Report a problem | ||
| 9/1/2009 | Sold | $180,000+44.1%$81/sqft |
Source: Hive MLS #98149604 Report a problem | ||
| 2/14/1997 | Sold | $124,900$56/sqft |
Source: Hive MLS #98159655 Report a problem | ||
Public tax history
| Year | Property taxes | Tax assessment |
|---|---|---|
| 2025 | $2,660 -0.3% | $277,576 +4.4% |
| 2024 | $2,667 +23% | $265,857 +3.8% |
| 2023 | $2,168 -2.8% | $256,031 +19.7% |
| 2022 | $2,230 +3.1% | $213,828 +7.8% |
| 2021 | $2,163 +2.9% | $198,340 +155.2% |
| 2020 | $2,103 +7.2% | $77,714 +7.4% |
| 2019 | $1,962 +1.2% | $72,376 +1.1% |
| 2018 | $1,939 +3.4% | $71,555 +3.7% |
| 2017 | $1,875 -3.1% | $69,026 +4.2% |
| 2016 | $1,935 +8% | $66,260 -0.4% |
| 2015 | $1,791 +0.5% | $66,556 +2.4% |
| 2014 | $1,782 +17.3% | $64,995 +9.3% |
| 2012 | $1,519 -14.3% | $59,464 -12.1% |
| 2011 | $1,772 +0.2% | $67,625 -0.6% |
| 2010 | $1,768 -0.9% | $68,042 |
| 2009 | $1,784 +10.5% | $68,042 -1.9% |
| 2008 | $1,614 +2.7% | $69,374 +2.2% |
| 2007 | $1,572 +17.8% | $67,859 +13.9% |
| 2006 | $1,335 +10.6% | $59,596 +8.8% |
| 2005 | $1,207 +1.3% | $54,773 +1.1% |
| 2004 | $1,192 +7.6% | $54,166 +0.7% |
| 2003 | $1,108 +1.2% | $53,784 +0.9% |
| 2002 | $1,095 +0.6% | $53,316 +4.1% |
| 2001 | $1,089 -4.2% | $51,208 +0.5% |
| 2000 | $1,136 | $50,948 |
Find assessor info on the county website
Monthly payment
Est. payment
Payment breakdown
Explore the cost of this home by adjusting the details. Changes won't be saved.Climate risks
Neighborhood: 30907

Similar homes
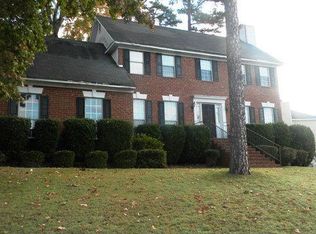
- $375,0004 bd3 ba2.4k sqft4653 Millhaven Road, Martinez, GA 30907For Sale

 MLS ID #100588271, Gerilyn Delaurentys, Meybohm Real Estate - Evans. Hive MLS
 - $354,9003 bd3 ba2.3k sqft4151 Day Road, Martinez, GA 30907For Sale
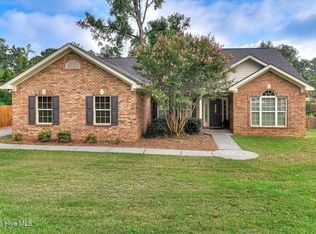 MLS ID #100599895, Jenny Jackson Mutimer, Meybohm Real Estate - Evans. Hive MLS
 - $324,9004 bd3 ba2.1k sqft337 Cold Springs Court, Grovetown, GA 30813For Sale
 MLS ID #100608944, Philip Jones, Re/max True Advantage. Hive MLS
 - $329,9004 bd2 ba1.9k sqft809 Paisley Lane, Grovetown, GA 30813For Sale
 MLS ID #100593079, Lili M Youngblood, Meybohm Real Estate - Wheeler. Hive MLS
 - $260,0003 bd2 ba1.2k sqft224 Cavalier Drive, Martinez, GA 30907For SaleMLS ID #100608896, Beth Carney, Meybohm Real Estate - Evans. Hive MLS
- $335,0003 bd3 ba1.8k sqft2957 Foxhall Cir, Augusta, GA 30907Active
 MLS ID #10814255, Melissa Parks, Virtual Properties Realty.com. GAMLS
 - $299,9993 bd2 ba1.7k sqft4647 Leeward Drive, Evans, GA 30809For SaleMLS ID #100610626, Robert Gray Willis, Keller Williams Realty Augusta Partners. Hive MLS
- $378,9004 bd3 ba2.6k sqft2713 Boars Head Road, Augusta, GA 30907For SaleMLS ID #98256845, Michael Todd Luckey, RE/MAX Reinvented. Hive MLS
- $359,0004 bd3 ba2.1k sqft874 Deercrest Circle, Evans, GA 30809For SaleMLS ID #100603286, Eun Hong, Meybohm Real Estate - Evans. Hive MLS
- $389,9004 bd3 ba2.7k sqft540 Brandermill Road, Evans, GA 30809For SaleMLS ID #100608684, Kathleen Brown, Century 21 Results Realty Services. Hive MLS
- $259,9003 bd3 ba1.9k sqft4341 Holiday Terrace, Martinez, GA 30907For SaleMLS ID #100595852, The Stone Team, Meybohm Real Estate - Wheeler. Hive MLS
- $349,9004 bd2 ba2.5k sqft1162 Oakton Trail, Evans, GA 30809For SaleMLS ID #98257154, Chase Dean, ERA Wilder Realty. Hive MLS
- $316,9003 bd2 ba2k sqft2015 Bridgewater Drive, Augusta, GA 30907For SaleMLS ID #98256497, Peter Larson, Summer House Realty. Hive MLS
- $399,5005 bd3 ba3k sqft355 Heath Way, Martinez, GA 30907For SaleMLS ID #100603764, Noah Utne, 1 Percent Lists CSRA. Hive MLS
- $180,0003 bd2 ba1.3k sqft306 Crooked Pine Drive, Martinez, GA 30907For SaleMLS ID #100580698, Teresa Michelle Moxley-Kitchens, Berkshire Hathaway HomeServices Beazley Realtors. Hive MLS
- $370,0005 bd3 ba2.6k sqft602 Yonto Drive, Grovetown, GA 30813For SaleMLS ID #100599093, Michael Peeples, ERA Wilder Realty. Hive MLS
- $389,9904 bd3 ba2.4k sqft1101 Woodruff Way, Evans, GA 30809For SaleMLS ID #100600004, LaSheika Brigham, Re/max True Advantage. Hive MLS
- $266,0005 bd2 ba1.7k sqft4191 Wheeler Road, Martinez, GA 30907For SaleMLS ID #100598806, Josh Keck, Keller Williams Realty Augusta Partners. Hive MLS
- $309,9003 bd2 ba1.3k sqft4655 Wellington Court, Evans, GA 30809For SaleMLS ID #100601803, Matthew McDowell, Southern Homes and Rentals LLC. Hive MLS
