This move-in ready, all brick ranch, is within walking distance of the new Evans Elementary. Low car traffic due to its location towards the end of the cul-de-sac, in the fantastic Walnut Hill subdivision. This is an extremely well-maintained home, with improvements and upgrades that include granite countertops in the kitchen, beautifully titled kitchen floors, and an extension to the covered patio in the rear. The owner's bedroom has a large area on one side, currently being used as a playroom for small children, but suitable for an office area, or comfy couch area. The architectural shingles, and all brick construction make this home low maintenance. A natural gas fireplace in the great room is great during our winters, and adds character to the home. The back, covered patio opens to a large very usable backyard with a private gate in your privacy fence to walk to Evans Elementary School. There is a playset in the backyard that will convey if you choose or it can be removed upon request. All appliances convey, even the two-year old, front-loading washer and dryer. This home has a loan that is VA Assumable at 6% interest. The furniture is negotiable. A rare find in our Evans community!
For sale
$299,999
4647 Leeward Drive, Evans, GA 30809
3beds
1,752sqft
Single Family Residence
Built in 1996
0.35 Acres Lot
$-- Zestimate®
$171/sqft
$17/mo HOA
What's special
Large very usable backyardAll appliances convey
- 10 days
- 962
- 132
Likely to sell faster than
Zillow last checked:
Listing updated:
Listed by:
Robert Gray Willis 443-597-7782,
Keller Williams Realty Augusta Partners,
Barbara J Willis 410-903-9485,
Keller Williams Realty Augusta Partners
Source: Hive MLS,MLS#: 100610626 Originating MLS: REALTORS® of Greater Augusta
Originating MLS: REALTORS® of Greater AugustaFacts & features
Interior
Bedrooms & bathrooms
- Bedrooms: 3
- Bathrooms: 2
- Full bathrooms: 2
Rooms
- Room types: Great Room, Dining Room, Master Bedroom, Bedroom 2, Bedroom 3
Primary bedroom
- Level: Main
- Dimensions: 16 x 14
Bedroom 2
- Level: Main
- Dimensions: 12 x 11
Bedroom 3
- Level: Main
- Dimensions: 11 x 11
Dining room
- Level: Main
- Dimensions: 11 x 10
Great room
- Level: Main
- Dimensions: 16 x 14
Kitchen
- Level: Main
- Dimensions: 16 x 8
Heating
- Fireplace(s), Electric, Heat Pump, Natural Gas
Cooling
- Central Air, Ceiling Fan(s)
Appliances
- Included: Electric Oven, Electric Cooktop, Built-In Microwave, Washer, Refrigerator, Range, Dryer, Disposal, Dishwasher
- Laundry: Dryer Hookup, Washer Hookup, Laundry Room
Features
- Walk-in Closet(s), Entrance Foyer, Kitchen Island, Ceiling Fan(s), Pantry, Blinds/Shades, Eat-in Kitchen, Walk-In Closet(s)
- Flooring: Carpet, Laminate, Vinyl, Ceramic Tile
- Windows: Thermal Windows
- Basement: None
- Attic: Partially Floored,Pull Down Stairs
- Has fireplace: Yes
Interior area
- Total structure area: 1,752
- Total interior livable area: 1,752 sqft
Property
Parking
- Total spaces: 2
- Parking features: Concrete, Garage Door Opener, Garage
- Attached garage spaces: 2
Accessibility
- Accessibility features: None
Features
- Levels: One
- Patio & porch: Covered, Patio, Rear Porch
- Exterior features: None
- Pool features: None
- Fencing: Privacy,Back Yard,Wood,Fenced
- View description: None
- Waterfront features: None
- Frontage type: See Remarks
Lot
- Size: 0.35 Acres
- Dimensions: 75 x 223.84 x 94 x 196.67
- Features: Cul-De-Sac, See Remarks, Landscaped, Other
Details
- Additional structures: See Remarks
- Parcel number: 072k355
- Zoning: R-3
Construction
Type & style
- Home type: SingleFamily
- Property subtype: Single Family Residence
Materials
- Brick, Wood Frame
- Foundation: Slab
- Roof: Architectural Shingle
Condition
- New construction: No
- Year built: 1996
Utilities & green energy
- Sewer: Public Sewer
- Water: Public, County Water
- Utilities for property: Cable Available, Natural Gas Connected, Sewer Connected, Water Connected
Green energy
- Green verification: None
Community & HOA
Community
- Security: Smoke Detector(s)
- Subdivision: Walnut Hill
HOA
- Has HOA: Yes
- Amenities included: Other
- HOA fee: $200 annually
- HOA name: Wallnut Hill
- HOA phone: 706-513-4965
Location
- Region: Evans
Financial & listing details
- Price per square foot: $171/sqft
- Tax assessed value: $115,359
- Annual tax amount: $2,018
- Date on market: 10/16/2026
- Cumulative days on market: 10 days
- Listing agreement: Exclusive Right To Sell
- Listing terms: Assumable,Cash,Conventional,FHA,VA Loan,See Remarks
Estimated market value
Not available
Estimated sales range
Not available
Not available
Price history
| Date | Event | Price |
|---|---|---|
| 10/16/2026 | Listed for sale | $299,999+3.4%$171/sqft |
Source:  Hive MLS #100610626 Report a problem Hive MLS #100610626 Report a problem | ||
| 3/3/2025 | Sold | $290,000-1.7%$166/sqft |
Source: Hive MLS #98031289 Report a problem | ||
| 1/4/2025 | Pending sale | $294,900$168/sqft |
Source:  REALTORS® of Greater Augusta #536566 Report a problem REALTORS® of Greater Augusta #536566 Report a problem | ||
| 12/19/2024 | Listed for sale | $294,900+67.6%$168/sqft |
Source: REALTORS® of Greater Augusta #536566 Report a problem | ||
| 8/21/2015 | Sold | $176,000-1.7%$100/sqft |
Source:  Aiken MLS #90876 Report a problem Aiken MLS #90876 Report a problem | ||
| 6/24/2015 | Listed for sale | $179,000+13.3%$102/sqft |
Source: MEYBOHM REALTORS-EVANS #388267 Report a problem | ||
| 8/8/2006 | Sold | $158,000+14.1%$90/sqft |
Source: Public Record Report a problem | ||
| 5/16/2003 | Sold | $138,500+9.9%$79/sqft |
Source: Public Record Report a problem | ||
| 6/7/2001 | Sold | $126,000$72/sqft |
Source: Public Record Report a problem | ||
Public tax history
| Year | Property taxes | Tax assessment |
|---|---|---|
| 2025 | $2,637 -9.1% | $270,292 -5% |
| 2024 | $2,902 +19.7% | $284,524 +22.5% |
| 2023 | $2,424 +2.9% | $232,252 +5.2% |
| 2022 | $2,354 +9.4% | $220,867 +14.7% |
| 2021 | $2,153 +6.7% | $192,543 +164.9% |
| 2020 | $2,017 +6.4% | $72,677 +6.7% |
| 2019 | $1,896 -3.4% | $68,111 -3.4% |
| 2018 | $1,963 +1.7% | $70,524 +2.1% |
| 2017 | $1,930 -3% | $69,088 +3.5% |
| 2016 | $1,990 +7.1% | $66,737 +2.5% |
| 2015 | $1,858 +3.7% | $65,106 +2.7% |
| 2014 | $1,792 +4.9% | $63,376 -1.9% |
| 2012 | $1,708 +1.7% | $64,627 +3.8% |
| 2011 | $1,680 +0.9% | $62,279 |
| 2010 | $1,665 -0.9% | $62,279 |
| 2009 | $1,680 -0.9% | $62,279 -0.9% |
| 2008 | $1,695 -1.5% | $62,841 -1.5% |
| 2007 | $1,721 +30.7% | $63,809 +8.3% |
| 2006 | $1,317 +7.9% | $58,940 +6.6% |
| 2005 | $1,220 +4.4% | $55,273 +3.7% |
| 2004 | $1,169 +1378.1% | $53,312 +5.5% |
| 2003 | $79 +114.7% | $50,544 +3.4% |
| 2002 | $37 -96.9% | $48,900 +4.9% |
| 2001 | $1,171 +0.8% | $46,597 +0.8% |
| 2000 | $1,161 | $46,218 |
Find assessor info on the county website
Monthly payment
Est. payment
Payment breakdown
Explore the cost of this home by adjusting the details. Changes won't be saved.Climate risks
Neighborhood: 30809
Nearby schools
Schools provided by the listing agent
- Elementary: Evans
- Middle: Evans
- High: Evans
Source: Hive MLS. This data may not be complete. We recommend contacting the local school district to confirm school assignments for this home.
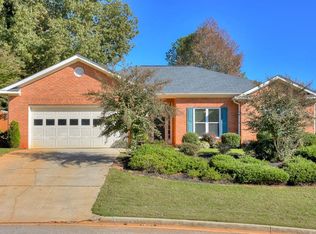
Similar homes
- $309,9003 bd2 ba1.3k sqft4655 Wellington Court, Evans, GA 30809For Sale

 MLS ID #100601803, Matthew McDowell, Southern Homes and Rentals LLC. Hive MLS
 - $315,0003 bd3 ba1.8k sqft537 Blue Ridge Xing, Evans, GA 30809For Sale
 MLS ID #226107, William Seamon, Real Broker LLC. Aiken MLS
 - $299,9003 bd3 ba1.8k sqft599 Blue Ridge Crossing, Evans, GA 30809For Sale
 MLS ID #100596657, Laura A Lamb, Augusta Real Estate Co.. Hive MLS
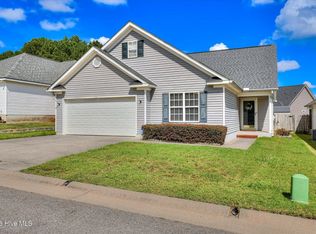
 - $274,9993 bd2 ba1.4k sqft471 Connemara Trail Unit B, Evans, GA 30809For Sale
 MLS ID #100608466, Tiffany Justice, JT REALTY. Hive MLS
 - $284,9003 bd2 ba1.5k sqft666 Kemper Drive, Evans, GA 30809For SaleMLS ID #100593409, Amy Glover Scherer, Southeastern Residential, LLC. Hive MLS
- $310,0003 bd2 ba1.7k sqft721 Wickham Drive, Evans, GA 30809For SaleMLS ID #98251863, Naresh P Punjabi, Connect Realty, LLC. Hive MLS
- $299,0003 bd2 ba1.9k sqft536 Oak Brook Drive, Martinez, GA 30907For SaleMLS ID #100608111, Makayla McCowen, Keller Williams Realty Augusta Partners. Hive MLS
- $359,0004 bd3 ba2.1k sqft874 Deercrest Circle, Evans, GA 30809For SaleMLS ID #100603286, Eun Hong, Meybohm Real Estate - Evans. Hive MLS
- $322,9003 bd3 ba1.9k sqft2111 Magnolia Parkway, Grovetown, GA 30813For SaleMLS ID #100611428, Amy Glover Scherer, Southeastern Residential, LLC. Hive MLS
- $324,9004 bd3 ba2.1k sqft337 Cold Springs Court, Grovetown, GA 30813For SaleMLS ID #100608944, Philip Jones, Re/max True Advantage. Hive MLS
- $360,0004 bd2 ba2.4k sqft2967 William Few Pkwy, Evans, GA 30809Active
 MLS ID #10849015, Jessica Thompson, Meybohm LLC. GAMLS
 - $275,0003 bd3 ba1.7k sqft151 Moss Creek Drive, Martinez, GA 30907For SaleMLS ID #100602118, John Craighead, Blanchard & Calhoun - Evans. Hive MLS
- $289,9003 bd2 ba1.6k sqft534 Stirling Bridge Road, Grovetown, GA 30813For SaleMLS ID #100608517, David Taylor Cartledge, Real Broker, LLC. Hive MLS
- $379,9994 bd3 ba2.4k sqft4269 Colony Square, Evans, GA 30809For SaleMLS ID #100600274, Gardelle Lewis, Meybohm Real Estate - Wheeler. Hive MLS
- $329,9004 bd2 ba1.9k sqft809 Paisley Lane, Grovetown, GA 30813For SaleMLS ID #100593079, Lili M Youngblood, Meybohm Real Estate - Wheeler. Hive MLS
- $299,9003 bd3 ba2k sqft4545 Logans Way, Augusta, GA 30909For SaleMLS ID #100574840, Kandace Zumbro, Keller Williams Realty Augusta Partners. Hive MLS
